

Save
Ask
Tour
Hide
$849,900
393 Days On Site
1414 EDMISTON COURTAUBURNDALE, FL 33823
For Sale|Single Family Residence|Active
5
Beds
5
Total Baths
4
Full Baths
1
Partial Bath
3,652
SqFt
$233
/SqFt
1998
Built
Subdivision:
EDMISTON & ESLICK ADD
County:
Polk
Call Now: 404.793.7788
Is this the listing for you? We can help make it yours.
404.793.7788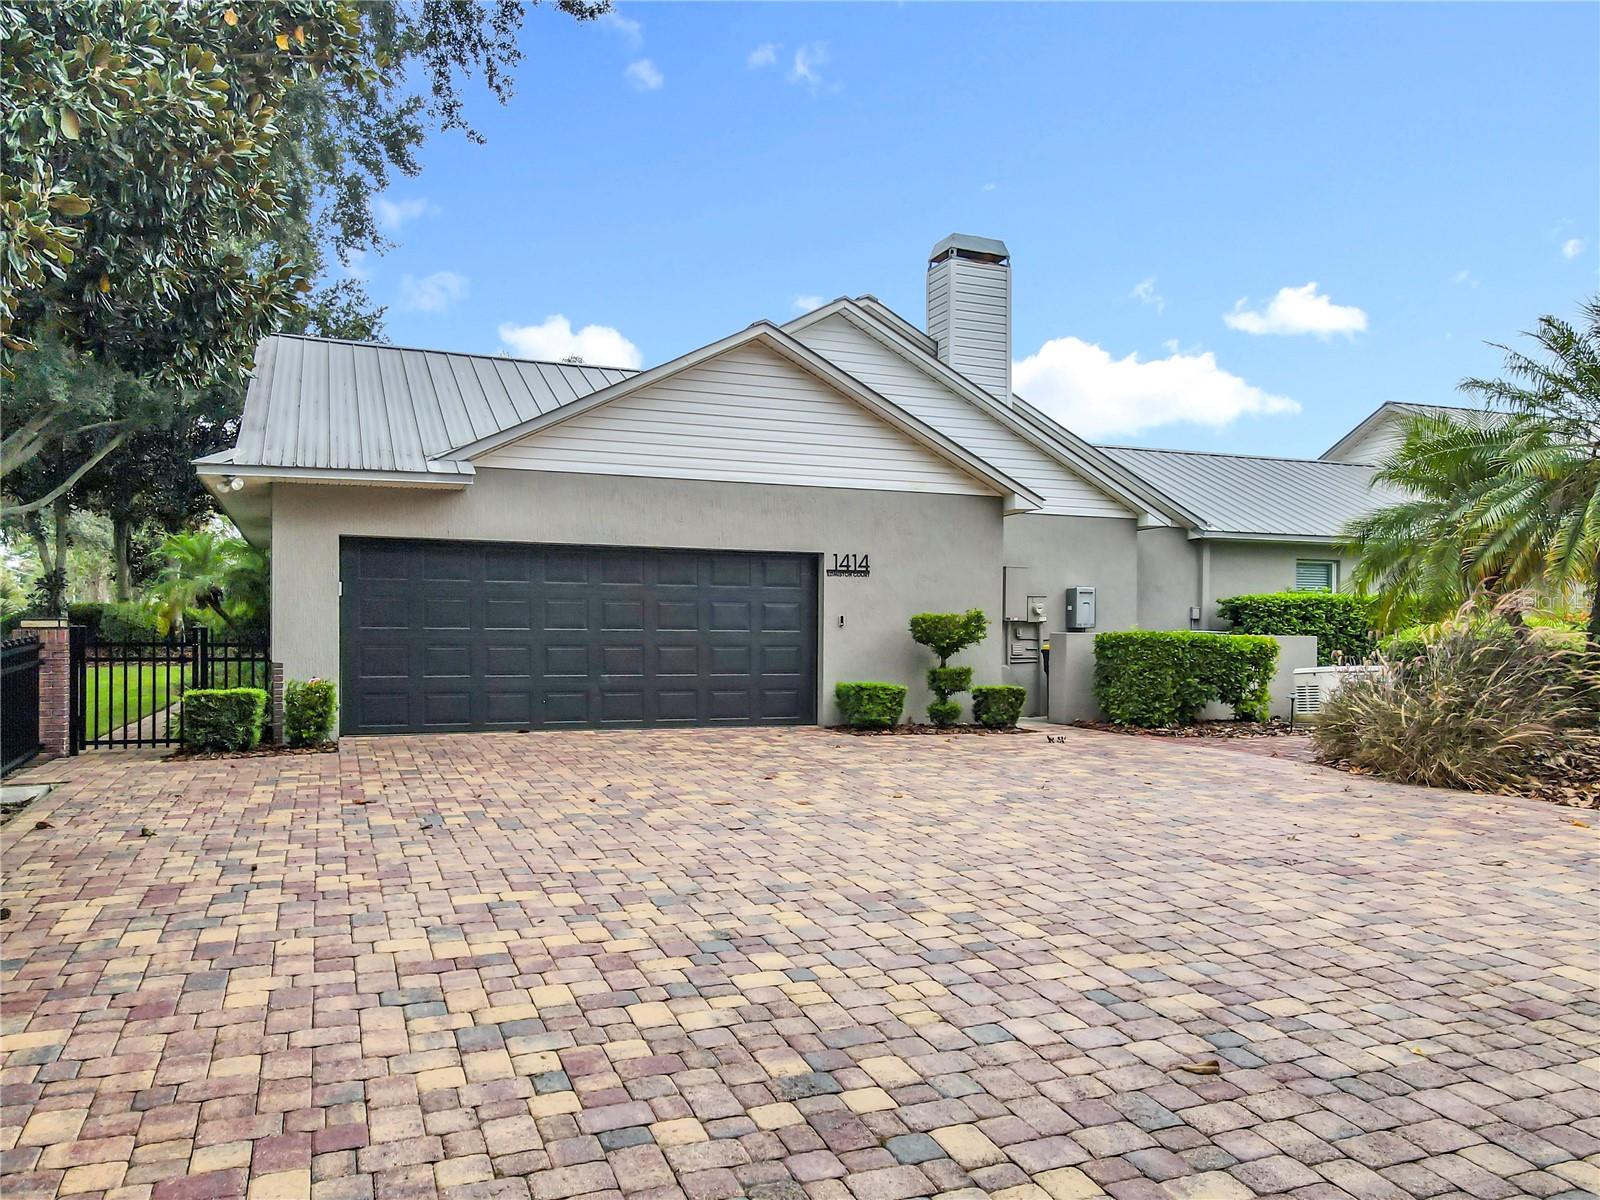
Save
Ask
Tour
Hide
Mortgage Calculator
Monthly Payment (Est.)
Enter an interest rate to see your estimated monthly payment.Calculator powered by Showcase IDX, a Constellation1 Company. Copyright ©2026 Information is deemed reliable but not guaranteed.
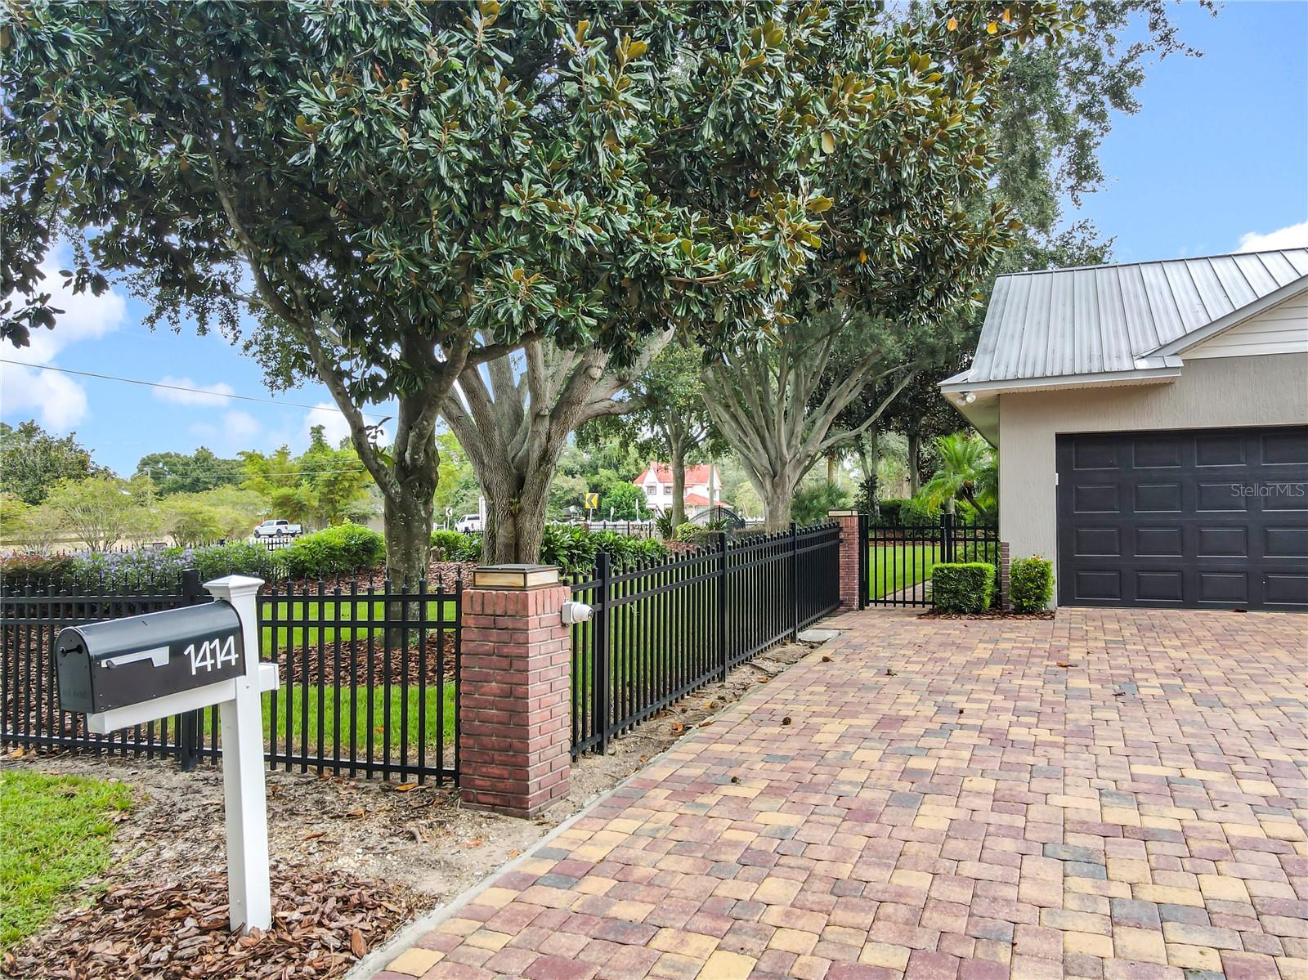
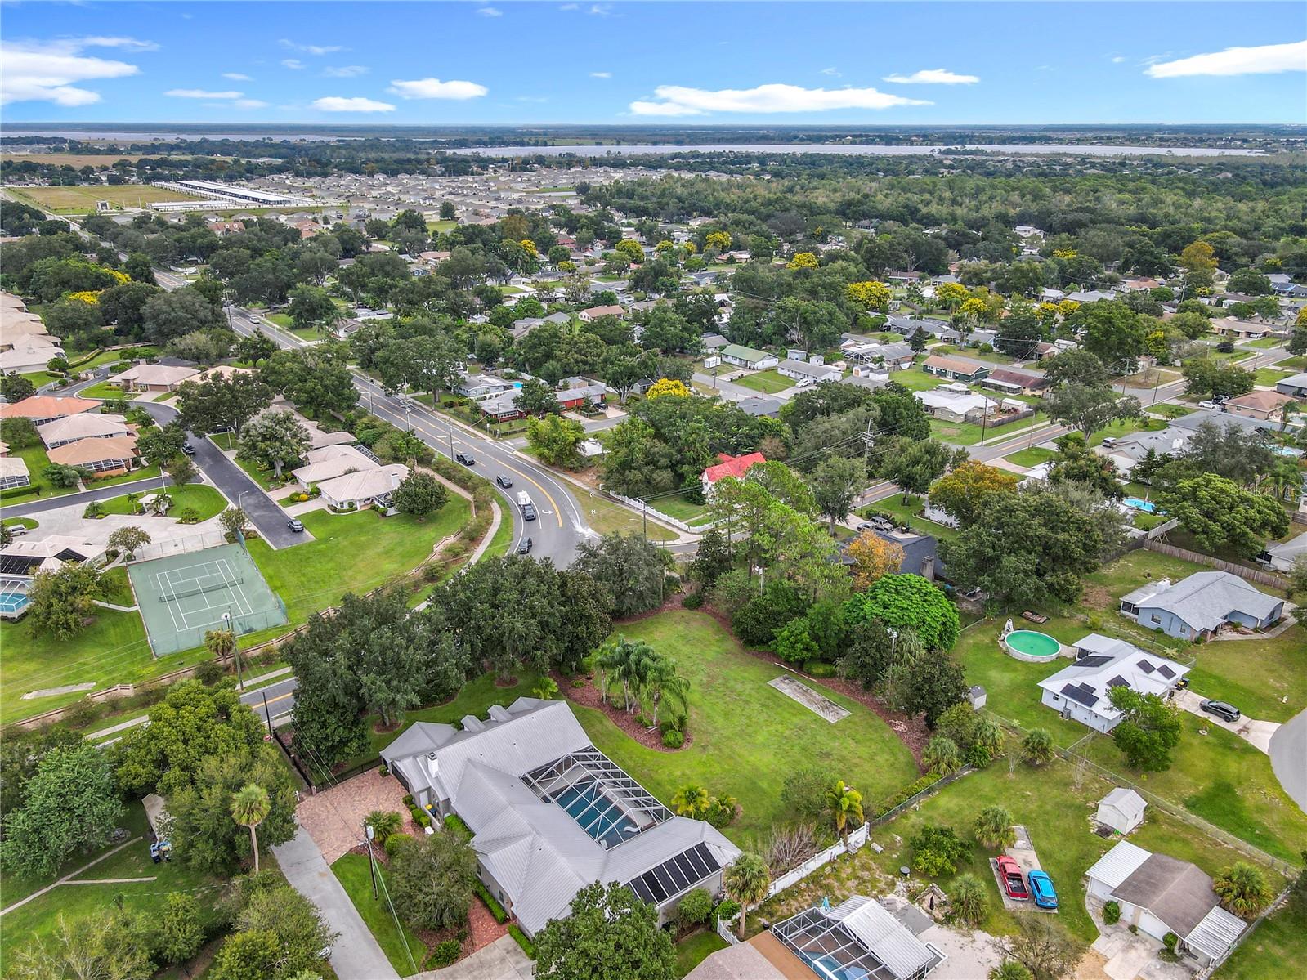
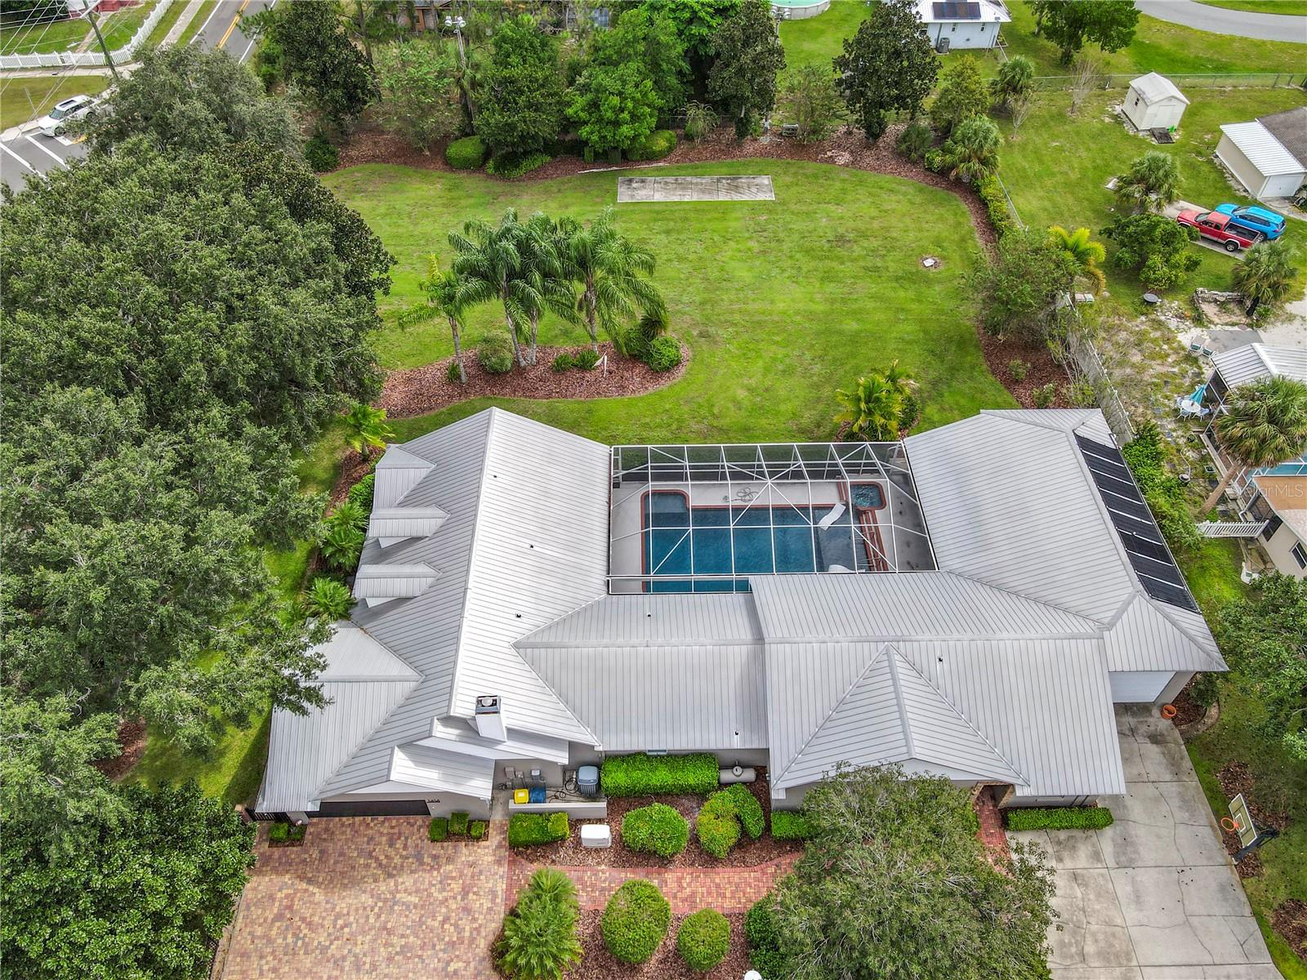
Downtown Auburndale – Over an Acre! Stunning 5BR/4.5BA pool home with 3,500+ sq. ft. of living space. Features include: remodeled baths, granite counter tops, gas fireplace, surround sound, and a separate in-law suite. An entertainer’s dream with billiards room, outdoor kitchen, solar-heated pool with sun deck and lounge chairs & a gas heated spa. RV hookup w/ 50-amp & RV garage with lift. Additionally there is a 2-car garage, metal roof, Generac generator, 12-zone irrigation, and security system. Freshly painted inside and move-in ready—truly one of a kind!
Save
Ask
Tour
Hide
Listing Snapshot
Price
$849,900
Days On Site
393 Days
Bedrooms
5
Inside Area (SqFt)
3,652 sqft
Total Baths
5
Full Baths
4
Partial Baths
1
Lot Size
1.1 Acres
Year Built
1998
MLS Number
L4956322
Status
Active
Property Tax
$3,511.81
HOA/Condo/Coop Fees
N/A
Sq Ft Source
Estimated
Friends & Family
Recent Activity
| a month ago | Listing updated with changes from the MLS | |
| a month ago | Status changed to Active | |
| 4 months ago | Price changed to $849,900 | |
| a year ago | Listing first seen on site |
General Features
Acres
1.1
Attached Garage
Yes
Direction Faces
West
Foundation
Slab
Garage
Yes
Garage Spaces
4
Levels
One
Number Of Stories
1
Parking
Attached
Property Sub Type
Single Family Residence
Sewer
Public Sewer
SqFt Total
5226
Utilities
Electricity Connected
Water Source
PrivatePublicWell
Interior Features
Appliances
DishwasherDryerMicrowaveRangeRefrigeratorWasher
Cooling
Central Air
Fireplace
Yes
Fireplace Features
Gas
Flooring
Ceramic TileWood
Heating
Central
Interior
In-Law Floorplan
Laundry Features
Laundry Room
Spa
Yes
Window Features
Blinds
Bedroom 2
Dimensions - 10x14Level - First
Bedroom 3
Dimensions - 12x13Level - First
Bedroom 4
Dimensions - 12x13Level - First
Bedroom 5
Dimensions - 16x12Level - First
Dining Room
Dimensions - 8x10Level - First
Family Room
Dimensions - 13x15Level - First
Game Room
Dimensions - 30x12Level - First
Kitchen
Dimensions - 10x14Level - First
Living Room
Dimensions - 16x11Level - First
Master Bathroom
Dimensions - 14x14Level - First
Master Bedroom
Dimensions - 14x18Level - First
Office
Dimensions - 9x17Level - First
Save
Ask
Tour
Hide
Exterior Features
Construction Details
BlockConcrete
Exterior
LightingOutdoor Kitchen
Pool Features
HeatedIn GroundSalt WaterScreen EnclosurePrivate
Private Pool
Yes
Roof
Metal
Spa
Yes
Spa Features
HeatedIn Ground
Windows/Doors
Blinds
Community Features
MLS Area
33823 - Auburndale
Township
27
Roads
Asphalt
Listing courtesy of HARPER REALTY FL, LLC (863) 661-2732

Listing information is provided by Participants of the Stellar MLS. IDX information is provided exclusively for personal, non-commercial use, and may not be used for any purpose other than to identify prospective properties consumers may be interested in purchasing. Information is deemed reliable but not guaranteed. Properties displayed may be listed or sold by various participants in the MLS Copyright 2026, Stellar MLS.
Last checked: 2026-10-30 06:23 PM EDT
Neighborhood & Commute
Source: Walkscore
Disclosure: Community information and market data powered by Constellation Data Labs. Information is deemed reliable but not guaranteed.
Save
Ask
Tour
Hide
Did you know? You can invite friends and family to your search. They can join your search, rate and discuss listings with you.