Save
Ask
Tour
Hide
Share
$1,075,000
450 Days On Site

1153 ENCLAVE COURT
AUBURNDALE, FL 33823

For Sale|Single Family Residence|Active
5
Beds
3
Total Baths
3
Full Baths
3,228
SqFt
$333
/SqFt
2023
Built
Subdivision:
ENCLAVE/LK ARIETTA
County:
Polk
Call Now: 404.793.7788
Is this the listing for you? We can help make it yours.
404.793.7788
1153 ENCLAVE COURT1153 ENCLAVE COURT1153 ENCLAVE COURT1153 ENCLAVE COURT
Save
Ask
Tour
Hide
Share

Mortgage Calculator

Monthly Payment (Est.)

Enter an interest rate to see your estimated monthly payment.
Calculator powered by Showcase IDX, a Constellation1 Company. Copyright ©2026 Information is deemed reliable but not guaranteed.

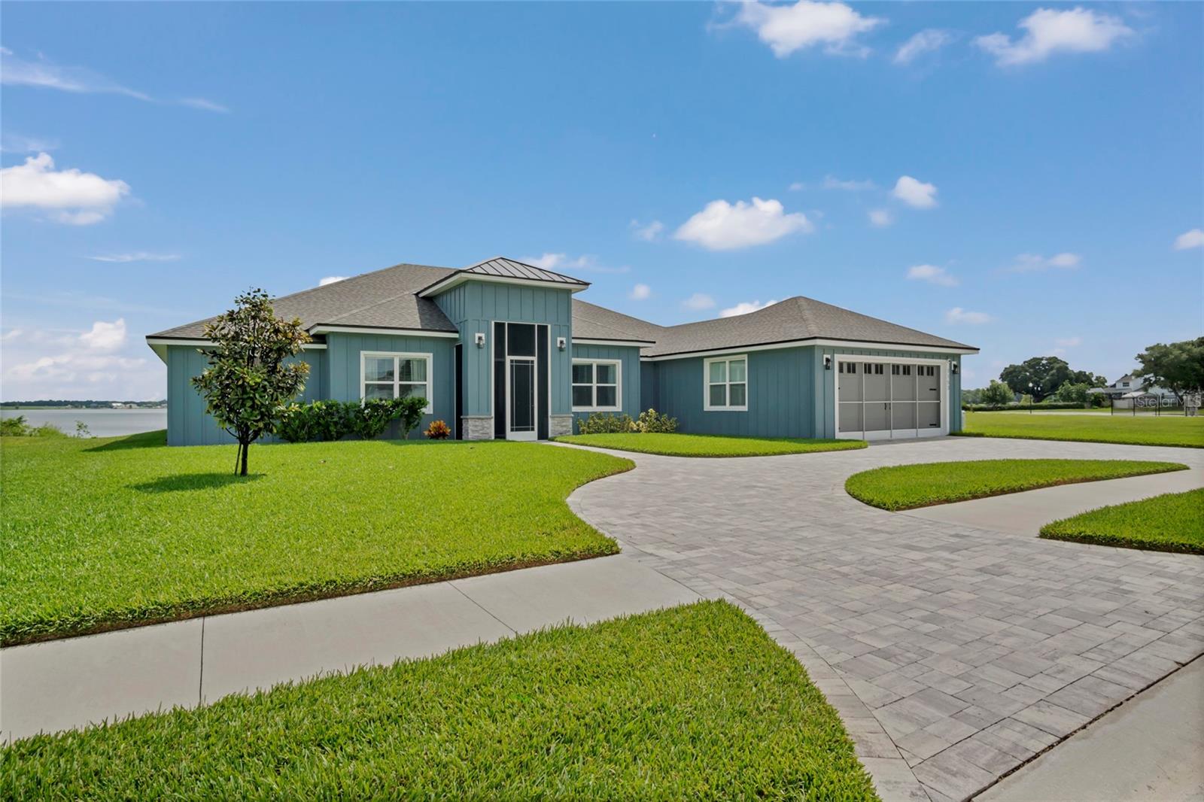
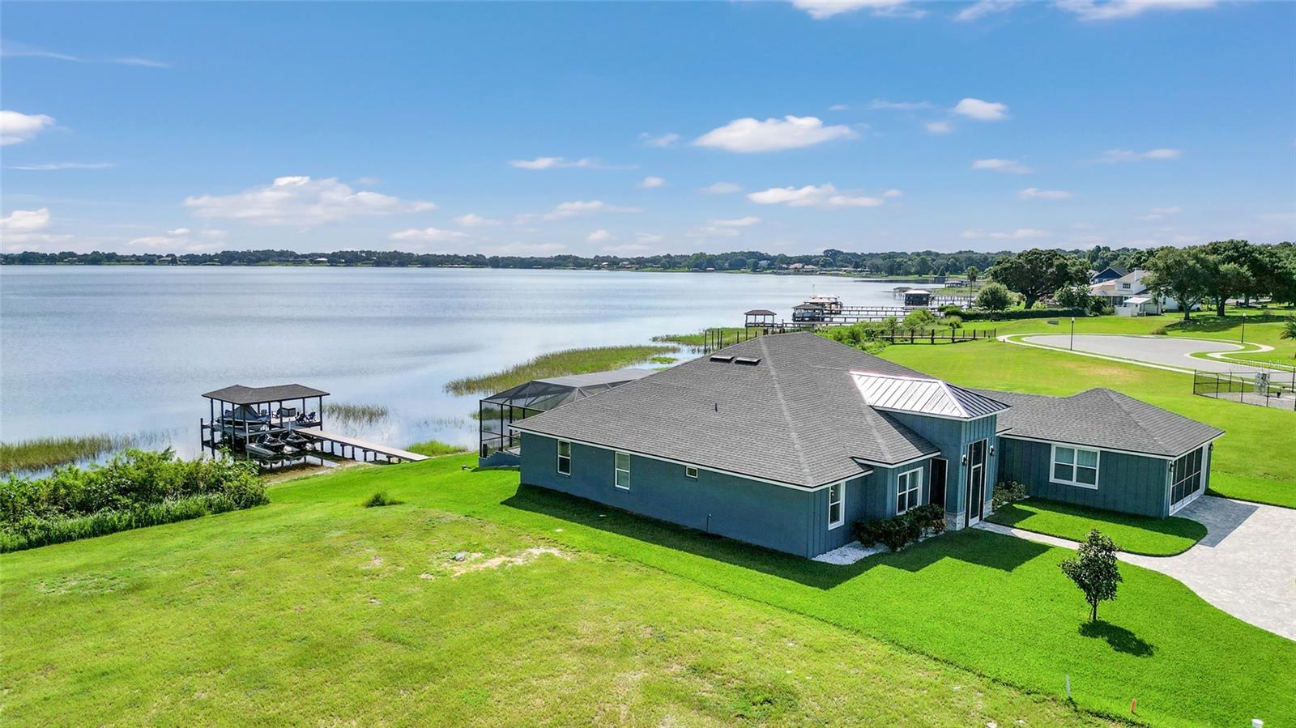
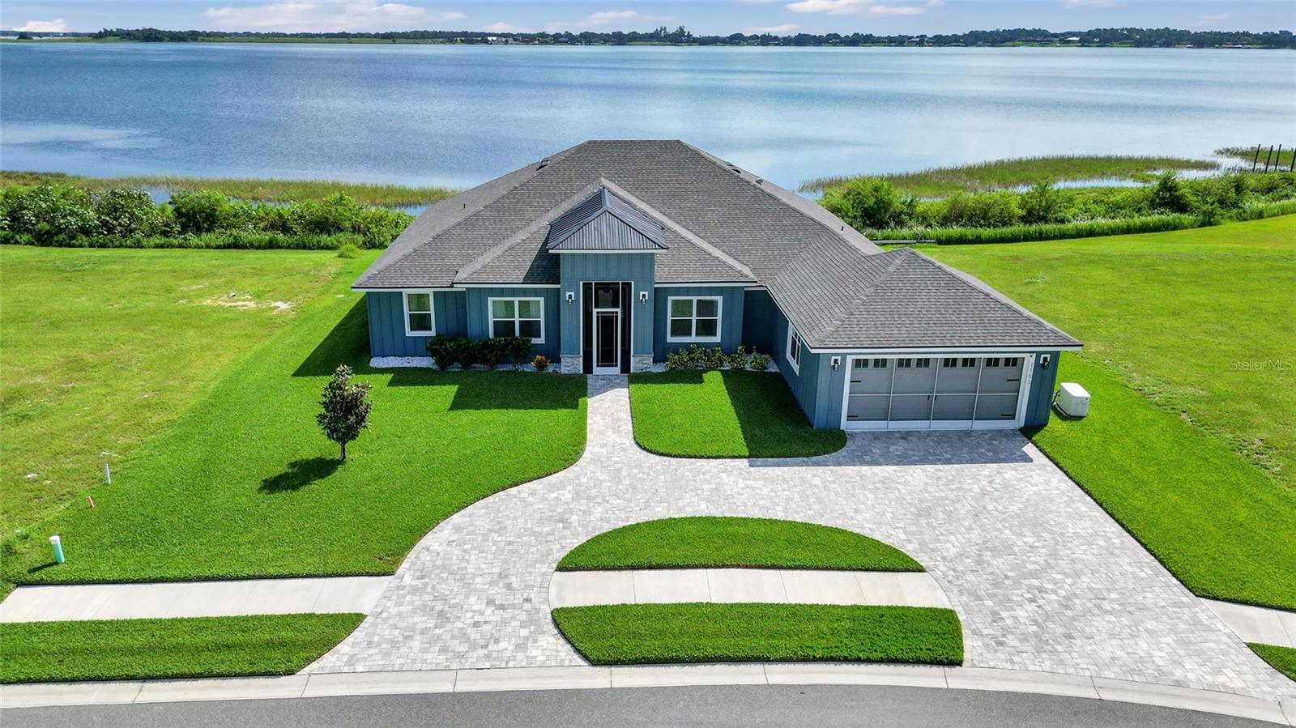
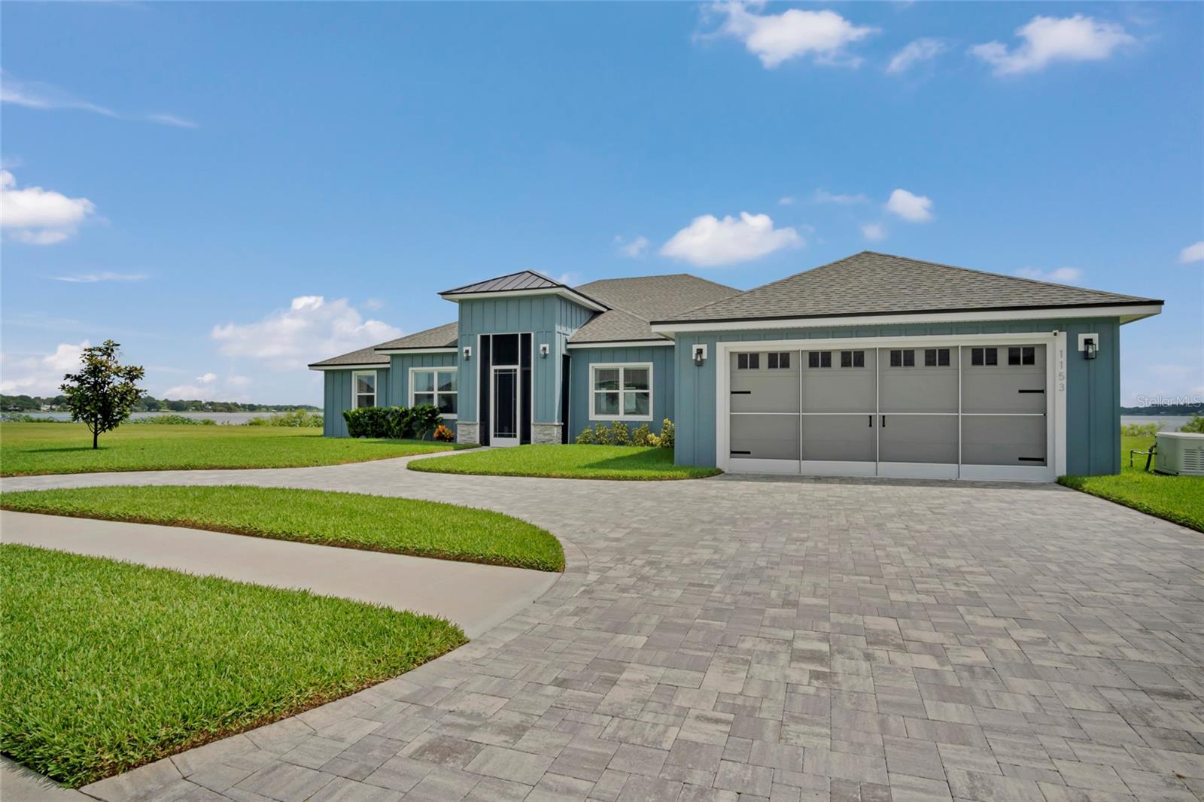
MAJOR PRICE REDUCTION — Now $1,075,000 | Which is $37,500 Below Previous List Price & Below Recent Appraisal Value* *** Modern lakefront living meets everyday comfort on Private Lake Arietta *** Built in 2023, this exceptional 5-bedroom, 3-bath residence offers more than 3,200 square feet of thoughtfully designed living space with stunning waterfront views, refined finishes, and seamless indoor-outdoor living. From the moment you walk inside, the home feels bright, open, and inviting. The open-concept layout was designed for both entertaining and real life, with expansive living spaces that flow naturally into the gourmet kitchen featuring quartz countertops, modern cabinetry, and elevated finishes throughout. Every bathroom showcases floor-to-ceiling tile, creating a clean and cohesive luxury feel. The true centerpiece of the home is the view. Large glass doors draw your attention straight through the living room, across the infinity-edge pool, and out to the peaceful waters of Lake Arietta. The screened lanai was intentionally designed to preserve those sightlines while creating a comfortable outdoor living space you can enjoy year-round. The primary suite offers a true retreat with generous space, three closets, a freestanding soaking tub, and a beautifully tiled walk-in shower. The additional bedrooms provide flexibility for guests, a home office, or multi-generational living. Outside, the property fully embraces the Florida lakefront lifestyle. Enjoy an extended covered patio, outdoor kitchen, infinity pool, private dock with boat lift, and separate jet ski dock — all designed to make boating, fishing, entertaining, and sunset evenings effortless. Additional features include: Whole-home generator 2023 construction with modern systems and energy efficiency Minimal maintenance living Well-maintained Gated community setting with private Boat Ramp. This is a rare opportunity to own a turnkey luxury lakefront home — priced below appraisal. Private showings available now.

Save
Ask
Tour
Hide
Share
Listing Snapshot
Price 
$1,075,000
Days On Site 
450 Days
Bedrooms 
5
Inside Area (SqFt) 
3,228 sqft
Total Baths 
3
Full Baths 
3
Partial Baths 
N/A
Lot Size 
0.44 Acres
Year Built 
2023
MLS Number 
L4955001
Status 
Active
Property Tax 
$7,489.61
HOA/Condo/Coop Fees 
$135 monthly
Sq Ft Source 
Appraiser
Friends & Family
Recent Activity
3 months agoListing updated with changes from the MLS
3 months agoPrice changed to $1,075,000
a year agoListing first seen on site
General Features
Acres 
0.44
Attached Garage 
Yes
Direction Faces 
Southwest
Foundation 
Slab
Garage 
Yes
Garage Spaces 
2
Levels 
One
Number Of Stories 
1
Parking 
Attached
Pets 
Yes
Property Sub Type 
Single Family Residence
Sewer 
Public Sewer
SqFt Total 
4466
Style 
Craftsman
Utilities 
Electricity ConnectedPropaneSewer ConnectedUnderground UtilitiesWater Connected
Water Source 
Public
Interior Features
Appliances 
DishwasherDisposalMicrowaveRangeRange HoodRefrigeratorTankless Water Heater
Cooling 
Central Air
Fireplace 
Yes
Fireplace Features 
ElectricFamily Room
Flooring 
CarpetLaminate
Furnished 
Negotiable
Heating 
Central
Interior 
Built-in FeaturesCoffered Ceiling(s)Crown MoldingEat-in KitchenHigh CeilingsOpen FloorplanWalk-In Closet(s)
Laundry Features 
Laundry Room
Window Features 
Blinds
Great Room 
Dimensions - 19.7x19.4Level - First
Kitchen 
Dimensions - 14.6x16.3Level - FirstFeatures - Kitchen Island, Pantry
Master Bedroom 
Dimensions - 14.1x17.3Level - First
Save
Ask
Tour
Hide
Share
Exterior Features
Construction Details 
Block
Exterior 
LightingOutdoor KitchenDock
Lot Features 
LandscapedPrivatePavedWaterfront
Other Structures 
Boat House
Patio And Porch 
CoveredEnclosedPatioRear PorchScreened
Pool Features 
GuniteIn GroundScreen EnclosurePrivate
Private Pool 
Yes
Roof 
Shingle
View 
LakeWaterPool
Waterfront 
Yes
Waterfront Features 
Lake PrivilegesLake Front
Waterview 
LakeWaterPool
Windows/Doors 
Blinds
Community Features
Association Fee 
$135.0
Association Fee Frequency 
Monthly
MLS Area 
33823 - Auburndale
Township 
27
Financing Terms Available 
CashConventional
Roads 
Asphalt
Schools
School District
Unknown
Elementary School
Lena Vista Elem
Middle School
Stambaugh Middle
High School
Auburndale High School
Listing courtesy of HOMESTEAD REAL ESTATE GROUP (352) 427-1917


Listing information is provided by Participants of the Stellar MLS. IDX information is provided exclusively for personal, non-commercial use, and may not be used for any purpose other than to identify prospective properties consumers may be interested in purchasing. Information is deemed reliable but not guaranteed. Properties displayed may be listed or sold by various participants in the MLS Copyright 2026, Stellar MLS.
Last checked: 2026-10-30 06:18 PM EDT

Neighborhood & Commute
Source: Walkscore
Disclosure: Community information and market data powered by Constellation Data Labs. Information is deemed reliable but not guaranteed.
Save
Ask
Tour
Hide
Share