

Save
Ask
Tour
Hide
$227,900
156 Days On Site
506 W 9TH STREETFROSTPROOF, FL 33843
For Sale|Single Family Residence|Active
2
Beds
2
Total Baths
2
Full Baths
1,085
SqFt
$210
/SqFt
1985
Built
Subdivision:
ORANGE PARK
County:
Polk
Call Now: 404.793.7788
Is this the listing for you? We can help make it yours.
404.793.7788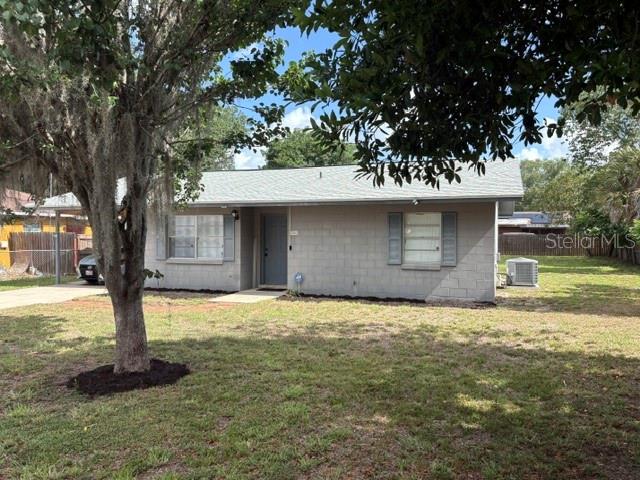
Save
Ask
Tour
Hide
Mortgage Calculator
Monthly Payment (Est.)
Enter an interest rate to see your estimated monthly payment.Calculator powered by Showcase IDX, a Constellation1 Company. Copyright ©2026 Information is deemed reliable but not guaranteed.
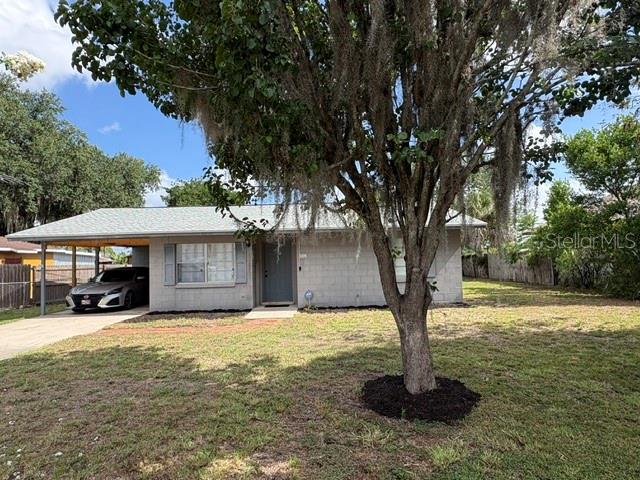
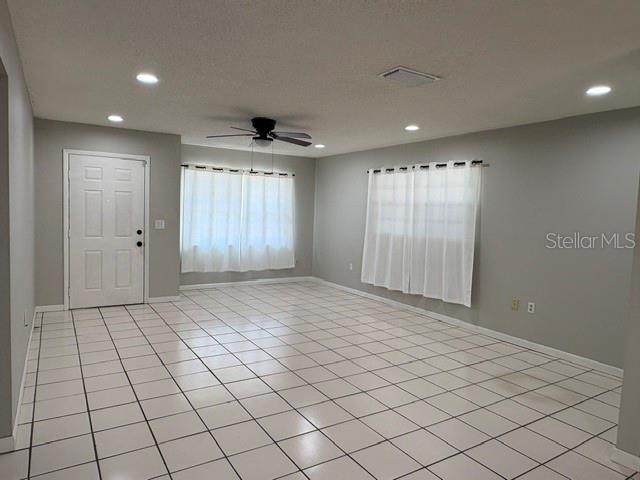
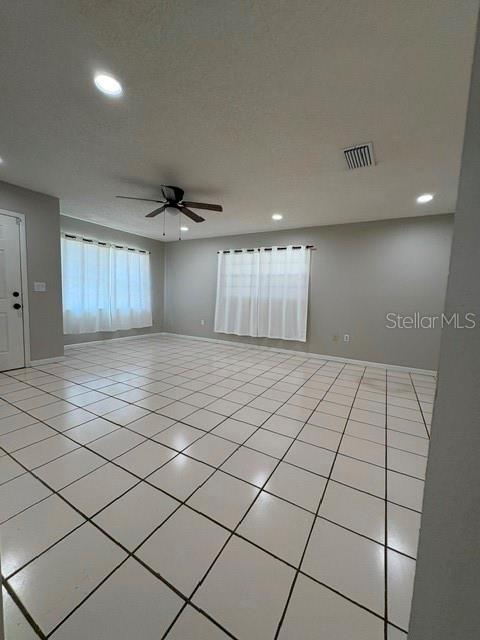
NEAT AND CLEAN AND MOVE IN READY....CALL TO SEE THIS 2 BEDROOM 2 BATH CB HOME IN FROSTPROOF WITH NO HOA FEES.. THIS HOME HAS CENTRAL H/A, ALL TILED FLOOORS IN THE SPACIOUS LIVING , DINING AND KITCHEN AREA, CARPET IN BOTH BEDROOMS, VINYL IN THE LARGE UTILITY ROOM WITH WASHER AND DRYER. THIS HOME WILL QUALIFY FOR FHA OR USDA AND VA FINANCING. THIS WELL MAINTAINED HOME SITS ON A LARGE FENCED LOT WITH A SHED.
Save
Ask
Tour
Hide
Listing Snapshot
Price
$227,900
Days On Site
156 Days
Bedrooms
2
Inside Area (SqFt)
1,085 sqft
Total Baths
2
Full Baths
2
Partial Baths
N/A
Lot Size
0.23 Acres
Year Built
1985
MLS Number
K4903521
Status
Active
Property Tax
$1,827.07
HOA/Condo/Coop Fees
N/A
Sq Ft Source
Public Records
Friends & Family
Recent Activity
| a week ago | Listing updated with changes from the MLS | |
| 5 months ago | Listing first seen on site |
General Features
Acres
0.23
Carport
1
Direction Faces
South
Foundation
Slab
Levels
One
Number Of Stories
1
Parking
Driveway
Pets
Yes
Property Sub Type
Single Family Residence
Sewer
Septic Tank
SqFt Total
1320
Style
Ranch
Utilities
Cable AvailableElectricity ConnectedWater Connected
Water Source
Public
Zoning
RES
Interior Features
Appliances
Electric Water HeaterRangeRefrigerator
Cooling
Central Air
Flooring
CarpetCeramic TileVinyl
Furnished
Partially
Heating
CentralElectric
Laundry Features
InsideLaundry Room
Bedroom 2
Dimensions - 10x11
Dining Room
Dimensions - 10x8
Kitchen
Dimensions - 8x8
Living Room
Dimensions - 15x19
Master Bedroom
Dimensions - 11x13
Utility Room
Dimensions - 10x10
Save
Ask
Tour
Hide
Exterior Features
Construction Details
Block
Lot Features
LevelPaved
Other Structures
Shed(s)
Roof
Shingle
Windows/Doors
French Doors
Community Features
MLS Area
33843 - Frostproof
Township
31
Financing Terms Available
CashConventionalFHAUSDA LoanVA Loan
Roads
AsphaltPaved
Schools
School District
Unknown
Elementary School
Ben Hill Griffin Elem
Middle School
Frostproof Middle Se
High School
Frostproof Middle - Senior High
Listing courtesy of WESTLAKE REAL ESTATE CO., INC. (863) 676-8058

Listing information is provided by Participants of the Stellar MLS. IDX information is provided exclusively for personal, non-commercial use, and may not be used for any purpose other than to identify prospective properties consumers may be interested in purchasing. Information is deemed reliable but not guaranteed. Properties displayed may be listed or sold by various participants in the MLS Copyright 2026, Stellar MLS.
Last checked: 2026-10-30 03:10 PM EDT
Neighborhood & Commute
Source: Walkscore
Disclosure: Community information and market data powered by Constellation Data Labs. Information is deemed reliable but not guaranteed.
Save
Ask
Tour
Hide