
Save
Ask
Tour
Hide
Share
$1,200,000
183 Days On Site

334 W F STREET FL
FROSTPROOF, FL 33843

For Sale|Single Family Residence|Active
4
Beds
3
Total Baths
3
Full Baths
2,838
SqFt
$423
/SqFt
1986
Built
Subdivision:
NOT IN SUBDIVISION
County:
Polk
Call Now: 404.793.7788
Is this the listing for you? We can help make it yours.
404.793.7788
334 W F STREET FL334 W F STREET FL334 W F STREET FL334 W F STREET FL
Save
Ask
Tour
Hide
Share

Mortgage Calculator

Monthly Payment (Est.)

Enter an interest rate to see your estimated monthly payment.
Calculator powered by Showcase IDX, a Constellation1 Company. Copyright ©2026 Information is deemed reliable but not guaranteed.

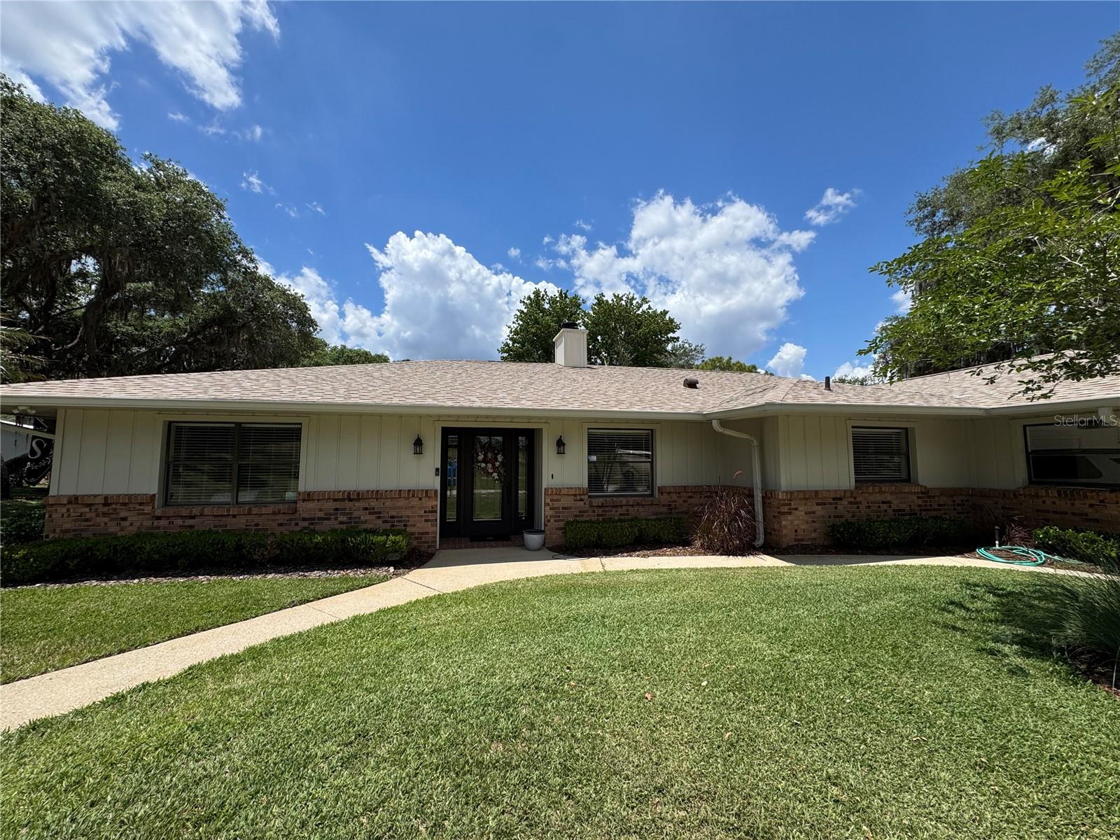
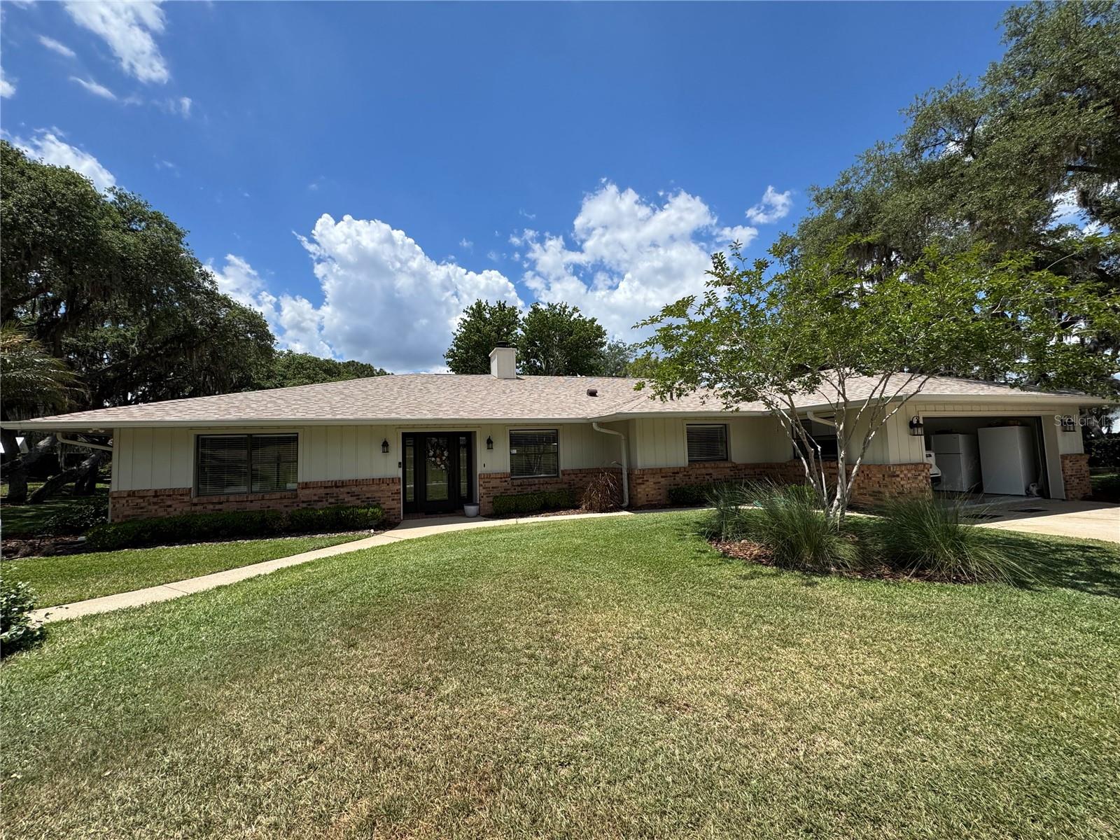
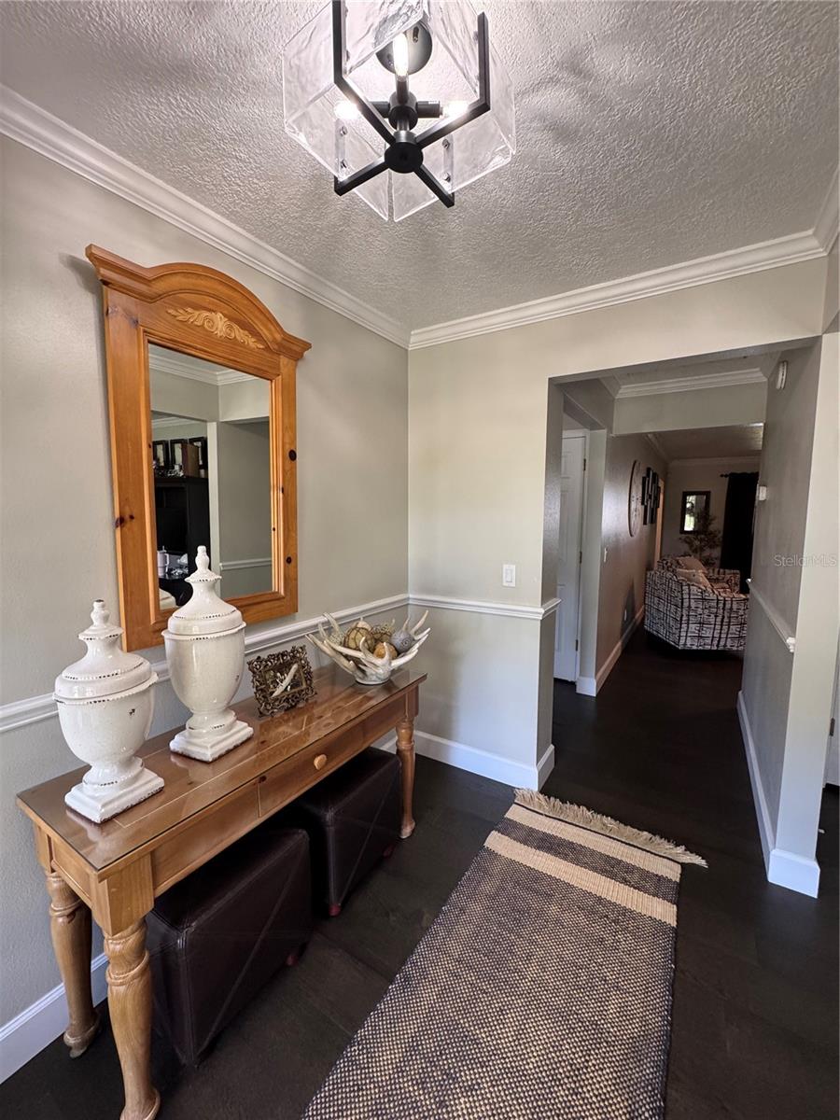
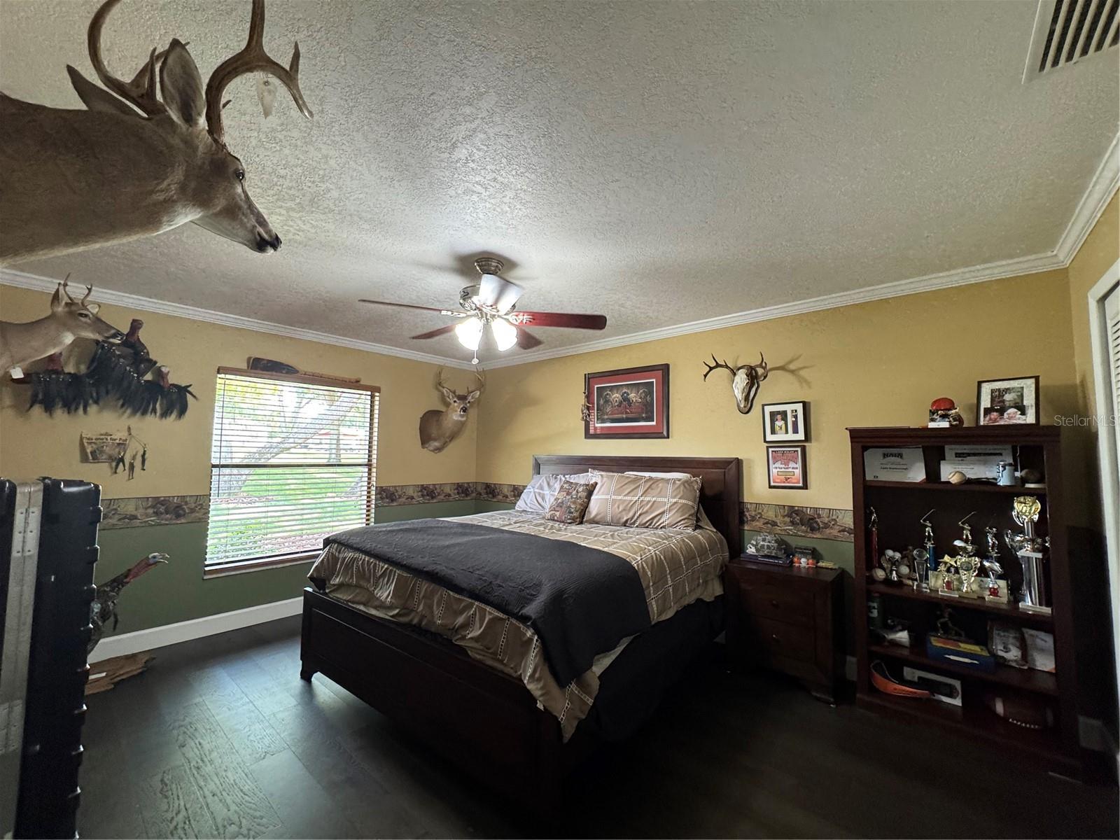
Stunning Lakefront Package – Three Properties Included!Immaculate and move-in ready, this beautifully maintained 4-bedroom, 3-bath home with a 2-car garage offers the perfect blend of comfort, style, and functionality. Featuring a desirable split-bedroom floor plan, the home showcases an updated kitchen with well-appointed cabinetry, stone countertops, and modern finishes. Engineered wood flooring flows throughout, complemented by updated windows and stylish light fixtures.The heart of the home is the spacious central great room with a striking brick-faced, wood-burning fireplace and adjoining dining area—perfect for entertaining. A versatile front room can serve as a formal dining space or private office.The third guest bedroom offers a large walk-in closet and private ensuite bath, complete with exterior access to the screened lanai—ideal for guests or multi-generational living.Step outside to enjoy a beautifully manicured yard shaded by mature oak trees, gently sloping to your own private beach nestled in a peaceful cove on Clinch Lake. This highly sought-after Polk County lake allows skiing, fishing, boating, and even seaplanes. Additional features include multiple storage sheds for all your tools and toys.Bonus Properties Included:Remodeled Rental Home: 2-bedroom, 1-bath with wood flooring, updated kitchen and appliances, new wooden deck, and open front porch. Currently occupied by long-term tenants—great income potential.Corner Vacant Lot: Filled with a variety of fruit trees, including Florida peaches, avocados, and more—perfect for expansion, gardening, or future development.Offered together for $1,200,000—a rare opportunity to own a versatile, income-producing lakefront package!

Save
Ask
Tour
Hide
Share
Listing Snapshot
Price 
$1,200,000
Days On Site 
183 Days
Bedrooms 
4
Inside Area (SqFt) 
2,838 sqft
Total Baths 
3
Full Baths 
3
Partial Baths 
N/A
Lot Size 
2.41 Acres
Year Built 
1986
MLS Number 
K4903459
Status 
Active
Property Tax 
$5,349.87
HOA/Condo/Coop Fees 
N/A
Sq Ft Source 
Public Records
Friends & Family
Recent Activity
3 months agoListing updated with changes from the MLS
6 months agoListing first seen on site
General Features
Acres 
2.41
Attached Garage 
Yes
Direction Faces 
Southeast
Foundation 
Slab
Garage 
Yes
Garage Spaces 
2
Levels 
One
Parking 
DrivewayGarage Door OpenerParking PadAttached
Property Sub Type 
Single Family Residence
Security 
Security System OwnedSmoke Detector(s)
Sewer 
Public Sewer
SqFt Total 
3385
Style 
Ranch
Utilities 
Cable AvailableCable ConnectedElectricity ConnectedWater Connected
Water Source 
Public
Zoning 
R-1
Interior Features
Appliances 
DishwasherDryerRangeRefrigeratorWasher
Cooling 
Central Air
Fireplace 
Yes
Fireplace Features 
Living Room
Flooring 
Ceramic TileHardwood
Furnished 
Unfurnished
Heating 
Central
Interior 
Stone CountersWalk-In Closet(s)
Laundry Features 
Electric Dryer HookupInsideLaundry RoomWasher Hookup
Window Features 
Double Pane Windows
Bathroom 2 
Dimensions - 6.5x11Level - FirstDescription - Room10
Bathroom 3 
Dimensions - 4.1x15.1Level - FirstDescription - Room11
Bedroom 2 
Dimensions - 14.2x14.8Level - FirstFeatures - Ceiling Fan(s)Description - Room7
Bedroom 3 
Dimensions - 11.11x15.9Level - FirstFeatures - Ceiling Fan(s)Description - Room8
Bedroom 4 
Dimensions - 10.9x15.1Level - FirstFeatures - Ceiling Fan(s)Description - Room9
Den 
Dimensions - 11.8x13.7Level - FirstDescription - Room2
Foyer 
Dimensions - 5.11x8.2Level - FirstDescription - Room12
Kitchen 
Dimensions - 12.4x21.5Level - FirstDescription - Room1
Living Room 
Dimensions - 18.8x28Level - FirstDescription - Room4
Master Bathroom 
Dimensions - 10.4x11.3Level - FirstFeatures - Double Vanity, Stone CountersDescription - Room6
Master Bedroom 
Dimensions - 15.1x19.6Level - FirstFeatures - Ceiling Fan(s)Description - Room5
Office 
Dimensions - 8.1x8.11Level - FirstDescription - Room13
Utility Room 
Dimensions - 7x10.1Level - FirstDescription - Room3
Save
Ask
Tour
Hide
Share
Exterior Features
Construction Details 
BlockBrickWood Siding
Exterior 
Storage
Lot Features 
LandscapedRolling SlopePavedWaterfront
Other Structures 
Shed(s)
Patio And Porch 
Rear PorchScreened
Roof 
Shingle
View 
LakeWater
Waterfront 
Yes
Waterfront Features 
Lake PrivilegesLake Front
Waterview 
LakeWater
Windows/Doors 
Double Pane Windows
Community Features
MLS Area 
33843 - Frostproof
Township 
31
Financing Terms Available 
CashConventionalFHAUSDA LoanVA Loan
Roads 
Asphalt
Schools
School District
Unknown
Elementary School
Frostproof Elem
Middle School
Frostproof Middle Se
High School
Frostproof Middle - Senior High
Listing courtesy of KEYSTONE REALTY (863) 528-1136


Listing information is provided by Participants of the Stellar MLS. IDX information is provided exclusively for personal, non-commercial use, and may not be used for any purpose other than to identify prospective properties consumers may be interested in purchasing. Information is deemed reliable but not guaranteed. Properties displayed may be listed or sold by various participants in the MLS Copyright 2026, Stellar MLS.
Last checked: 2026-10-30 06:08 PM EDT

Neighborhood & Commute
Source: Walkscore
Disclosure: Community information and market data powered by Constellation Data Labs. Information is deemed reliable but not guaranteed.
Save
Ask
Tour
Hide
Share