
Save
Ask
Tour
Hide
Share
$395,000
402 Days On Site

10 FORT CLINCH HEIGHTS ROAD
FROSTPROOF, FL 33843

For Sale|Single Family Residence|Active
3
Beds
3
Total Baths
2
Full Baths
1
Partial Bath
1,663
SqFt
$238
/SqFt
1992
Built
Subdivision:
NOT IN SUBDIVISION
County:
Polk
Call Now: 404.793.7788
Is this the listing for you? We can help make it yours.
404.793.7788
10 FORT CLINCH HEIGHTS ROAD10 FORT CLINCH HEIGHTS ROAD10 FORT CLINCH HEIGHTS ROAD10 FORT CLINCH HEIGHTS ROAD
Save
Ask
Tour
Hide
Share

Mortgage Calculator

Monthly Payment (Est.)

Enter an interest rate to see your estimated monthly payment.
Calculator powered by Showcase IDX, a Constellation1 Company. Copyright ©2026 Information is deemed reliable but not guaranteed.

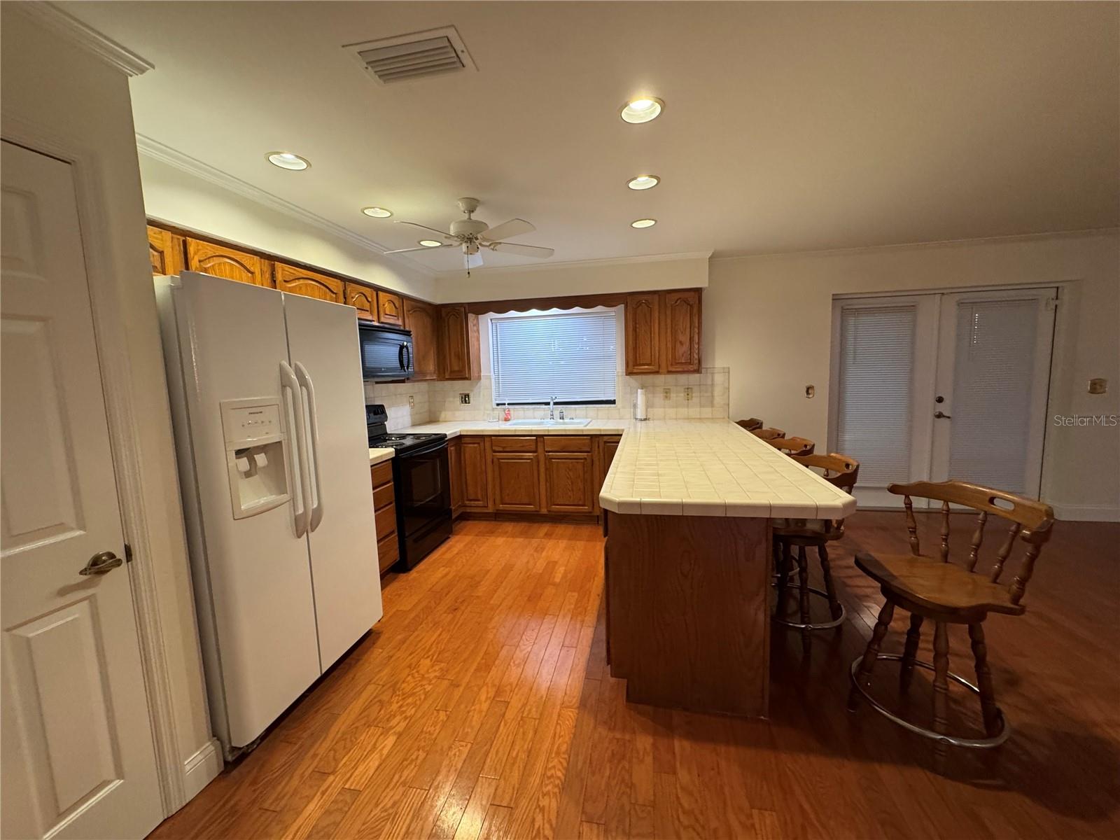
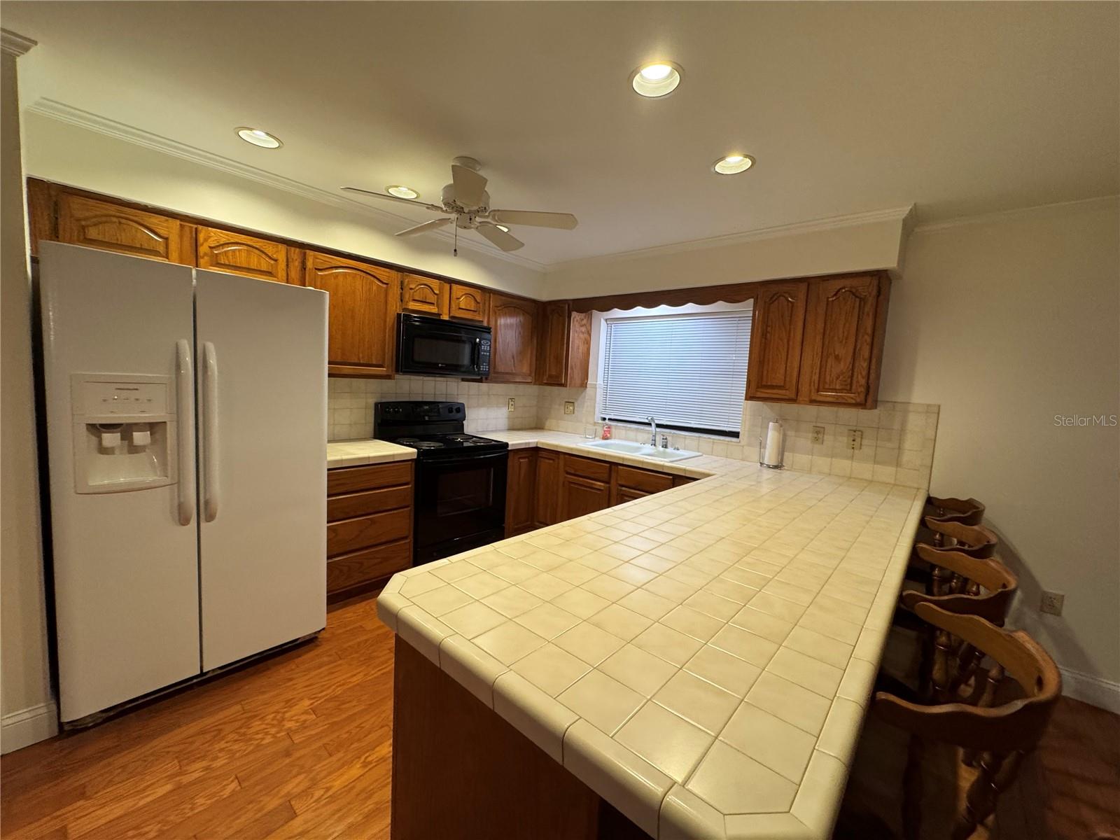
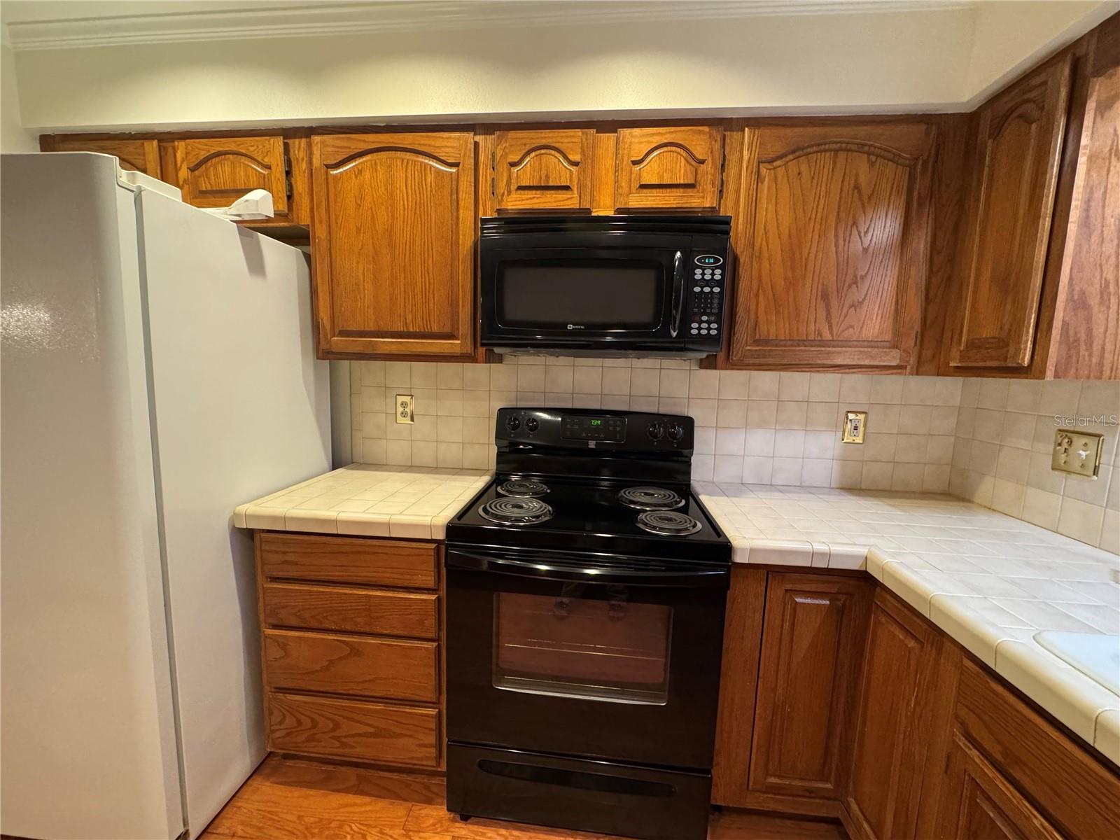
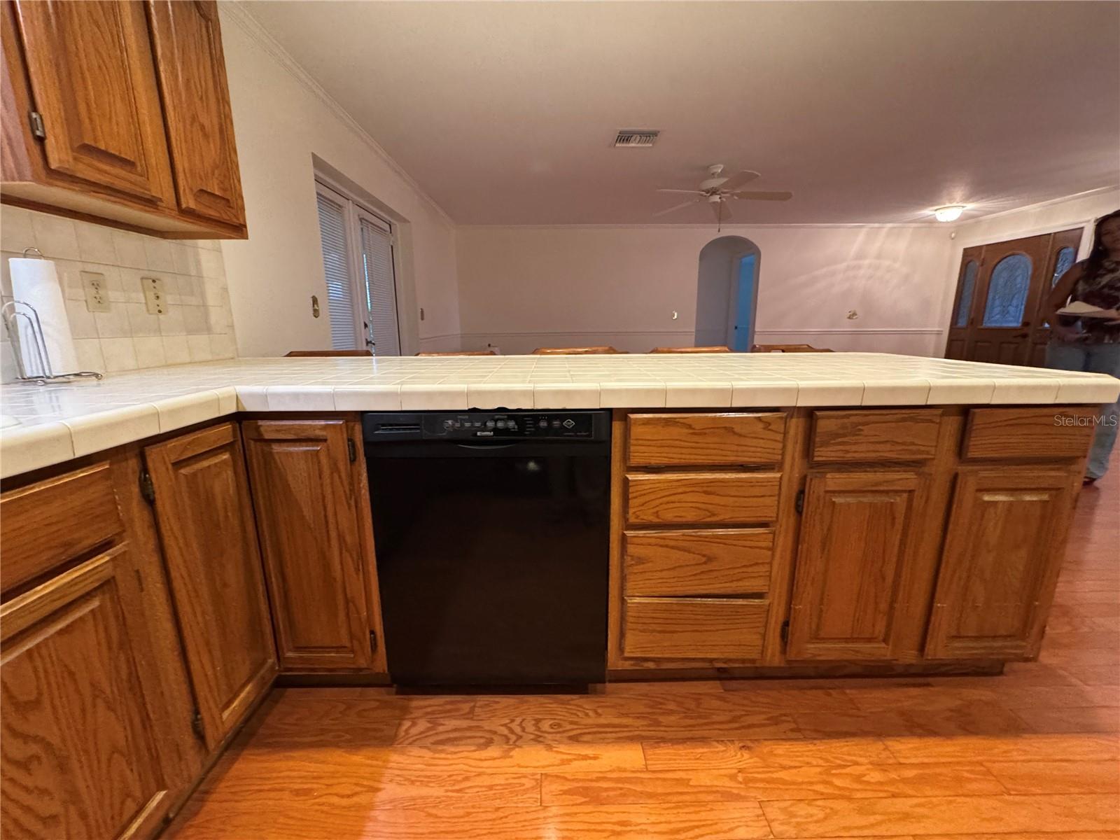
Charming 3-Bedroom Home with Deeded Lake Access on Clinch Lake Welcome to this beautifully maintained 3 bedroom, 2.5 bath concrete block home located in a peaceful cul-de-sac neighborhood. Offering timeless curb appeal, this home features a double car garage with a workshop area and side-facing doors, mature landscaping with vibrant flower beds, and majestic oak trees that provide both shade and character. Inside, you’ll love the spacious open floor plan with a large living room and dining area, perfect for entertaining. The well-designed kitchen includes an eat-in bar, all appliances, and plenty of storage. A split bedroom design provides privacy, with the owner’s suite tucked away from the guest rooms. Ceramic tile and plush carpeting flow throughout, and the home has been freshly painted inside and out for a crisp, move-in ready feel. Enjoy Florida living year-round on the expansive screened-in rear porch overlooking your private backyard oasis. As a special bonus, this property includes deeded access to a private area on Clinch Lake—ideal for fishing, boating, or simply relaxing by the water. If you’re looking for a quiet, established neighborhood with lake privileges and a home that’s been thoughtfully cared for, this one is a must-see!

Save
Ask
Tour
Hide
Share
Listing Snapshot
Price 
$395,000
Days On Site 
402 Days
Bedrooms 
3
Inside Area (SqFt) 
1,663 sqft
Total Baths 
3
Full Baths 
2
Partial Baths 
1
Lot Size 
0.5 Acres
Year Built 
1992
MLS Number 
K4903080
Status 
Active
Property Tax 
$3,661.71
HOA/Condo/Coop Fees 
N/A
Sq Ft Source 
Public Records
Friends & Family
Recent Activity
3 weeks agoListing updated with changes from the MLS
3 weeks agoStatus changed to Active
3 months agoPrice changed to $395,000
a year agoListing first seen on site
General Features
Acres 
0.5
Attached Garage 
Yes
Direction Faces 
East
Foundation 
Slab
Garage 
Yes
Garage Spaces 
2
Levels 
One
Number Of Stories 
1
Parking 
DrivewayElectric Vehicle Charging Station(s)Garage Faces SideGuestOff StreetOversizedWorkshop in GarageAttached
Pets 
Yes
Property Sub Type 
Single Family Residence
Security 
Security System
Sewer 
Septic Tank
SqFt Total 
2518
Style 
FloridaRanchTraditional
Utilities 
Cable AvailableElectricity AvailableElectricity ConnectedSewer AvailableWater Available
Water Source 
PrivateWell
Zoning 
RES
Interior Features
Appliances 
DishwasherDisposalDryerElectric Water HeaterExhaust FanMicrowaveRangeRange HoodRefrigeratorWasher
Cooling 
Central Air
Flooring 
CarpetCeramic TileWood
Furnished 
Unfurnished
Heating 
Central
Interior 
Eat-in KitchenOpen FloorplanWalk-In Closet(s)
Laundry Features 
Electric Dryer HookupInsideLaundry Room
Window Features 
BlindsDouble Pane Windows
Bathroom 2 
Dimensions - 5.5x8.1Level - First
Bedroom 2 
Dimensions - 11.9x12.3Level - FirstFeatures - Ceiling Fan(s)
Bedroom 3 
Dimensions - 11x12Level - FirstFeatures - Ceiling Fan(s)
Dining Room 
Dimensions - 10.1x11.6Level - First
Foyer 
Dimensions - 6.7x9.3Level - First
Kitchen 
Dimensions - 13.2x17.8Level - First
Laundry 
Dimensions - 7.7x10.7Level - First
Living Room 
Dimensions - 13.7x14.4Level - First
Master Bathroom 
Dimensions - 6.5x15Level - First
Master Bedroom 
Dimensions - 13.6x16.1Level - FirstFeatures - Ceiling Fan(s)
Save
Ask
Tour
Hide
Share
Exterior Features
Construction Details 
BlockStucco
Exterior 
LightingStorage
Other Structures 
Shed(s)
Patio And Porch 
CoveredRear PorchScreened
Roof 
Shingle
View 
Trees/Woods
Waterfront Features 
Lake Privileges
Waterview 
Trees/Woods
Windows/Doors 
BlindsDouble Pane Windows
Community Features
MLS Area 
33843 - Frostproof
Township 
31
Financing Terms Available 
CashConventionalFHAUSDA LoanVA Loan
Roads 
Asphalt
Schools
School District
Unknown
Elementary School
Ben Hill Griffin Elem
Middle School
Frostproof Middle Se
High School
Frostproof Middle - Senior High
Listing courtesy of KEYSTONE REALTY (863) 528-1136


Listing information is provided by Participants of the Stellar MLS. IDX information is provided exclusively for personal, non-commercial use, and may not be used for any purpose other than to identify prospective properties consumers may be interested in purchasing. Information is deemed reliable but not guaranteed. Properties displayed may be listed or sold by various participants in the MLS Copyright 2026, Stellar MLS.
Last checked: 2026-10-30 06:13 PM EDT

Neighborhood & Commute
Source: Walkscore
Disclosure: Community information and market data powered by Constellation Data Labs. Information is deemed reliable but not guaranteed.
Save
Ask
Tour
Hide
Share