Save
Ask
Tour
Hide
Share
$489,900
32 Days On Site

10131 SE 170TH LANE
SUMMERFIELD, FL 34491

For Sale|Single Family Residence|Active
3
Beds
3
Total Baths
3
Full Baths
3,094
SqFt
$158
/SqFt
1985
Built
Subdivision:
BRIDLE TRAIL ESTATES
County:
Marion
Call Now: 404.793.7788
Is this the listing for you? We can help make it yours.
404.793.7788
10131 SE 170TH LANE10131 SE 170TH LANE10131 SE 170TH LANE10131 SE 170TH LANE
Save
Ask
Tour
Hide
Share

Mortgage Calculator

Monthly Payment (Est.)

Enter an interest rate to see your estimated monthly payment.
Calculator powered by Showcase IDX, a Constellation1 Company. Copyright ©2026 Information is deemed reliable but not guaranteed.

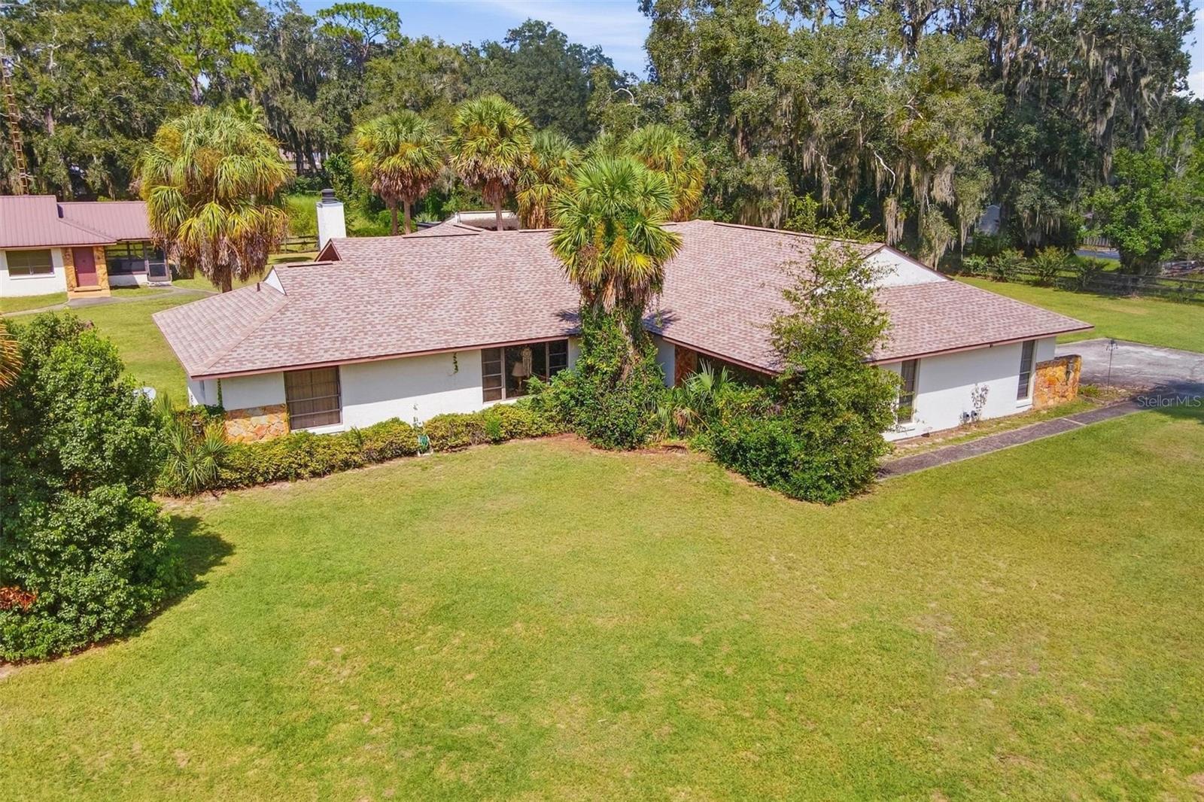
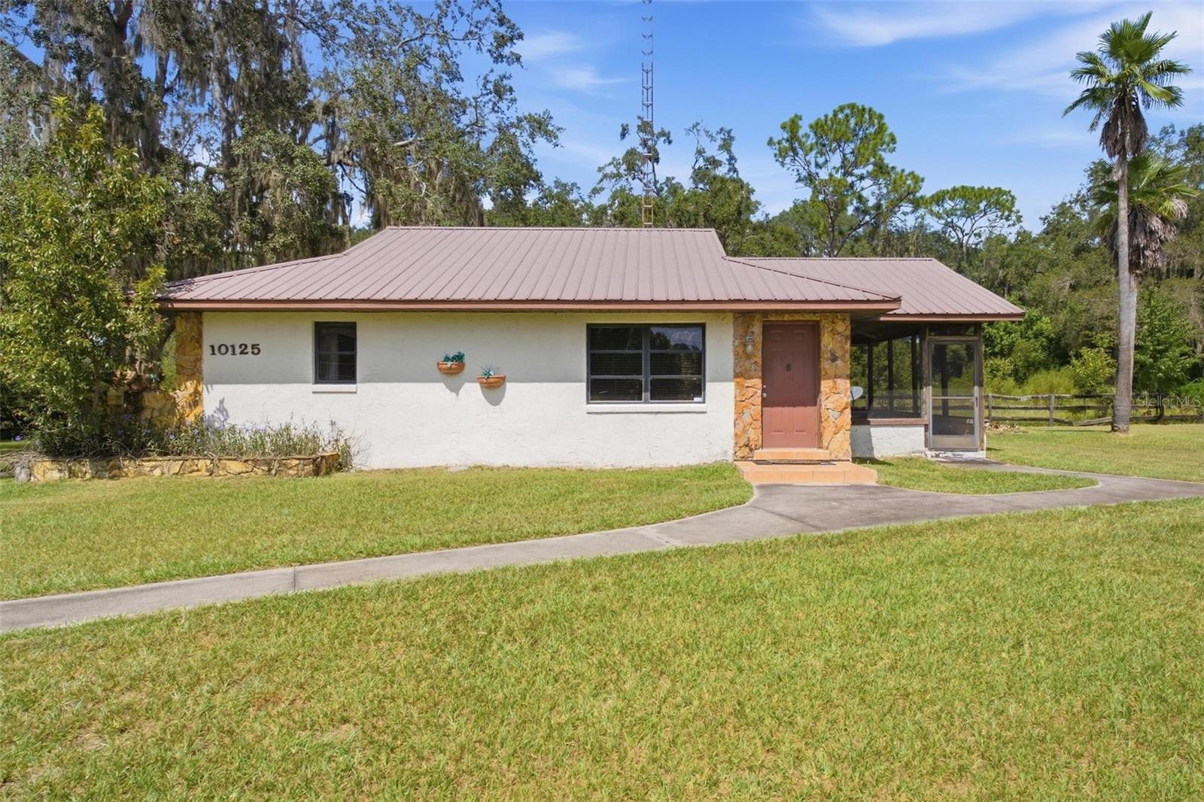
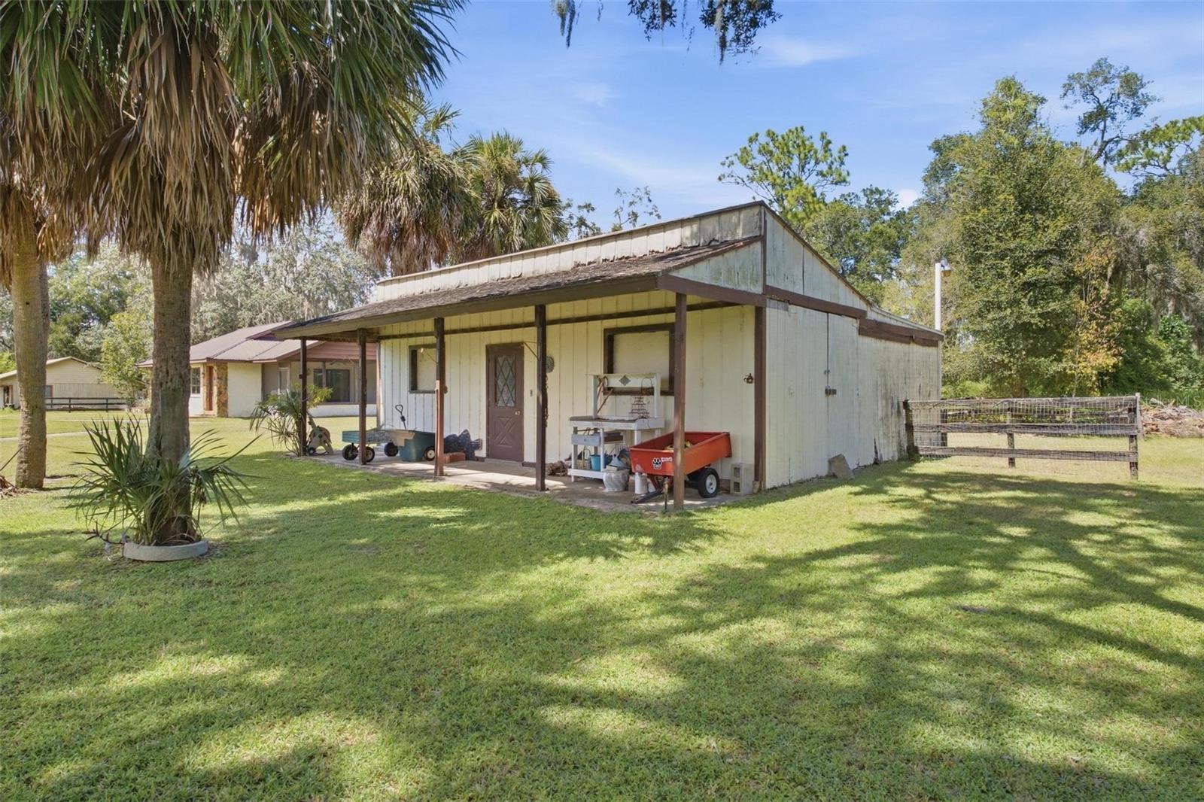
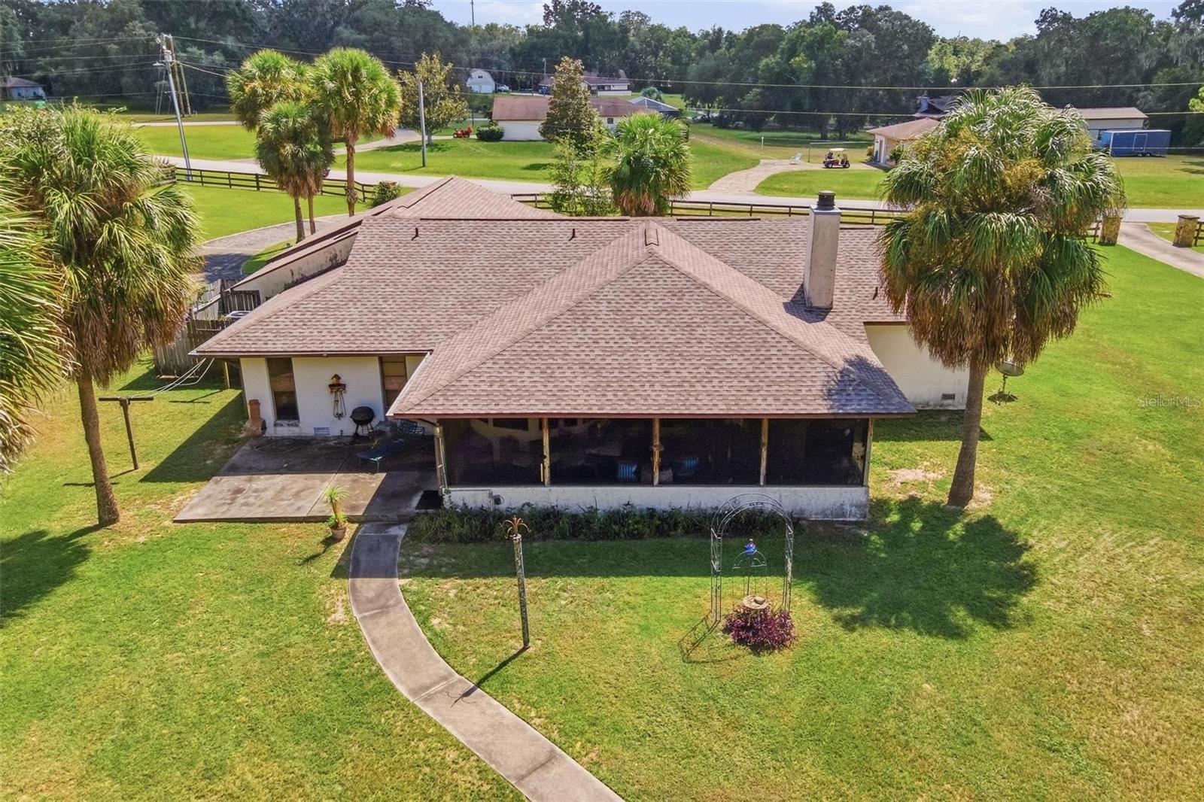
Room to Roam! Situated on approximately 2.27 fully fenced acres in Bridle Trail Estates, this property offers a flexible setup with a 2-bedroom, 2-bath main residence ( 2,114 sq ft), separate 1-bedroom, 1-bath guest house ( 980 sq/ft), and barn with two horse stalls. The main home features two bedrooms arranged as private suites, along with a spacious screened porch and vaulted ceilings with cedar detailing. A new roof was installed on the main house in 2026. The separate guest house provides its own driveway, full kitchen, living area, bedroom, bath, and screened porch, making it well suited for extended family, guests, or a variety of additional living arrangements. The guest house has a 2013 metal roof. Outside, the property is completely fenced and includes a barn with two horse stalls, offering plenty of room for animals, hobbies, or additional storage. The home is ready for updating and provides an opportunity for a buyer to renovate and personalize the property to their own taste, while taking advantage of the acreage, multiple living spaces, and unique layout.

Save
Ask
Tour
Hide
Share
Listing Snapshot
Price 
$489,900
Days On Site 
32 Days
Bedrooms 
3
Inside Area (SqFt) 
3,094 sqft
Total Baths 
3
Full Baths 
3
Partial Baths 
N/A
Lot Size 
2.27 Acres
Year Built 
1985
MLS Number 
G5118167
Status 
Active
Property Tax 
$3,846.67
HOA/Condo/Coop Fees 
N/A
Sq Ft Source 
Public Records
Friends & Family
Recent Activity
a week agoListing updated with changes from the MLS
a week agoPrice changed to $489,900
a month agoStatus changed to Active
a month agoListing first seen on site
General Features
Acres 
2.27
Attached Garage 
Yes
Direction Faces 
South
Garage 
Yes
Garage Spaces 
2
Levels 
One
Parking 
DrivewayAttached
Property Sub Type 
Single Family Residence
Sewer 
Septic Tank
SqFt Total 
4568
Style 
Ranch
Utilities 
Electricity Connected
Water Source 
PrivateWell
Zoning 
A1
Interior Features
Appliances 
DishwasherRangeRange HoodRefrigeratorWater Softener
Basement 
Crawl Space
Cooling 
Central Air
Flooring 
LaminateTile
Furnished 
Unfurnished
Heating 
Central
Interior 
Vaulted Ceiling(s)In-Law Floorplan
Laundry Features 
InsideOther
Bedroom 2 
Dimensions - 12x13
Dinette 
Dimensions - 9x10
Dining Room 
Dimensions - 10x14
Kitchen 
Dimensions - 9x12
Living Room 
Dimensions - 18x31
Master Bedroom 
Dimensions - 14x17
Save
Ask
Tour
Hide
Share
Exterior Features
Construction Details 
StuccoFrame
Exterior 
None
Fencing 
Wood
Lot Features 
Paved
Other Structures 
Barn(s)Guest House
Patio And Porch 
Rear PorchScreened
Roof 
Shingle
Community Features
MLS Area 
34491 - Summerfield
Township 
17
Financing Terms Available 
CashConventionalFHAUSDA LoanVA Loan
Roads 
Paved
Horse Allowed 
Yes
Schools
School District
Unknown
Elementary School
Stanton-Weirsdale Elem. School
Middle School
Lake Weir Middle School
High School
Belleview High School
Listing courtesy of MORRIS REALTY AND INVESTMENTS (352) 636-4488


Listing information is provided by Participants of the Stellar MLS. IDX information is provided exclusively for personal, non-commercial use, and may not be used for any purpose other than to identify prospective properties consumers may be interested in purchasing. Information is deemed reliable but not guaranteed. Properties displayed may be listed or sold by various participants in the MLS Copyright 2026, Stellar MLS.
Last checked: 2026-10-30 06:18 PM EDT

Neighborhood & Commute
Source: Walkscore
Disclosure: Community information and market data powered by Constellation Data Labs. Information is deemed reliable but not guaranteed.
Save
Ask
Tour
Hide
Share