

114 VIOLA DRIVEAUBURNDALE, FL 33823
Mortgage Calculator
Monthly Payment (Est.)
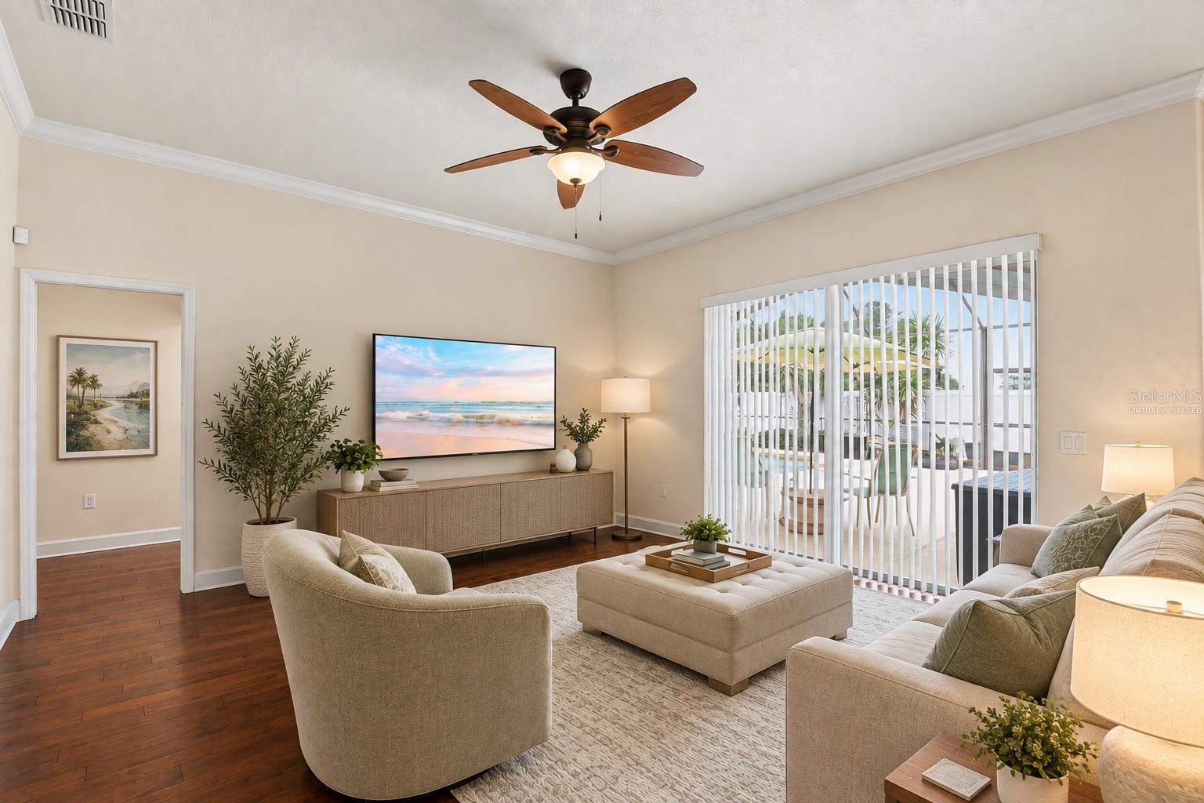
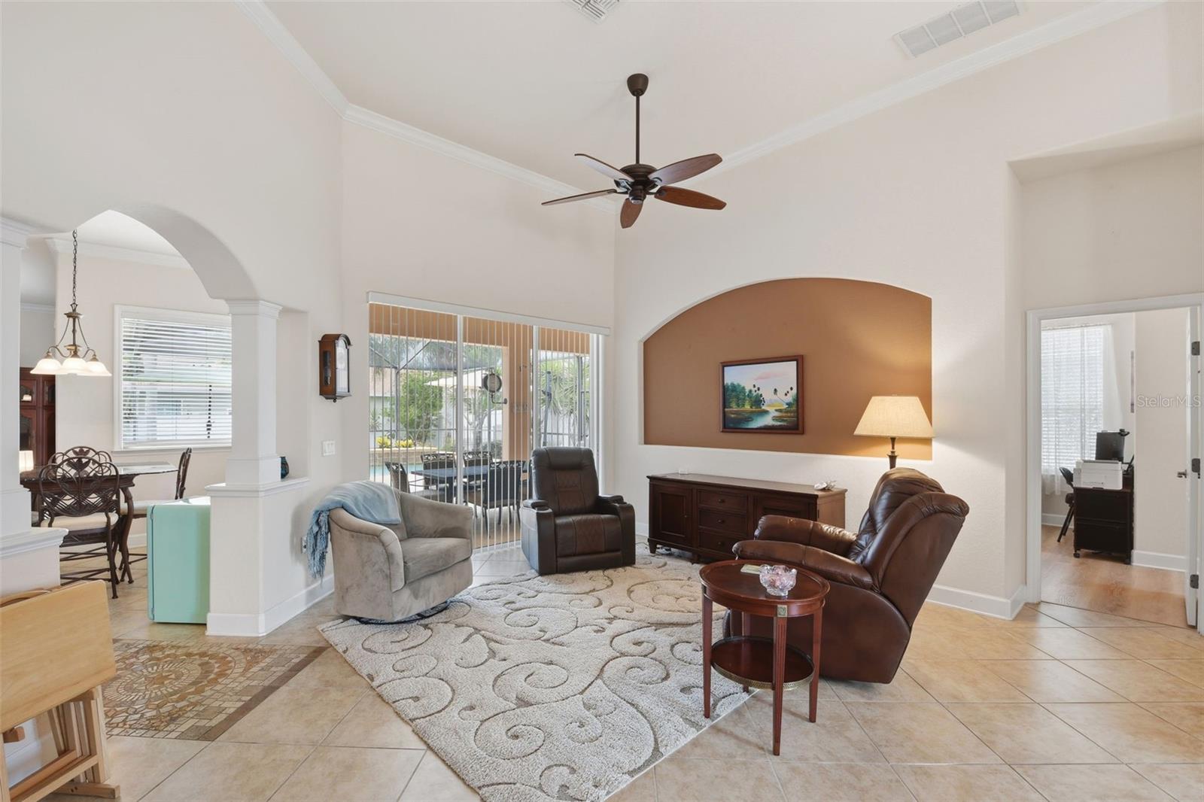
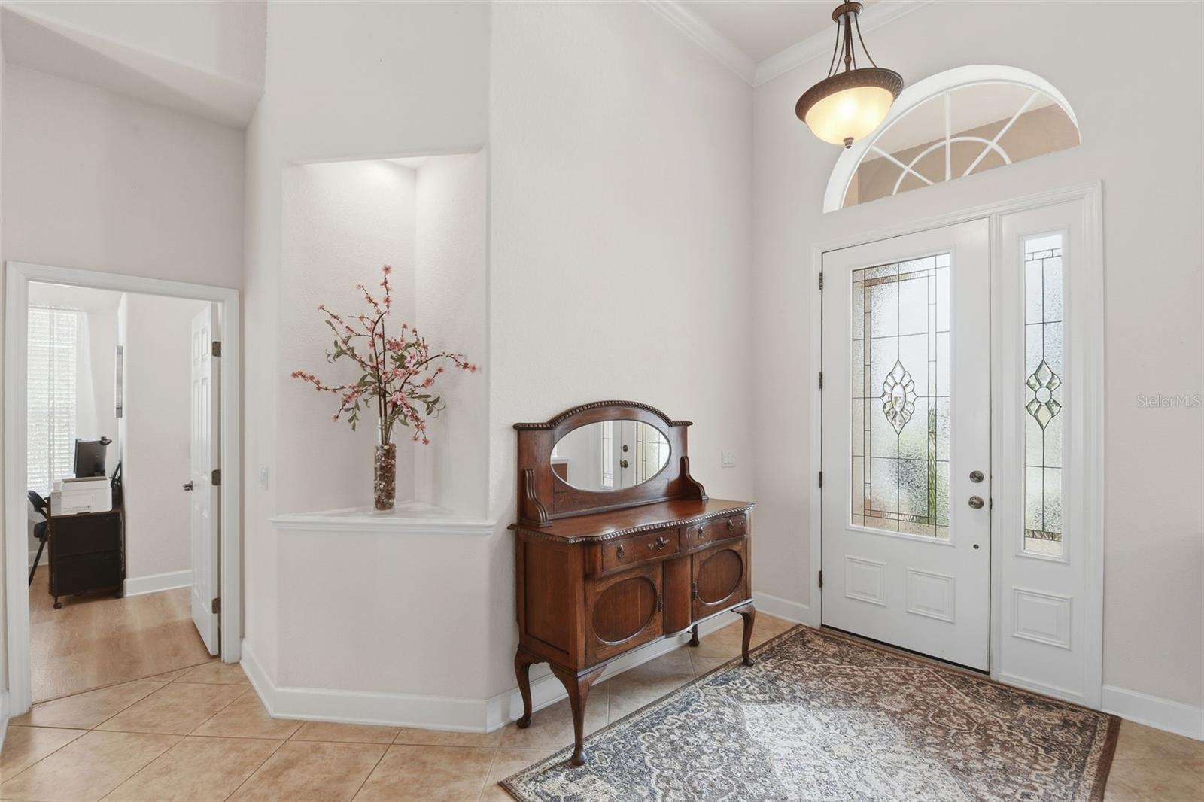
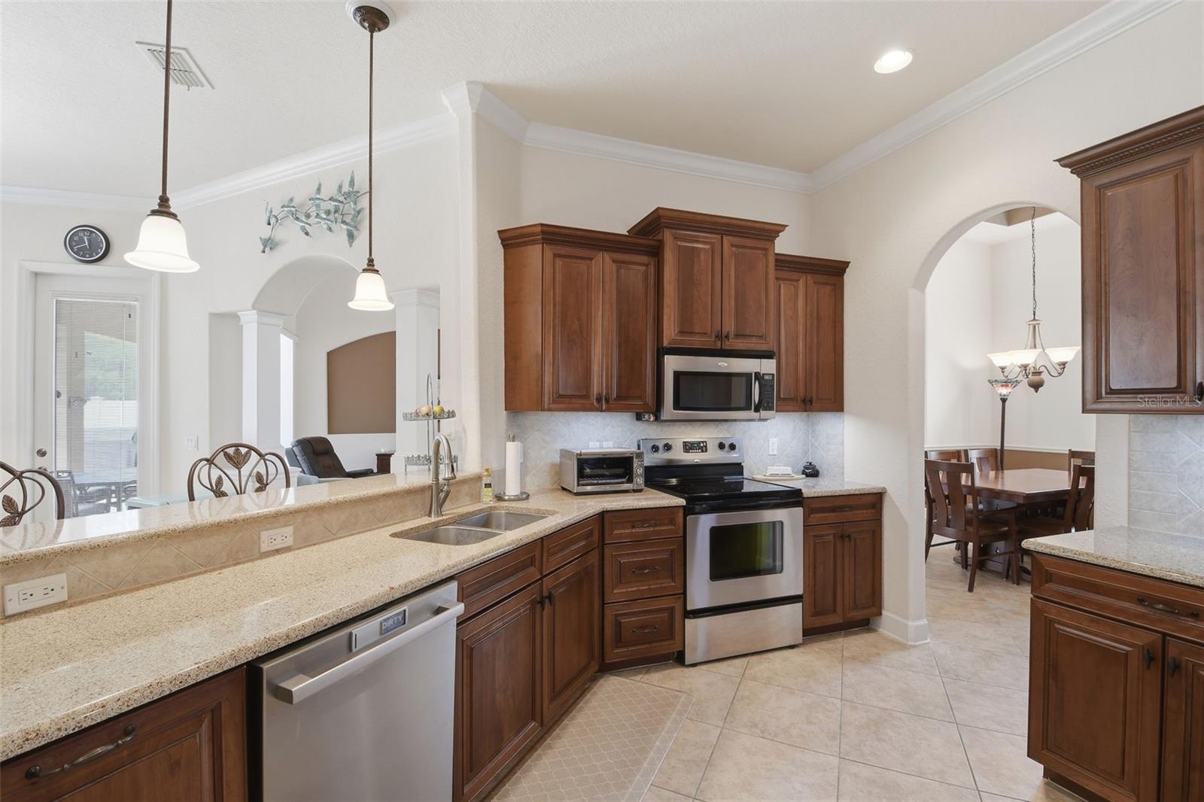
Enter an interest rate to see your estimated monthly payment.POOL HOME + 18 kW SOLAR + TWO TESLA POWERWALL 2 BATTERIES + NEW ROOF (2024) in the gated HILLS OF ARIETTA! This spacious 4-bedroom, 3-bath home offers 2,501 sq ft of living space on a .28-acre lot with a 2-car garage, combining private Florida outdoor living with impressive energy and backup-power features. Step inside to a versatile split-bedroom floor plan featuring high ceilings, crown molding, architectural details, and multiple living and dining spaces. The kitchen is designed for everyday living and entertaining with solid wood cabinetry, stone countertops, stainless steel appliances, generous prep space, and a breakfast bar opening to the main living area. The spacious primary suite offers direct access to the outdoor living area along with an ensuite bath featuring a soaking tub and separate walk-in shower. Outside, enjoy your own PRIVATE SCREENED POOL AND LANAI surrounded by a VINYL-FENCED YARD, offering added privacy and plenty of space to enjoy the Florida lifestyle. A backyard storage shed provides additional space for pool supplies, lawn equipment, and more. A true standout is the 18 kW SOLAR SYSTEM paired with TWO 13.5 kWh TESLA POWERWALL 2 BATTERIES, providing solar energy along with WHOLE-HOME BACKUP POWER. The property participates in net metering through TECO, and based on the current owners’ usage and solar production, they have experienced virtually no monthly electric bill. Major recent improvements include a NEW ROOF (2024), Bosch dishwasher (2025), NEW REFRIGERATOR (2026), NEW POOL PUMP (2026), and NEW HUNTER WI-FI IRRIGATION CONTROLLER (2026). Located in the gated Hills of Arietta community in Auburndale, this home brings together a hard-to-find combination of a PRIVATE SCREENED POOL, VINYL-FENCED YARD, 4 BEDROOMS, 3 FULL BATHS, 2-CAR GARAGE, SOLAR ENERGY, TESLA BATTERY BACKUP, NEWER ROOF, generous living space, extra storage, and significant recent improvements. Homes offering this combination of features are hard to duplicate. Schedule your private showing and experience everything this well-equipped Florida pool home has to offer!
| 2 weeks ago | Listing updated with changes from the MLS | |
| 3 weeks ago | Price changed to $539,900 | |
| a month ago | Status changed to Active | |
| 2 months ago | Listing first seen on site |

Listing information is provided by Participants of the Stellar MLS. IDX information is provided exclusively for personal, non-commercial use, and may not be used for any purpose other than to identify prospective properties consumers may be interested in purchasing. Information is deemed reliable but not guaranteed. Properties displayed may be listed or sold by various participants in the MLS Copyright 2026, Stellar MLS.
Last checked: 2026-10-30 06:13 PM EDT
Did you know? You can invite friends and family to your search. They can join your search, rate and discuss listings with you.