Save
Ask
Tour
Hide
Share
$425,000
46 Days On Site

4048 EDGELAND TRAIL
MIDDLEBURG, FL 32068

For Sale|Single Family Residence|Active
5
Beds
2
Total Baths
2
Full Baths
2,237
SqFt
$190
/SqFt
2005
Built
Subdivision:
RAVINES REP 07
County:
Clay
Call Now: 404.793.7788
Is this the listing for you? We can help make it yours.
404.793.7788
4048 EDGELAND TRAIL4048 EDGELAND TRAIL4048 EDGELAND TRAIL4048 EDGELAND TRAIL
Save
Ask
Tour
Hide
Share

Mortgage Calculator

Monthly Payment (Est.)

Enter an interest rate to see your estimated monthly payment.
Calculator powered by Showcase IDX, a Constellation1 Company. Copyright ©2026 Information is deemed reliable but not guaranteed.

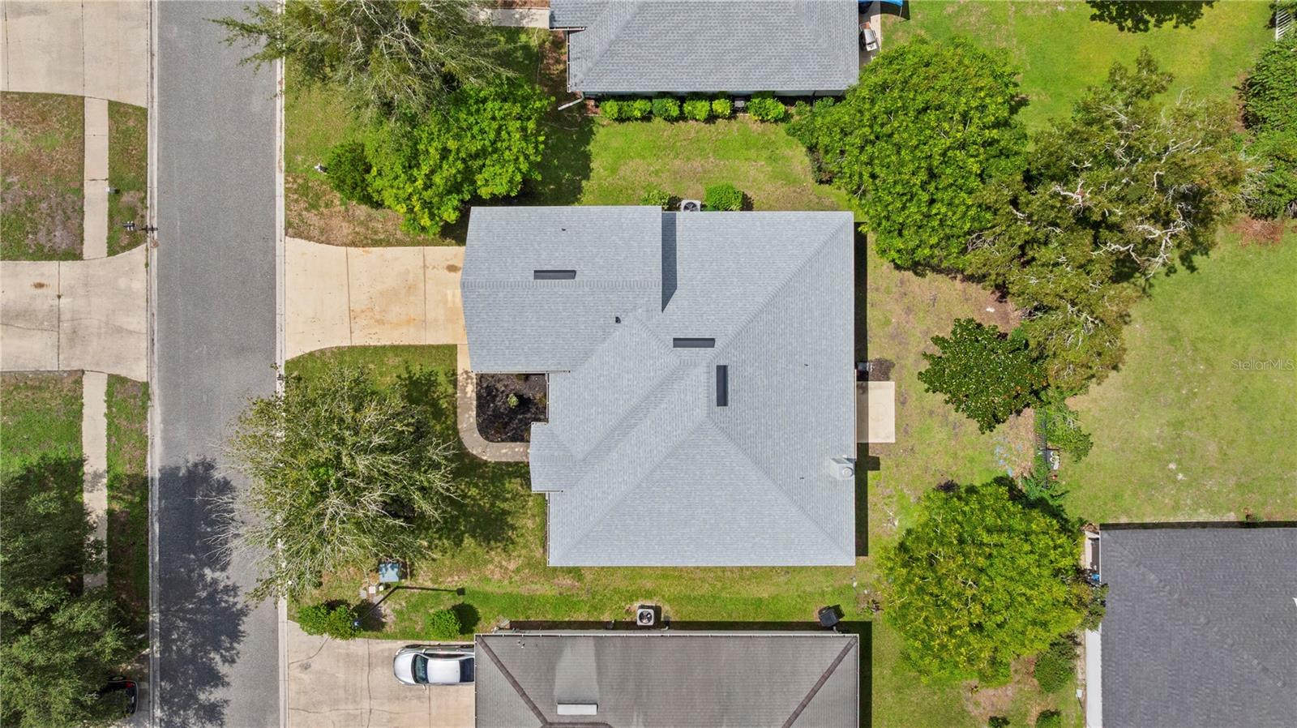
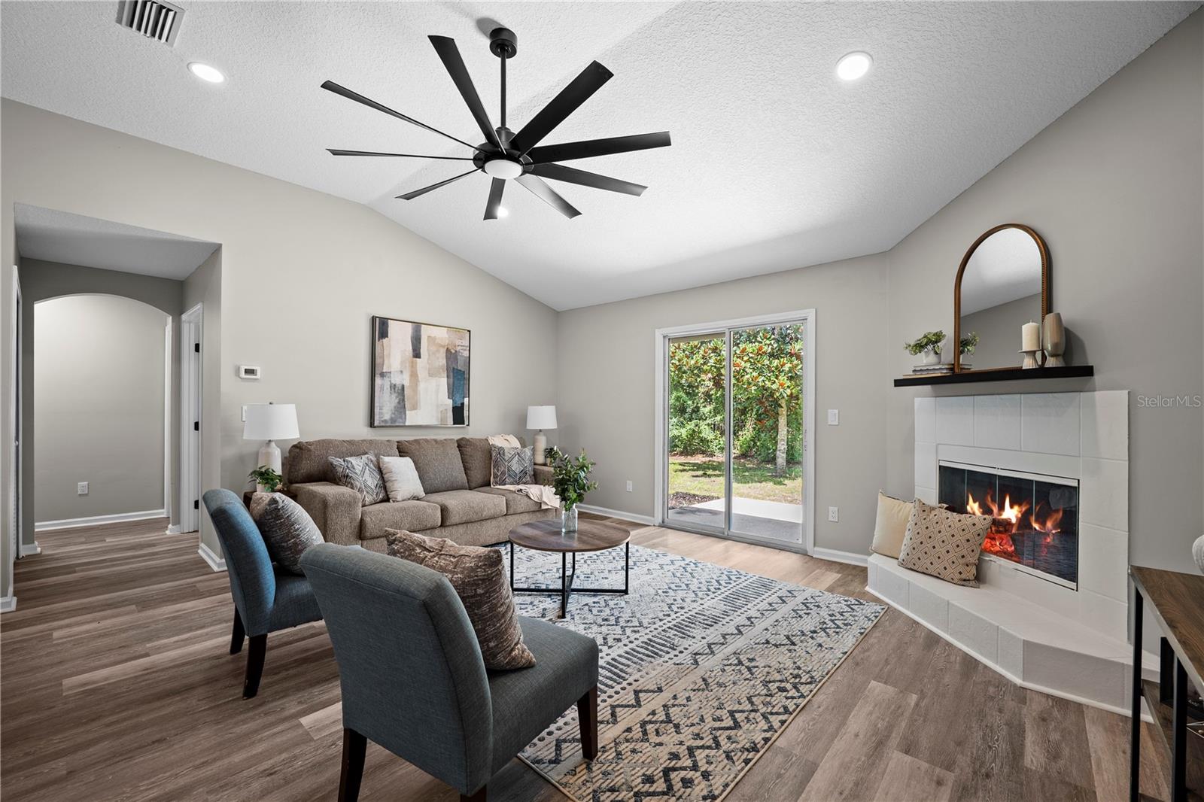
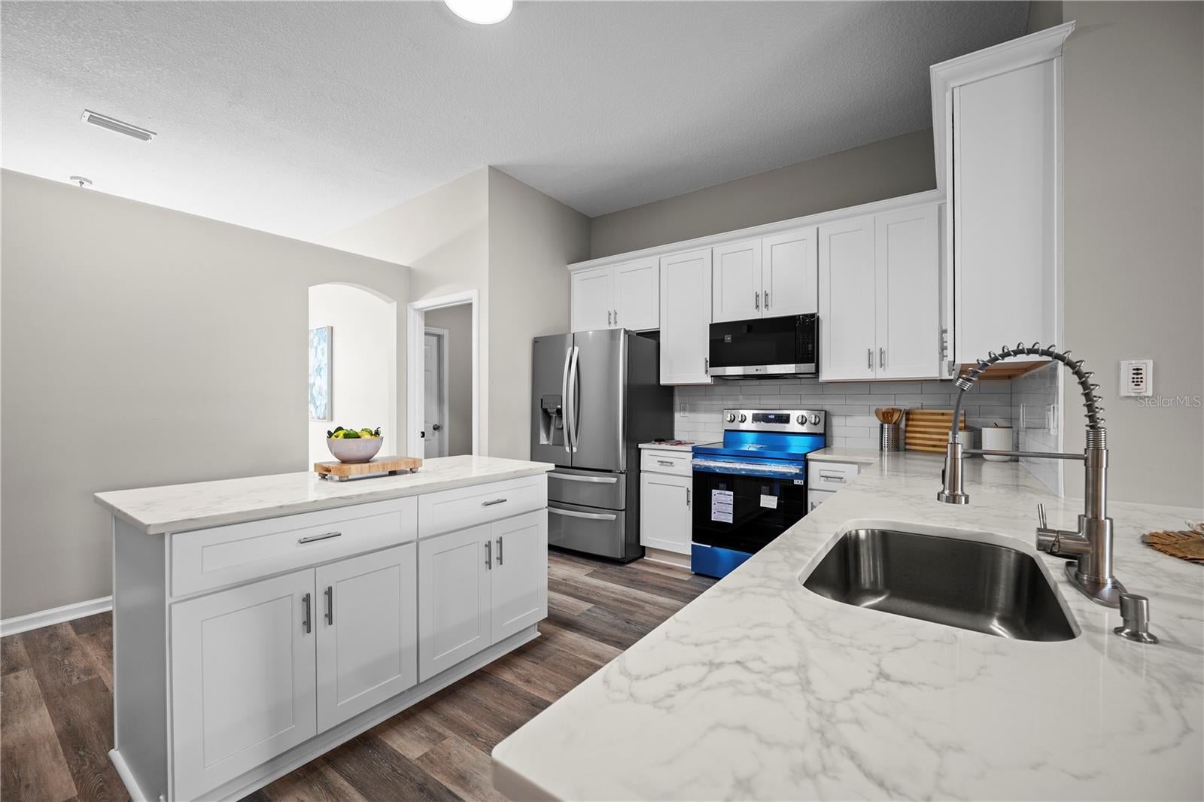
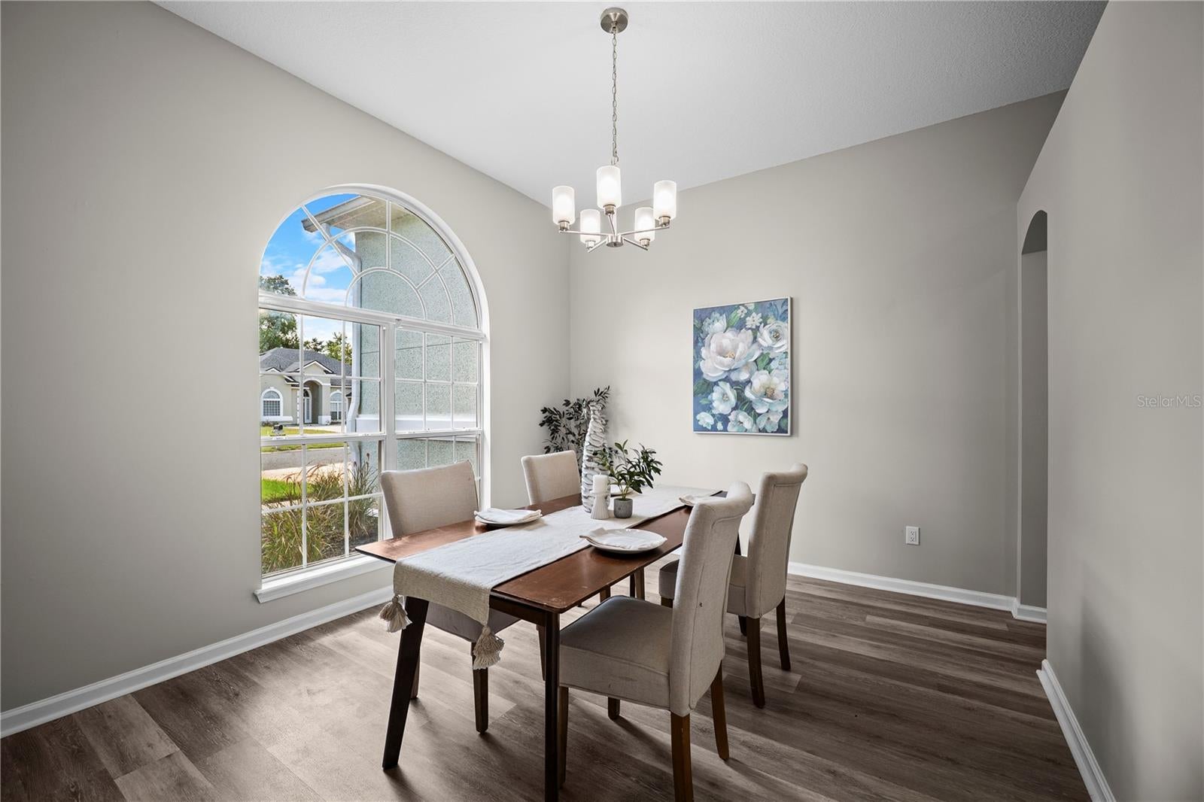
**FULLY UPDATED**NEW ROOF**GATED COMMUNITY** Experience luxury living in the prestigious Ravines Community! This stunning home is FULLY UPDATED INSIDE AND OUT, featuring a new roof, NEW HVAC, and FRESH EXTERIOR PAINT, all nestled in a secure gated community. Inside, you will find stylish LVP flooring and elegant finishes throughout an open layout with a SPLIT BED FLOOR PLAN. The spacious living room boasts a soaring vaulted ceiling, a cozy fireplace, and plenty of space for gathering. The gorgeous kitchen features quartz countertops, soft close cabinetry, NEW STAINLESS STEEL APPLIANCES, a convection oven with an air fryer feature, and a fridge with a whiskey ball ice maker! Enjoy a versatile BONUS ROOM for an office or den, plus a private 5th bedroom with an en-suite bathroom. The updated primary suite offers double vanities, a walk-in shower with floor to ceiling tile, an elegant garden tub, and his & hers closets. Step outside to a FULLY FENCED YARD complete with an irrigation system for effortless maintenance! You do not want to miss out on this one - schedule your showing today!

Save
Ask
Tour
Hide
Share
Listing Snapshot
Price 
$425,000
Days On Site 
46 Days
Bedrooms 
5
Inside Area (SqFt) 
2,237 sqft
Total Baths 
2
Full Baths 
2
Partial Baths 
N/A
Lot Size 
0.18 Acres
Year Built 
2005
MLS Number 
FC321397
Status 
Active
Property Tax 
$4,002
HOA/Condo/Coop Fees 
$100 monthly
Sq Ft Source 
Public Records
Friends & Family
Recent Activity
3 weeks agoListing updated with changes from the MLS
3 weeks agoPrice changed to $425,000
2 months agoListing first seen on site
General Features
Acres 
0.18
Attached Garage 
Yes
Direction Faces 
South
Foundation 
Slab
Garage 
Yes
Garage Spaces 
2
Levels 
Two
Parking 
Attached
Pets 
Yes
Property Sub Type 
Single Family Residence
Sewer 
Public Sewer
SqFt Total 
2805
Style 
Contemporary
Utilities 
Cable AvailableElectricity AvailableSewer AvailableWater Available
Water Source 
Public
Zoning 
PUD
Interior Features
Appliances 
DishwasherDisposalElectric Water HeaterMicrowaveRangeRefrigerator
Cooling 
Central Air
Fireplace 
Yes
Fireplace Features 
Family Room
Flooring 
Vinyl
Furnished 
Unfurnished
Heating 
CentralElectric
Interior 
Walk-In Closet(s)In-Law Floorplan
Laundry Features 
Electric Dryer HookupWasher Hookup
Window Features 
Blinds
Kitchen 
Level - First
Living Room 
Level - First
Master Bathroom 
Level - First
Master Bedroom 
Level - First
Save
Ask
Tour
Hide
Share
Exterior Features
Construction Details 
HardiPlank TypeFrame
Fencing 
Fenced
Roof 
Shingle
View 
Trees/Woods
Waterview 
Trees/Woods
Windows/Doors 
Blinds
Community Features
Association Amenities 
ClubhouseGatedPlaygroundSecurityTrail(s)
Association Fee 
$100.0
Association Fee Frequency 
Monthly
Community Features 
GatedClubhouseParkPlaygroundSidewalks
MLS Area 
32068 - Middleburg
Township 
05
Financing Terms Available 
CashConventionalFHAVA Loan
Roads 
Asphalt
Schools
School District
Unknown
Elementary School
Shadowlawn Elementary School-CL
Middle School
Lake Asbury Junior High School
High School
Middleburg High School-CL
Listing courtesy of CHAD AND SANDY REAL ESTATE GRP (904) 720-8411


Listing information is provided by Participants of the Stellar MLS. IDX information is provided exclusively for personal, non-commercial use, and may not be used for any purpose other than to identify prospective properties consumers may be interested in purchasing. Information is deemed reliable but not guaranteed. Properties displayed may be listed or sold by various participants in the MLS Copyright 2026, Stellar MLS.
Last checked: 2026-10-30 08:29 PM EDT

Neighborhood & Commute
Source: Walkscore
Disclosure: Community information and market data powered by Constellation Data Labs. Information is deemed reliable but not guaranteed.
Save
Ask
Tour
Hide
Share