Save
Ask
Tour
Hide
Share
$225,000
100 Days On Site

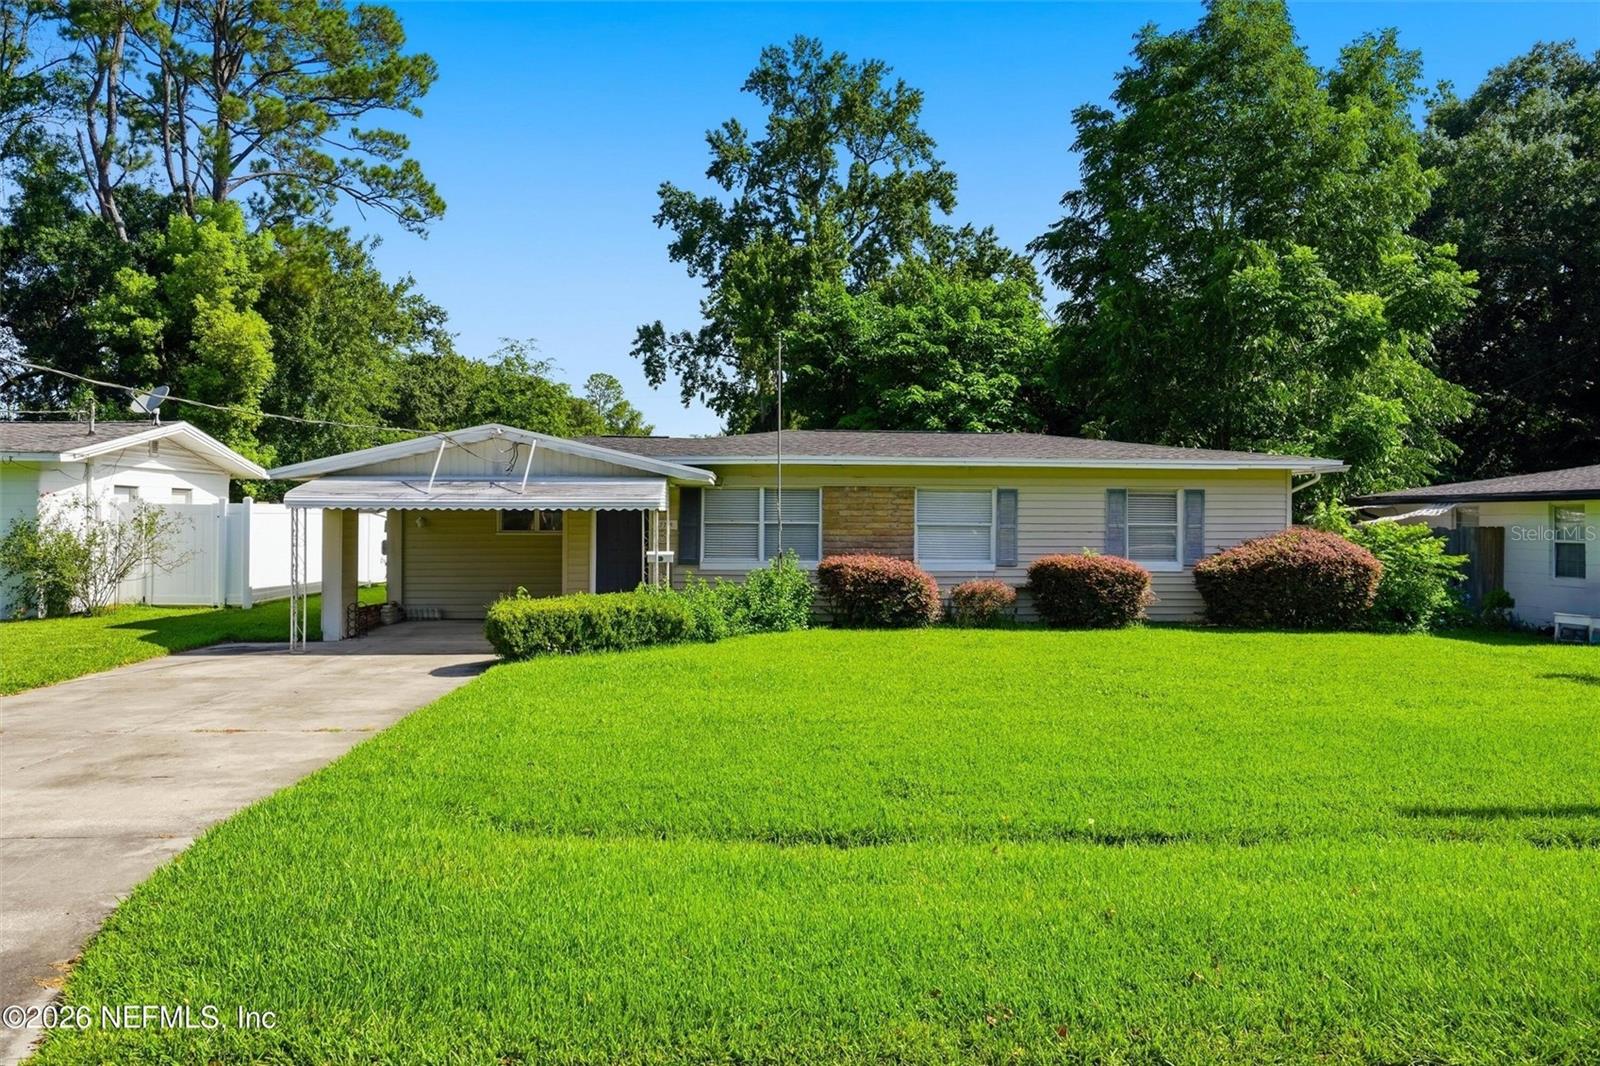
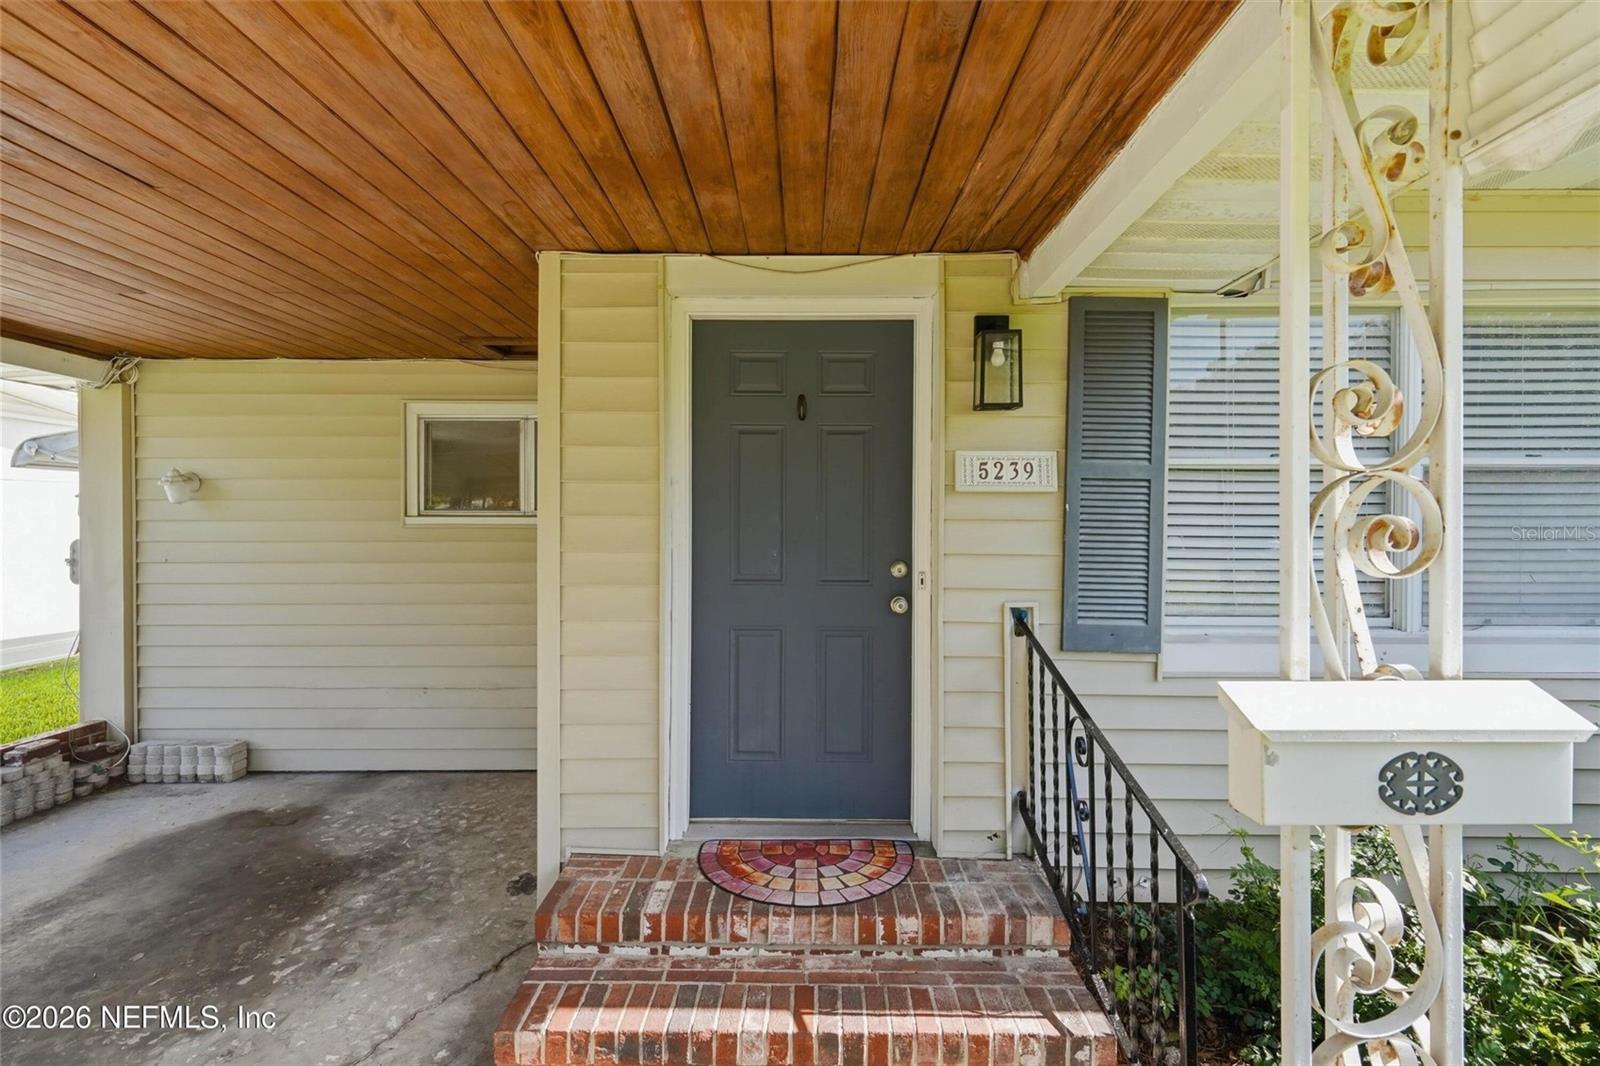
5239 GLENWOOD AVENUE
JACKSONVILLE, FL 32205

For Sale|Single Family Residence|Active
3
Beds
1
Total Bath
1
Full Bath
1,260
SqFt
$179
/SqFt
1952
Built
Subdivision:
PARK LANE ESTATES
County:
Duval
Call Now: 404.793.7788
Is this the listing for you? We can help make it yours.
404.793.7788
5239 GLENWOOD AVENUE5239 GLENWOOD AVENUE5239 GLENWOOD AVENUE5239 GLENWOOD AVENUE
Save
Ask
Tour
Hide
Share

Mortgage Calculator

Monthly Payment (Est.)

Enter an interest rate to see your estimated monthly payment.
Calculator powered by Showcase IDX, a Constellation1 Company. Copyright ©2026 Information is deemed reliable but not guaranteed.

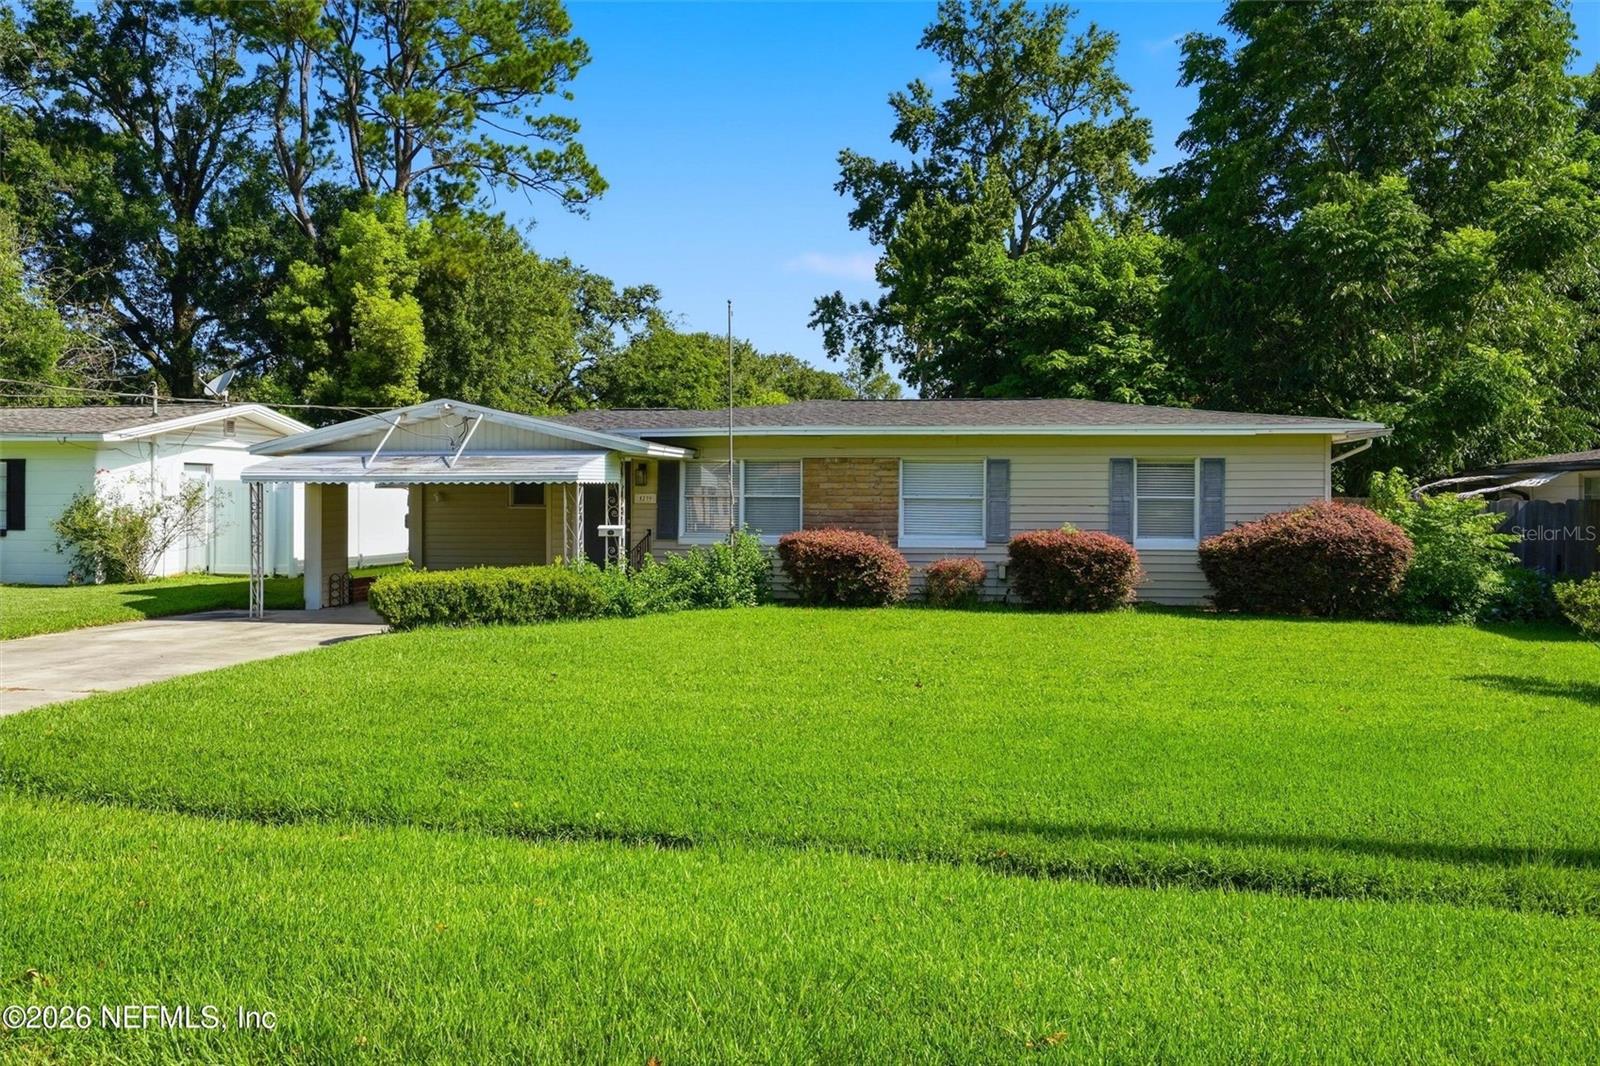
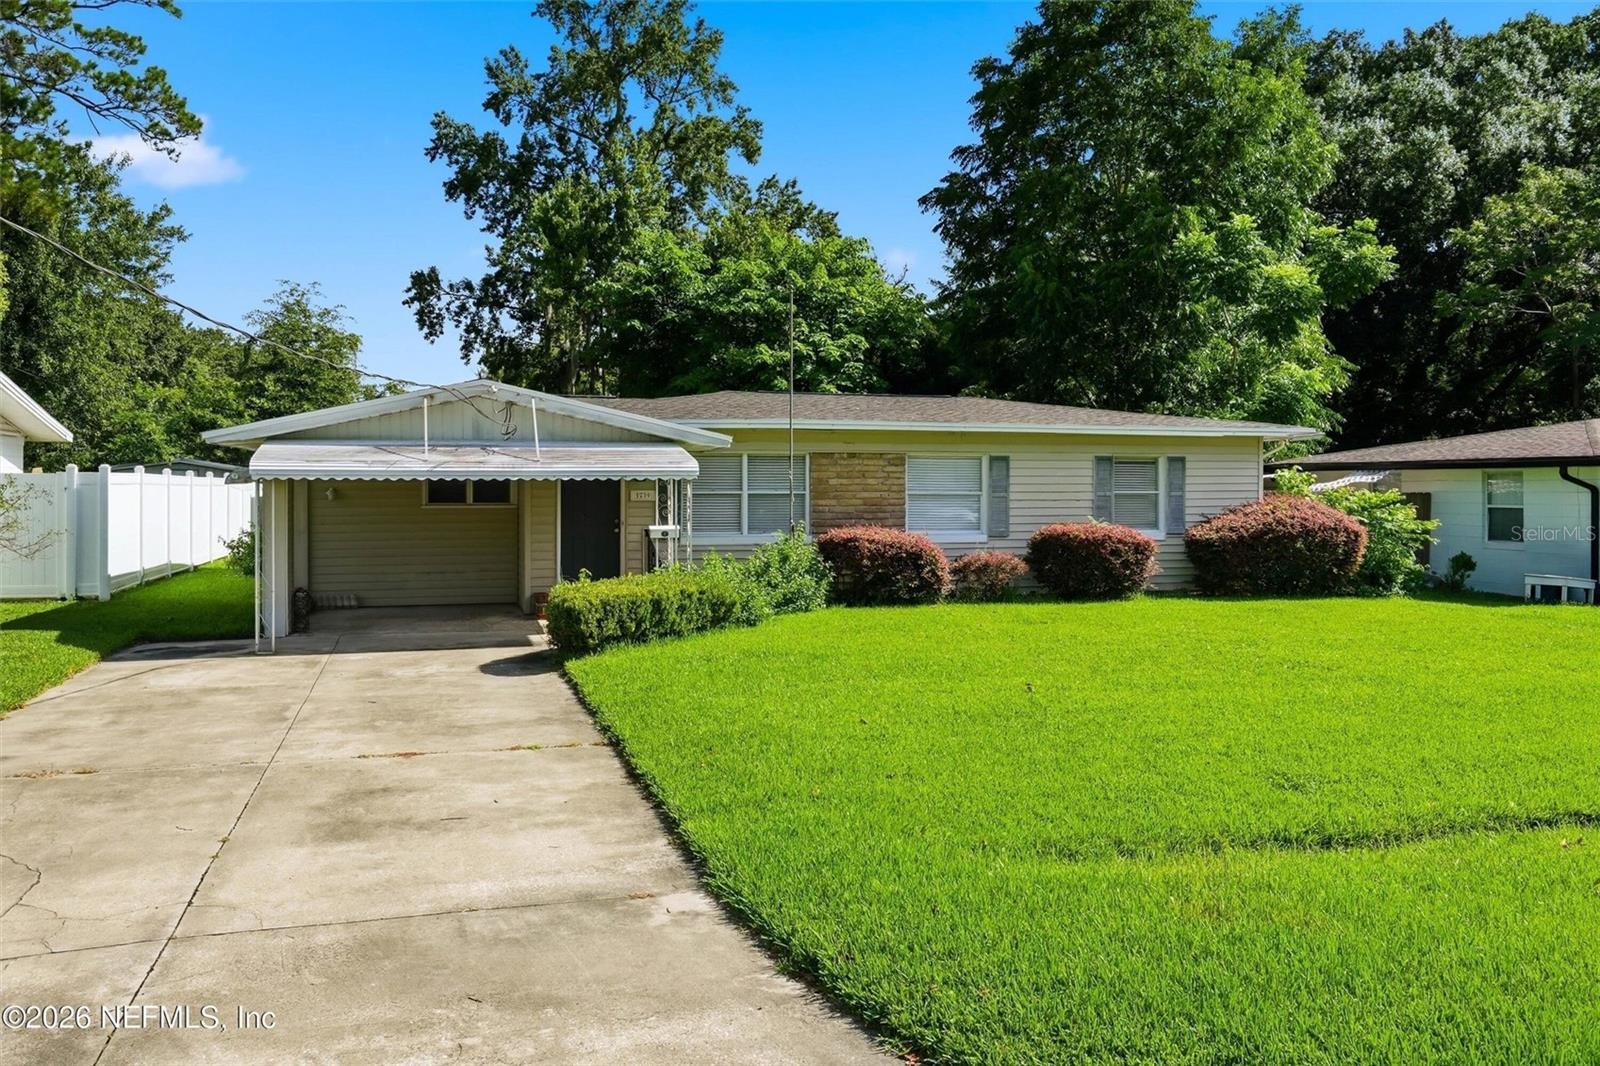
Welcome to this charming 3-bedroom, 1-bathroom Jacksonville home offering classic character with many important updates already completed. Built in 1952 and lovingly maintained by the same family for generations, this home provides a wonderful opportunity for buyers looking for a well-cared-for property with peace of mind. Updates include a new shingle roof (Sept. 2025), new HVAC system (June 2026), and tile flooring throughout. The kitchen and bathroom were updated around 2016, featuring custom cabinetry and functional improvements while maintaining the home's original charm. The septic system was updated in 2016 and brought up to code with raised drain fields; documentation is available. Enjoy the large screened-in back porch with all new screens, plus a French drain system around the home and workshop to help direct groundwater. Washer and dryer convey. A great opportunity to own a piece of Jacksonville history with major updates already completed and room to make it your own.

Save
Ask
Tour
Hide
Share
Listing Snapshot
Price 
$225,000
Days On Site 
100 Days
Bedrooms 
3
Inside Area (SqFt) 
1,260 sqft
Total Baths 
1
Full Baths 
1
Partial Baths 
N/A
Lot Size 
0.18 Acres
Year Built 
1952
MLS Number 
FC320090
Status 
Active
Property Tax 
$2,973.76
HOA/Condo/Coop Fees 
N/A
Sq Ft Source 
Appraiser
Friends & Family
Recent Activity
a month agoListing updated with changes from the MLS
2 months agoPrice changed to $225,000
3 months agoListing first seen on site
General Features
Acres 
0.18
Carport 
1
Direction Faces 
South
Foundation 
Slab
Levels 
One
Number Of Stories 
1
Property Sub Type 
Single Family Residence
Sewer 
Public Sewer
SqFt Total 
1260
Style 
ContemporaryMid-Century ModernRanch
Utilities 
Cable AvailableElectricity ConnectedSewer ConnectedWater Connected
Water Source 
Public
Zoning 
RLD-60
Interior Features
Appliances 
DishwasherDryerRefrigeratorWasher
Cooling 
Central Air
Flooring 
Tile
Furnished 
Unfurnished
Heating 
Central
Interior 
Other
Laundry Features 
In Garage
Bedroom 2 
Dimensions - 9.11x12.9Level - First
Bedroom 3 
Dimensions - 10.9x9Level - First
Dining Room 
Dimensions - 11.11x10Level - First
Great Room 
Dimensions - 12.1x12.1Level - First
Kitchen 
Dimensions - 7.4x7.2Level - First
Laundry 
Dimensions - 6x6.1Level - First
Master Bathroom 
Dimensions - 6.8x6.7Level - First
Master Bedroom 
Dimensions - 12.5x10.1Level - First
Save
Ask
Tour
Hide
Share
Exterior Features
Construction Details 
BlockBrickStuccoVinyl SidingFrame
Exterior 
None
Fencing 
Fenced
Other Structures 
Shed(s)
Patio And Porch 
Rear Porch
Roof 
Shingle
Community Features
MLS Area 
32205 - Jacksonville
Township 
02S
Financing Terms Available 
CashConventionalFHAVA Loan
Roads 
AsphaltConcrete
Listing courtesy of EAZ REALTY LLC (386) 864-0178


Listing information is provided by Participants of the Stellar MLS. IDX information is provided exclusively for personal, non-commercial use, and may not be used for any purpose other than to identify prospective properties consumers may be interested in purchasing. Information is deemed reliable but not guaranteed. Properties displayed may be listed or sold by various participants in the MLS Copyright 2026, Stellar MLS.
Last checked: 2026-10-30 04:01 PM EDT

Neighborhood & Commute
Source: Walkscore
Disclosure: Community information and market data powered by Constellation Data Labs. Information is deemed reliable but not guaranteed.
Save
Ask
Tour
Hide
Share