Save
Ask
Tour
Hide
Share
$599,900
164 Days On Site

184 S ARABELLA WAY
ST JOHNS, FL 32259

For Sale|Single Family Residence|Active
4
Beds
3
Total Baths
3
Full Baths
2,147
SqFt
$279
/SqFt
2010
Built
Subdivision:
ST JOHNS FOREST
County:
St Johns
Call Now: 404.793.7788
Is this the listing for you? We can help make it yours.
404.793.7788
184 S ARABELLA WAY184 S ARABELLA WAY184 S ARABELLA WAY184 S ARABELLA WAY
Save
Ask
Tour
Hide
Share

Mortgage Calculator

Monthly Payment (Est.)

Enter an interest rate to see your estimated monthly payment.
Calculator powered by Showcase IDX, a Constellation1 Company. Copyright ©2026 Information is deemed reliable but not guaranteed.

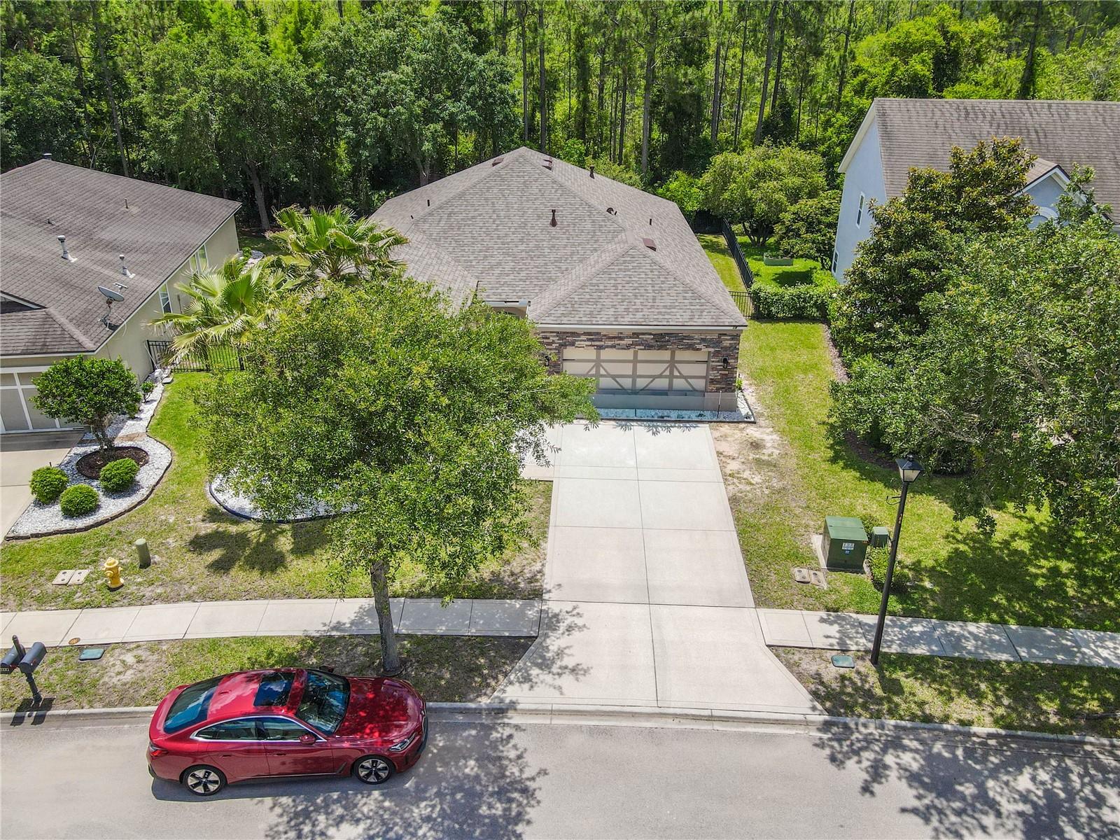
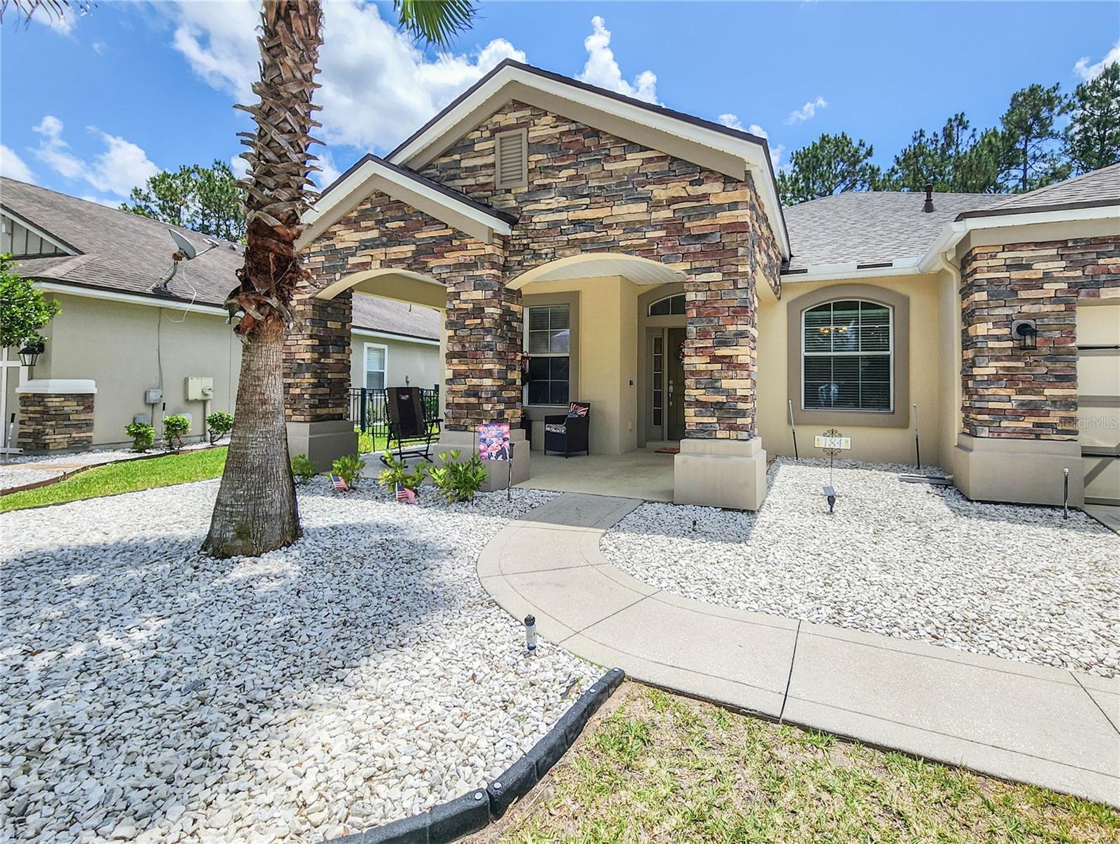
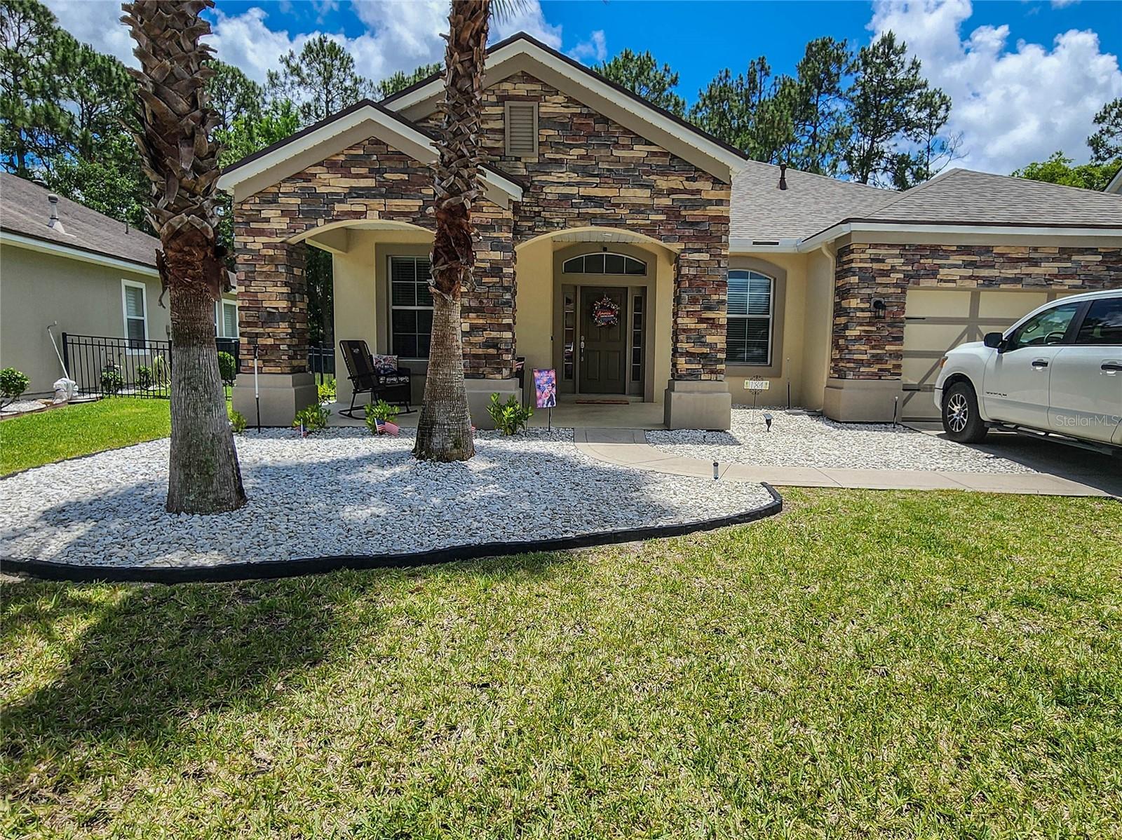
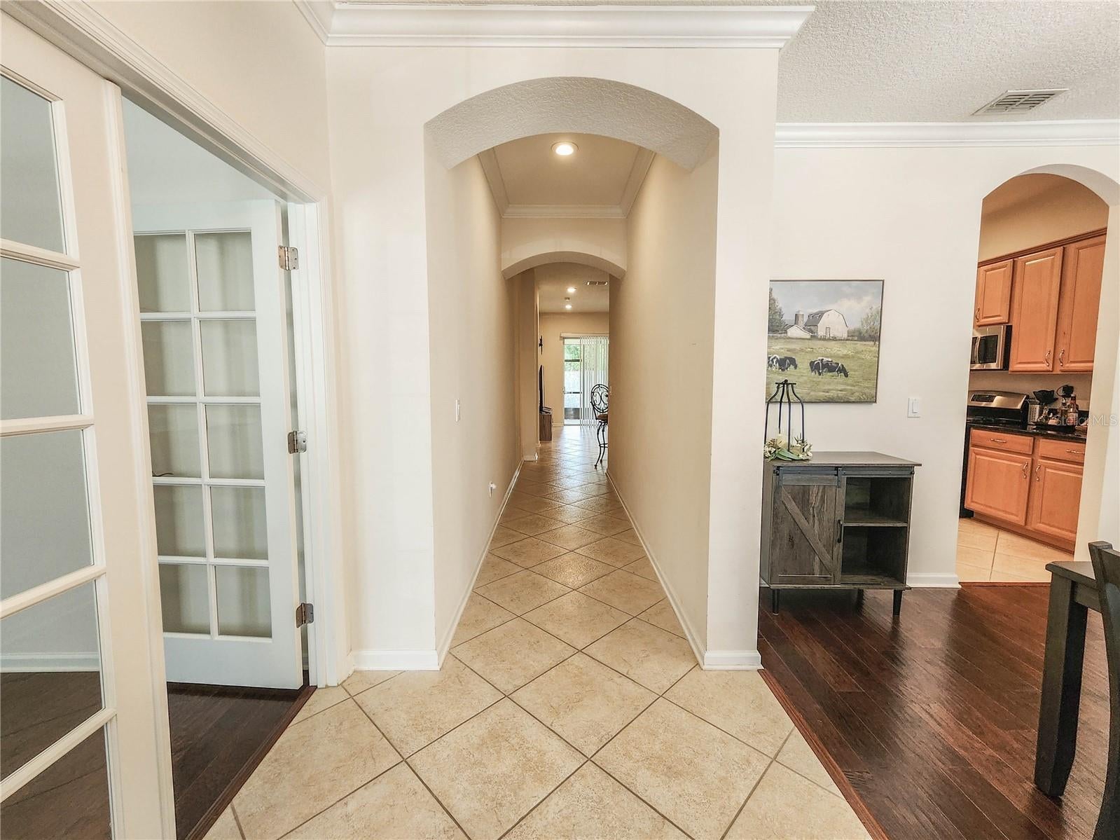
Your tropical dreams can now become your reality! Lovely Home in St. Johns located at St. Johns Forest gated community. This beautiful home features a luxury concept, 4 bedrooms, 3 bathrooms, a lot of upgrades and equipped with natural gas. Natural gas range, heating, and water heater with an extra gas outlet in the lanai for your grill. The heart of the home features a spacious kitchen with big peninsula, upgraded stainless steel deep kitchen sink, granite countertops, walk-in pantry, and plenty of storage, ideal for entertaining family and friends. Primary suite complete with a luxurious en-suite bath and generous hers and his closet space. The roof, water heater and HVAC are less than 3 years old. Enjoy Florida outdoor living with a screened-in lanai, perfect for morning coffee or evening relaxation. The backyard offers plenty of room to unwind and privacy. Community offers resort-like amenities, including pool, fitness center, clubhouse, playgrounds, and more. YOU MUST SEE! Schedule your showing today!

Save
Ask
Tour
Hide
Share
Listing Snapshot
Price 
$599,900
Days On Site 
164 Days
Bedrooms 
4
Inside Area (SqFt) 
2,147 sqft
Total Baths 
3
Full Baths 
3
Partial Baths 
N/A
Lot Size 
0.32 Acres
Year Built 
2010
MLS Number 
FC318632
Status 
Active
Property Tax 
$4,242.9
HOA/Condo/Coop Fees 
$247.33 monthly
Sq Ft Source 
Appraiser
Friends & Family
Recent Activity
3 months agoListing updated with changes from the MLS
5 months agoListing first seen on site
General Features
Acres 
0.32
Attached Garage 
Yes
Direction Faces 
Northeast
Foundation 
Slab
Garage 
Yes
Garage Spaces 
2
Levels 
One
Number Of Stories 
1
Parking 
DrivewayGarage Door OpenerAttached
Pets 
Breed RestrictionsYes
Property Sub Type 
Single Family Residence
Security 
Gated CommunitySecurity GateSmoke Detector(s)
Sewer 
Public Sewer
SqFt Total 
3044
Style 
ContemporaryCustomFlorida
Utilities 
Natural Gas AvailableCable AvailableElectricity AvailableElectricity ConnectedNatural Gas ConnectedPhone AvailableSewer AvailableSewer ConnectedUnderground UtilitiesWater AvailableWater Connected
Water Source 
Public
Zoning 
PUD
Interior Features
Appliances 
DishwasherDryerGas Water HeaterMicrowaveRangeRefrigeratorWasher
Cooling 
Central Air
Flooring 
HardwoodTile
Furnished 
Unfurnished
Heating 
CentralNatural Gas
Interior 
Crown MoldingHigh CeilingsWalk-In Closet(s)
Laundry Features 
InsideLaundry Room
Bathroom 2 
Level - First
Bathroom 3 
Level - First
Bedroom 2 
Level - First
Bedroom 3 
Level - First
Bedroom 4 
Level - First
Dining Room 
Level - First
Family Room 
Level - First
Foyer 
Level - First
Kitchen 
Level - First
Laundry 
Level - First
Living Room 
Level - First
Master Bathroom 
Level - First
Master Bedroom 
Level - First
Save
Ask
Tour
Hide
Share
Exterior Features
Construction Details 
BlockStoneStucco
Exterior 
LightingRain Gutters
Fencing 
FencedOther
Lot Features 
Irregular LotLandscapedPaved
Patio And Porch 
CoveredFront PorchRear PorchScreened
Roof 
Shingle
View 
CityTrees/Woods
Waterview 
CityTrees/Woods
Community Features
Association Fee 
$742.0
Association Fee Frequency 
Quarterly
Community Features 
GatedFitness CenterParkPlaygroundPoolRacquetballSidewalksTennis Court(s)Street Lights
MLS Area 
32259 - Saint Johns
Township 
05S
Financing Terms Available 
CashConventionalFHAVA Loan
Roads 
AsphaltPaved
Listing courtesy of THE REAL GATOR REALTY LLC (732) 261-9270


Listing information is provided by Participants of the Stellar MLS. IDX information is provided exclusively for personal, non-commercial use, and may not be used for any purpose other than to identify prospective properties consumers may be interested in purchasing. Information is deemed reliable but not guaranteed. Properties displayed may be listed or sold by various participants in the MLS Copyright 2026, Stellar MLS.
Last checked: 2026-10-30 07:31 PM EDT

Neighborhood & Commute
Source: Walkscore
Disclosure: Community information and market data powered by Constellation Data Labs. Information is deemed reliable but not guaranteed.
Save
Ask
Tour
Hide
Share