
Save
Ask
Tour
Hide
Share
$465,000
166 Days On Site

31 OLIVINE COURT
ST AUGUSTINE, FL 32086

For Sale|Single Family Residence|Active
4
Beds
2
Total Baths
2
Full Baths
2,161
SqFt
$215
/SqFt
2019
Built
Subdivision:
TREATY OAKS
County:
St Johns
Call Now: 404.793.7788
Is this the listing for you? We can help make it yours.
404.793.7788
31 OLIVINE COURT31 OLIVINE COURT31 OLIVINE COURT31 OLIVINE COURT
Save
Ask
Tour
Hide
Share

Mortgage Calculator

Monthly Payment (Est.)

Enter an interest rate to see your estimated monthly payment.
Calculator powered by Showcase IDX, a Constellation1 Company. Copyright ©2026 Information is deemed reliable but not guaranteed.

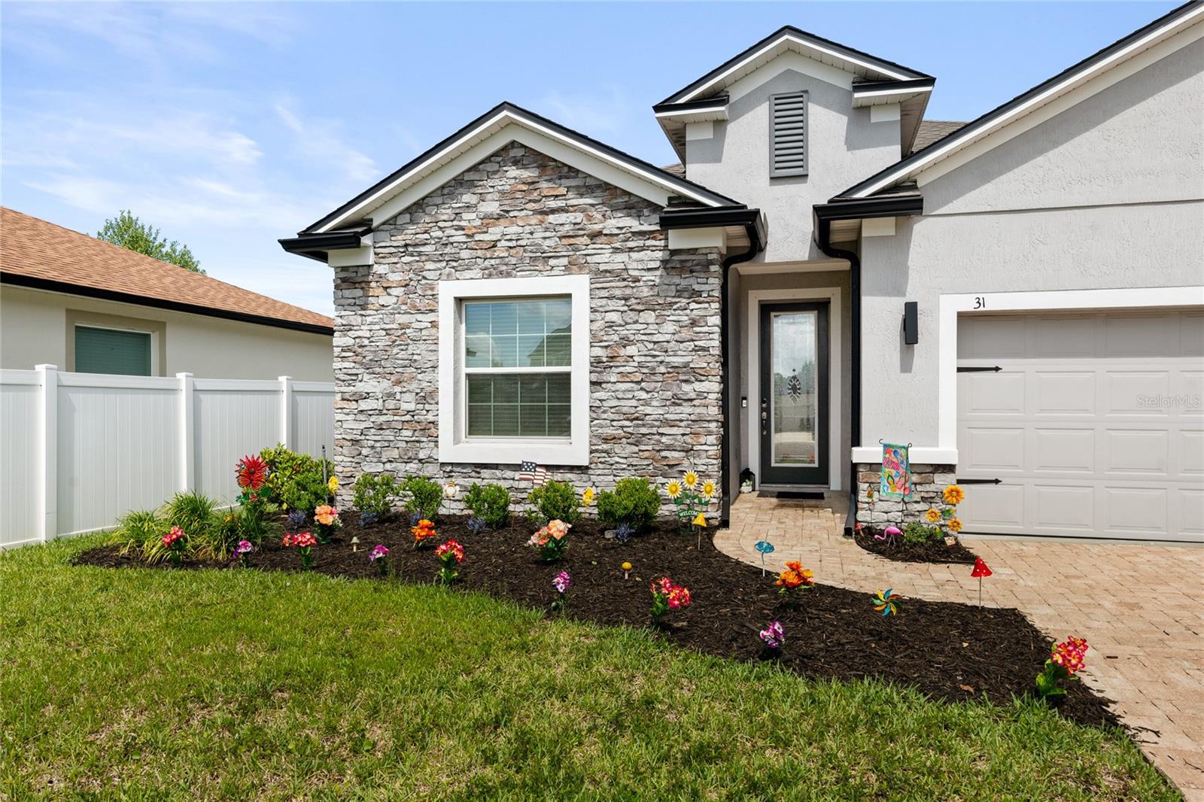
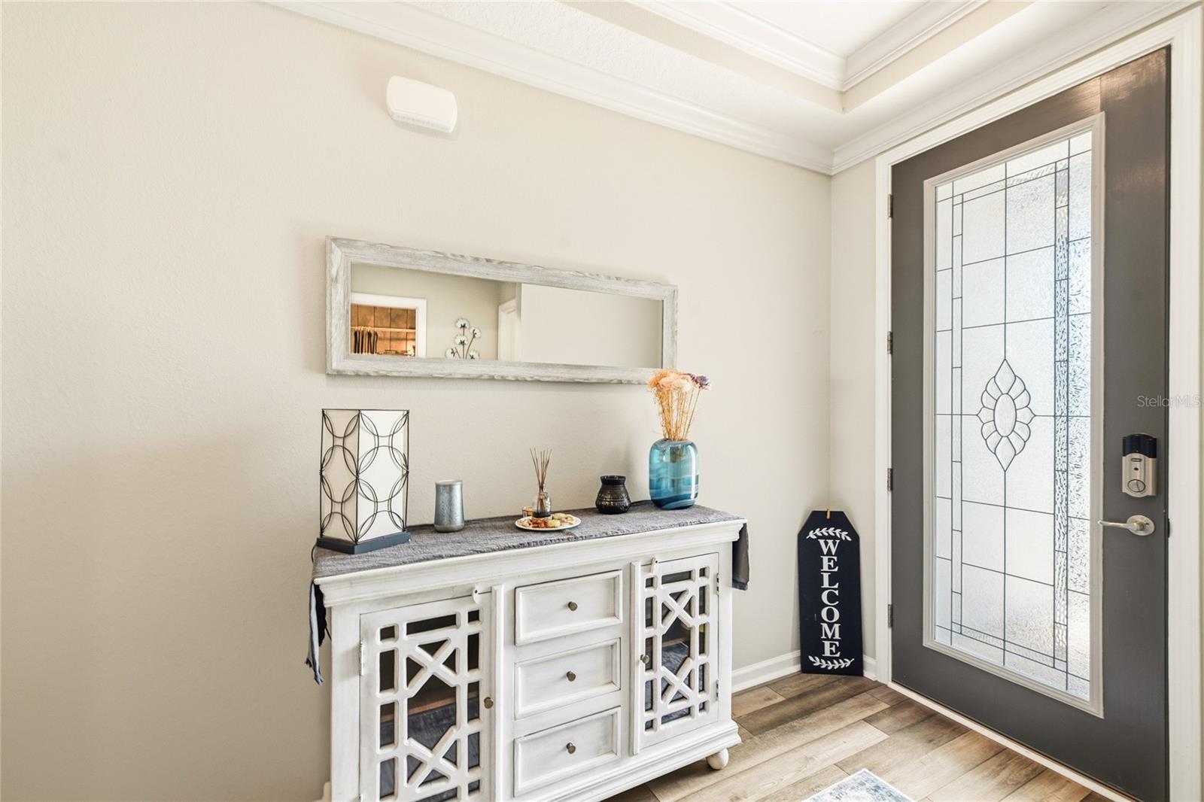
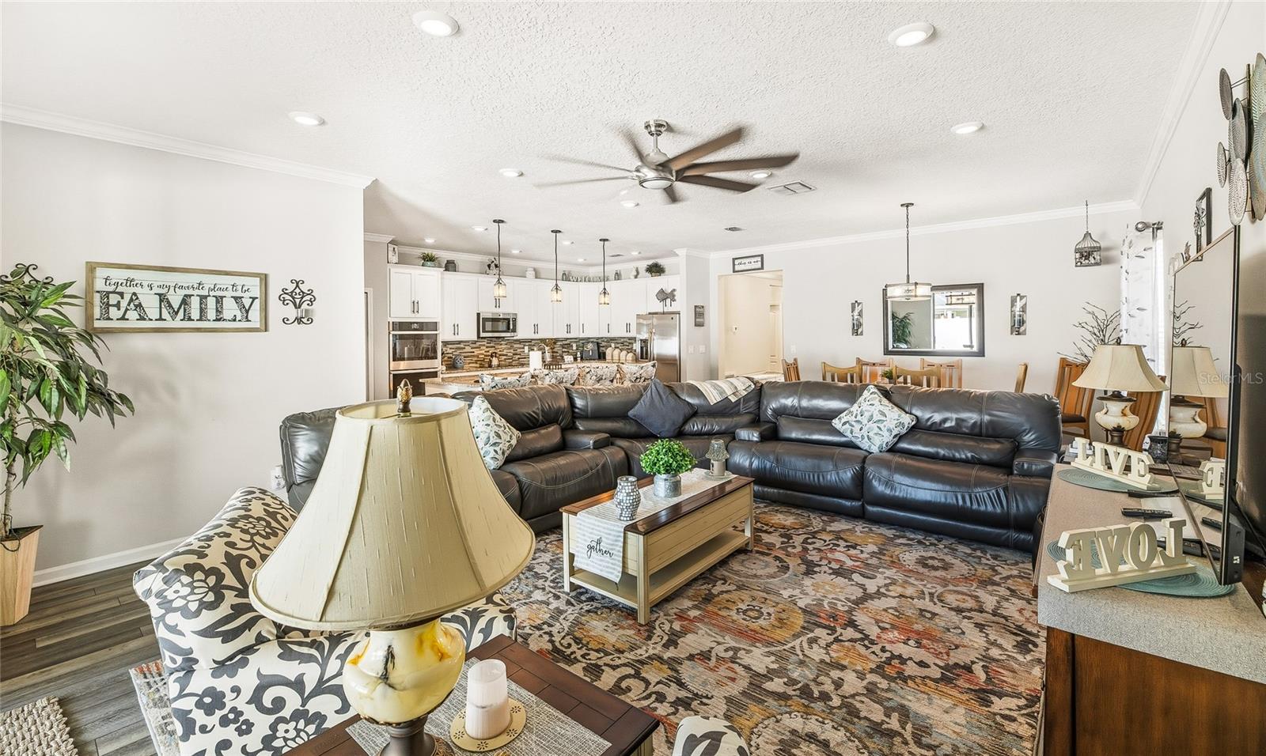
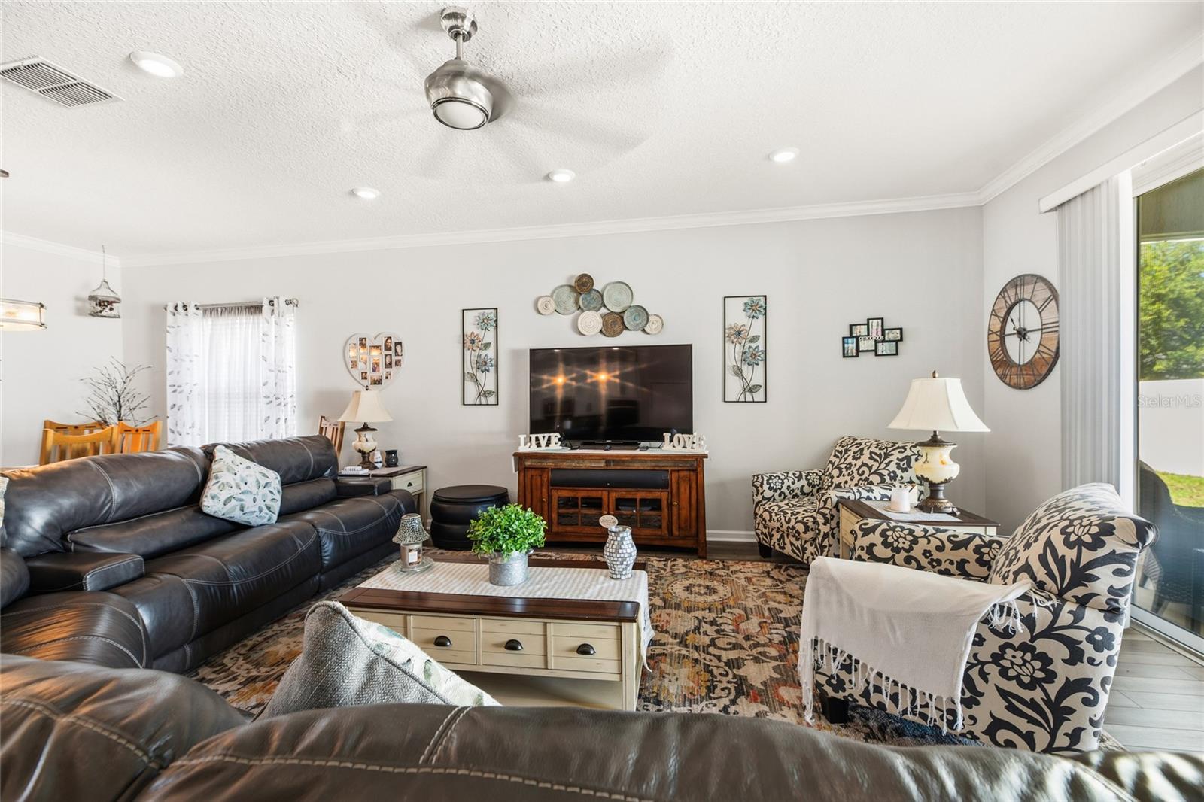
For Your Consideration: A beautifully upgraded, better-than-new home in the sought-after community of Treaty Oaks, where resort-style living meets everyday convenience. Perfectly positioned on a quiet cul-de-sac just minutes from historic downtown St. Augustine, area beaches, and I-95, this impressive one-level concrete block Maronda-built home offers 4 bedrooms, 2 baths, and is located within the highly regarded St. Johns County School District. Inside, the open-concept design offers expansive living space centered around a stunning chef's kitchen featuring a large entertaining island, granite countertops, white shaker cabinetry, designer glass tile backsplash, stainless steel GE appliances, and a coveted double wall oven. Tray ceilings, crown molding, and rich engineered hardwood flooring elevate the home's style and warmth while creating a polished custom feel rarely found at this price point. The spacious primary suite is designed as a true retreat with split granite vanities, dual sinks, a luxurious soaking tub, and an oversized walk-in shower built for two. Secondary bedrooms are comfortably carpeted, while both bathrooms continue the upscale finishes with granite countertops and modern detailing. Step outside to enjoy the screened and covered lanai overlooking the fully fenced backyard—the perfect setting for morning coffee, evening gatherings, or simply relaxing in privacy. A custom paver driveway adds even more curb appeal to this already standout property. Residents of Treaty Oaks enjoy access to exceptional neighborhood amenities including a resort-style pool, fitness center, and clubhouse, making every day feel like a vacation. There is no CDD fee and the HOA is less than $65 per month.

Save
Ask
Tour
Hide
Share
Listing Snapshot
Price 
$465,000
Days On Site 
166 Days
Bedrooms 
4
Inside Area (SqFt) 
2,161 sqft
Total Baths 
2
Full Baths 
2
Partial Baths 
N/A
Lot Size 
0.19 Acres
Year Built 
2019
MLS Number 
FC318594
Status 
Active
Property Tax 
$5,327
HOA/Condo/Coop Fees 
$64.17 monthly
Sq Ft Source 
Public Records
Friends & Family
Recent Activity
2 weeks agoListing updated with changes from the MLS
3 months agoStatus changed to Active
3 months agoPrice changed to $465,000
5 months agoListing first seen on site
General Features
Acres 
0.19
Attached Garage 
Yes
Direction Faces 
West
Foundation 
Slab
Garage 
Yes
Garage Spaces 
2
Levels 
One
Parking 
DrivewayAttached
Pets 
Yes
Property Sub Type 
Single Family Residence
Sewer 
Public Sewer
SqFt Total 
2780
Utilities 
Cable AvailableElectricity ConnectedSewer ConnectedWater Connected
Water Source 
Public
Zoning 
PUD
Interior Features
Appliances 
DishwasherDisposalDryerElectric Water HeaterGas Water HeaterMicrowaveRangeRefrigeratorWasher
Cooling 
Central Air
Flooring 
CarpetCeramic TileHardwood
Furnished 
Unfurnished
Heating 
ElectricHeat Pump
Interior 
Crown MoldingHigh CeilingsOpen FloorplanStone CountersWalk-In Closet(s)
Laundry Features 
InsideLaundry Room
Window Features 
Window CoveringsBlindsWindow Treatments
Bathroom 2 
Level - FirstFeatures - Granite Counters
Bedroom 2 
Level - FirstFeatures - Ceiling Fan(s)
Bedroom 3 
Level - FirstFeatures - Ceiling Fan(s)
Bedroom 4 
Level - FirstFeatures - Ceiling Fan(s)
Great Room 
Level - FirstFeatures - Ceiling Fan(s)
Kitchen 
Level - FirstFeatures - Granite Counters
Laundry 
Level - First
Master Bathroom 
Level - FirstFeatures - Double Vanity, Granite Counters
Master Bedroom 
Level - FirstFeatures - Ceiling Fan(s)
Save
Ask
Tour
Hide
Share
Exterior Features
Construction Details 
Block
Exterior 
Private EntrancePrivate Yard
Fencing 
Vinyl
Roof 
Shingle
Windows/Doors 
Window CoveringsBlindsWindow Treatments
Community Features
Association Fee 
$770.0
Association Fee Frequency 
Annually
Community Features 
Fitness CenterPlaygroundPoolClubhouse
MLS Area 
32086 - Saint Augustine
Township 
28
Financing Terms Available 
CashConventionalVA Loan
Roads 
Asphalt
Listing courtesy of WEICHERT REALTORS HALLMARK (386) 864-4105


Listing information is provided by Participants of the Stellar MLS. IDX information is provided exclusively for personal, non-commercial use, and may not be used for any purpose other than to identify prospective properties consumers may be interested in purchasing. Information is deemed reliable but not guaranteed. Properties displayed may be listed or sold by various participants in the MLS Copyright 2026, Stellar MLS.
Last checked: 2026-10-30 06:13 PM EDT

Neighborhood & Commute
Source: Walkscore
Disclosure: Community information and market data powered by Constellation Data Labs. Information is deemed reliable but not guaranteed.
Save
Ask
Tour
Hide
Share