

712 GRANADA AVENUE 2VENICE, FL 34285
Mortgage Calculator
Monthly Payment (Est.)
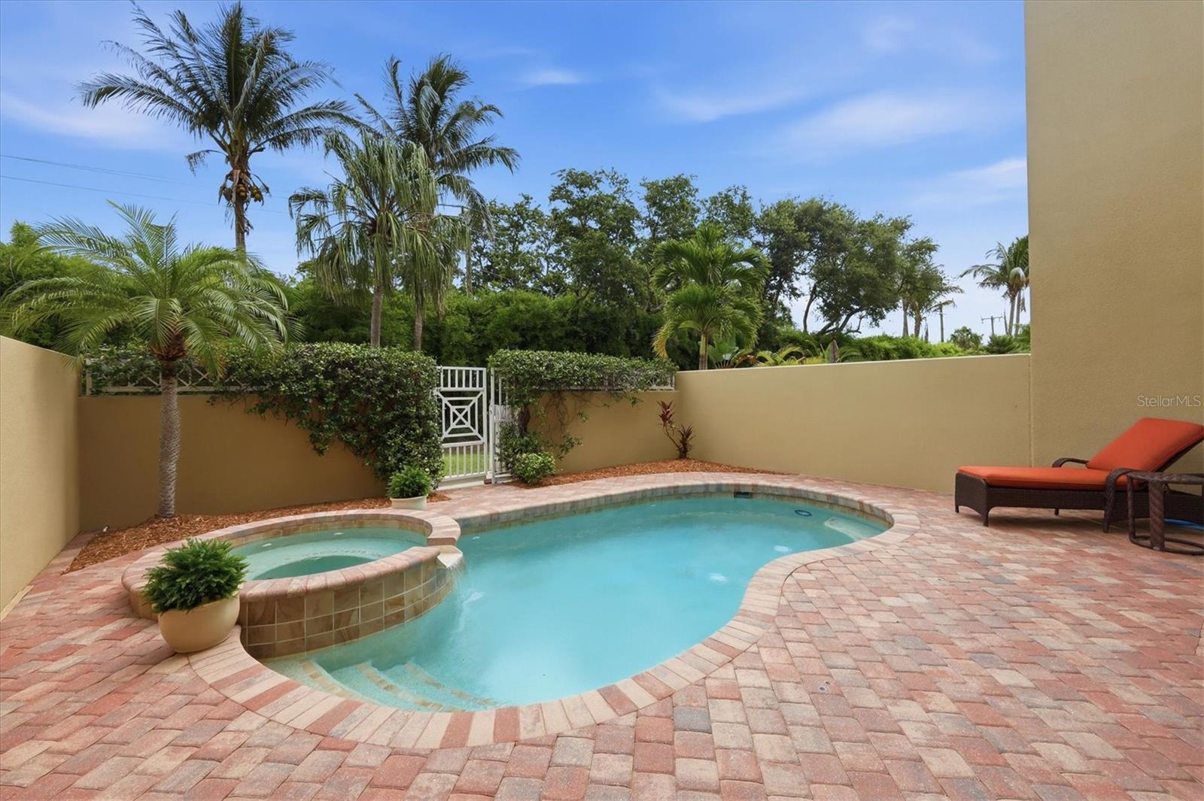
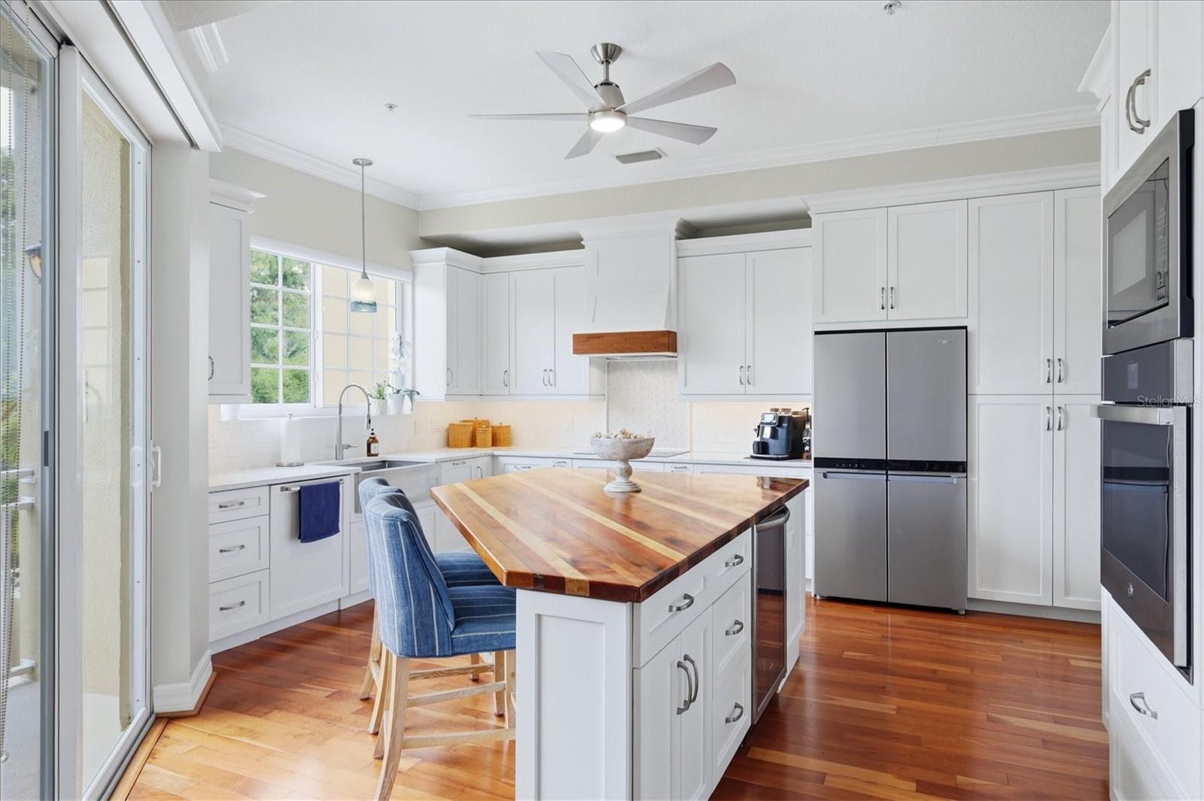
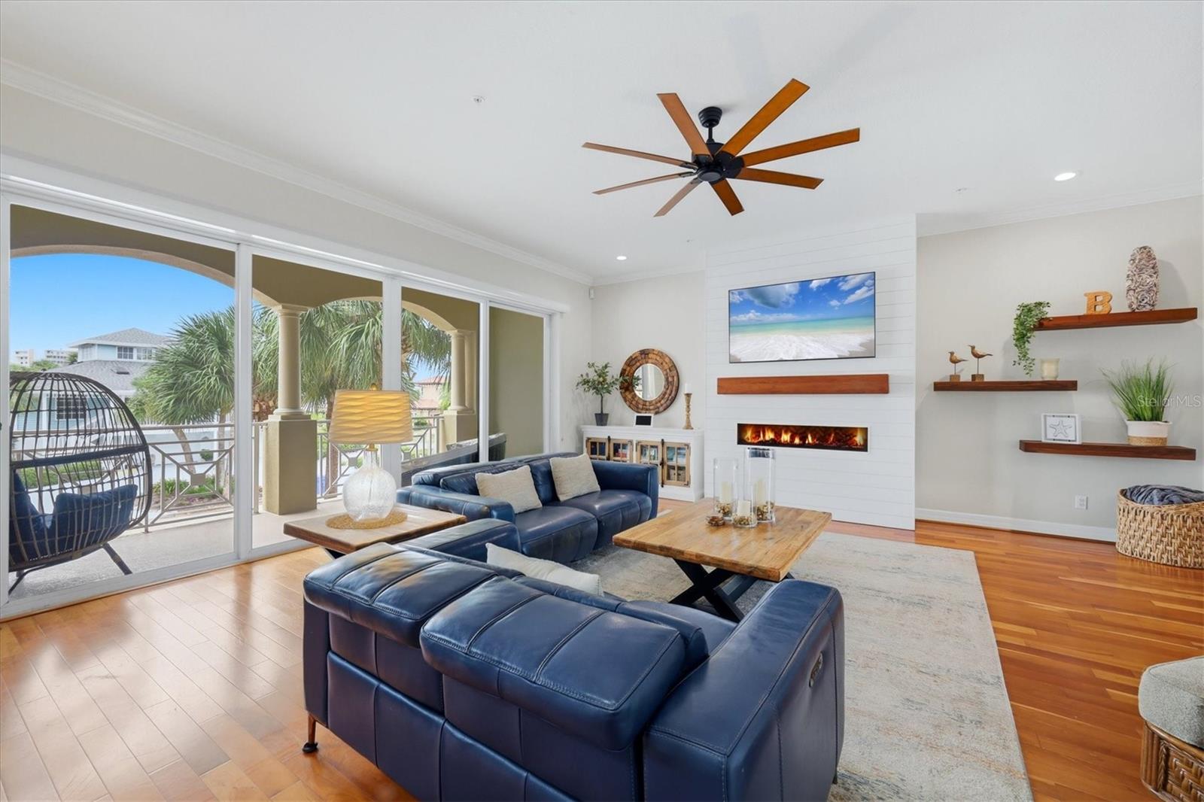
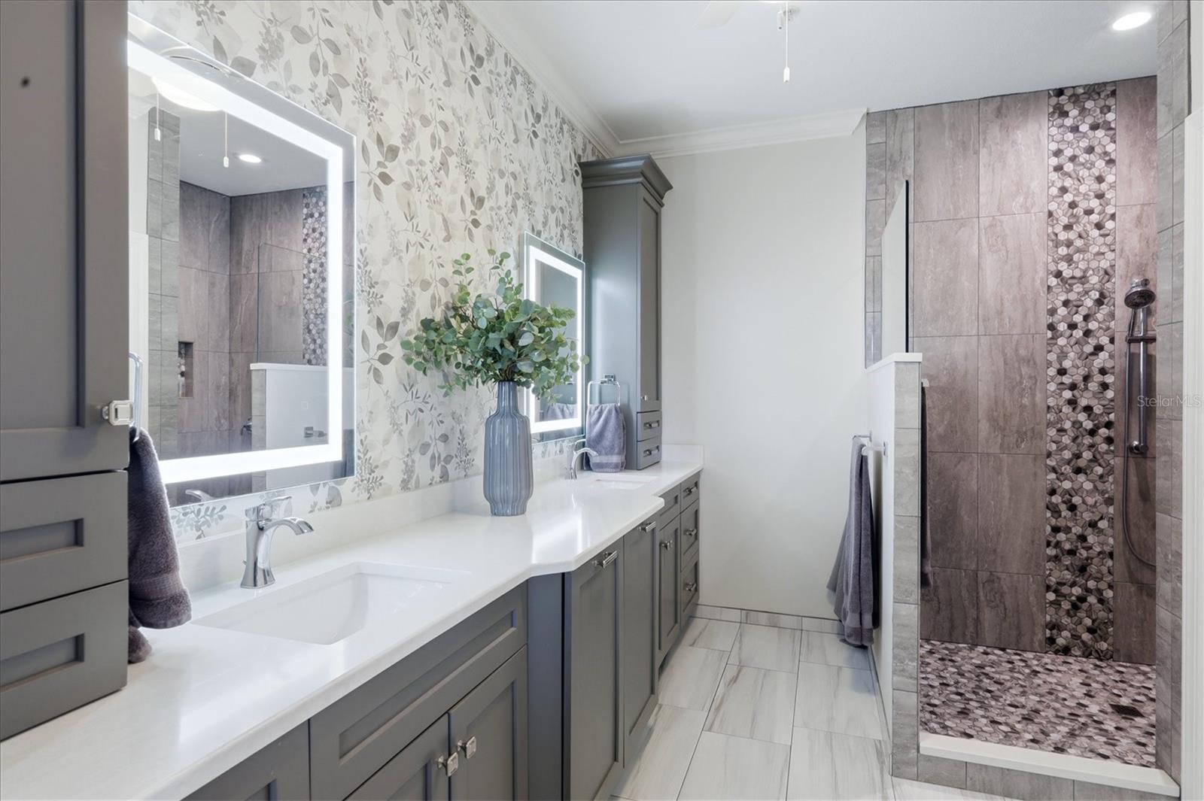
Enter an interest rate to see your estimated monthly payment.**ONE BLOCK TO VENICE BEACH! $300,000 IN UPGRADES! PRIVATE HEATED POOL & SPA! RARE LUXURY ISLAND RESIDENCE!** Imagine waking up just one block from Venice Beach, enjoying a morning walk along the Gulf, spending the afternoon relaxing beside your own private heated pool and spa, and strolling into historic Downtown Venice for dinner, shopping, and community events. This is the exceptional lifestyle awaiting you at Venetian Shores, one of Venice Island’s most desirable and distinctive locations. Presenting a rare opportunity to own one of only eight luxury residences in this exclusive community. Beautifully renovated and thoughtfully upgraded throughout, this impressive three-story residence offers 3,324 square feet, four bedrooms, three full and two half bathrooms, and approximately $300,000 in renovations, upgrades, and improvements. The beautifully appointed interior combines refined finishes, generous living spaces, and thoughtful custom details. The gourmet kitchen features an oversized island with a distinctive butcher-block countertop, abundant storage, seating, and a built-in beverage refrigerator, creating the perfect gathering place for family and friends. Additional highlights include a private elevator servicing all three levels, a dedicated office with custom built-in cabinetry, three covered balconies, an oversized two-car garage, and exceptional storage throughout. The spacious primary suite offers a luxurious retreat with custom closet systems and a spa-inspired bathroom. Step outside to your own private heated pool and spa, complemented by three covered balconies that provide wonderful opportunities to enjoy the Florida coastal lifestyle. Significant improvements include three new HVAC systems and a new roof in 2022, a new water heater in 2024, and freshly painted exterior in 2025, along with extensive interior renovations and upgrades. Enjoy the convenience of walking to Venice Beach, downtown restaurants, boutiques, farmers markets, festivals, and community celebrations. The combination of an intimate eight-residence community, substantial improvements, private outdoor amenities, and an exceptional beachside location is an opportunity rarely available on Venice Island. Whether you are looking for an exceptional full-time residence, a luxurious seasonal retreat, or the ultimate Florida beachside getaway, this extraordinary property deserves your attention. **Experience the property in person. Private showings are available by appointment.** Discover how this exceptional Venice Island residence could fit your vision of Florida living.
| yesterday | Listing updated with changes from the MLS | |
| 3 weeks ago | Listing first seen on site |

Listing information is provided by Participants of the Stellar MLS. IDX information is provided exclusively for personal, non-commercial use, and may not be used for any purpose other than to identify prospective properties consumers may be interested in purchasing. Information is deemed reliable but not guaranteed. Properties displayed may be listed or sold by various participants in the MLS Copyright 2026, Stellar MLS.
Last checked: 2026-10-31 10:48 AM EDT