Save
Ask
Tour
Hide
Share
$1,195,000
80 Days On Site

403 LANSBROOK DRIVE
VENICE, FL 34292

For Sale|Single Family Residence|Active
4
Beds
4
Total Baths
3
Full Baths
1
Partial Bath
3,265
SqFt
$366
/SqFt
1997
Built
Subdivision:
VENICE GOLF & COUNTRY CLUB
County:
Sarasota
Call Now: 404.793.7788
Is this the listing for you? We can help make it yours.
404.793.7788
403 LANSBROOK DRIVE403 LANSBROOK DRIVE403 LANSBROOK DRIVE403 LANSBROOK DRIVE
Save
Ask
Tour
Hide
Share

Mortgage Calculator

Monthly Payment (Est.)

Enter an interest rate to see your estimated monthly payment.
Calculator powered by Showcase IDX, a Constellation1 Company. Copyright ©2026 Information is deemed reliable but not guaranteed.

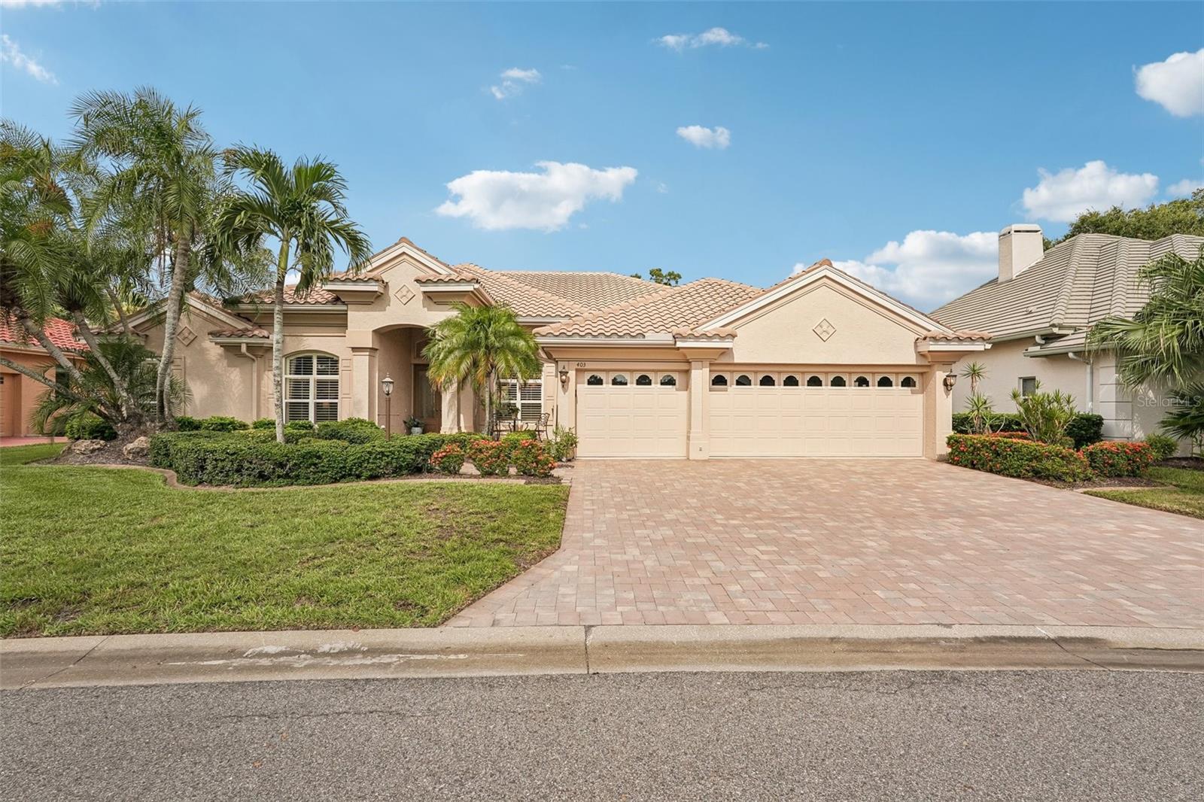
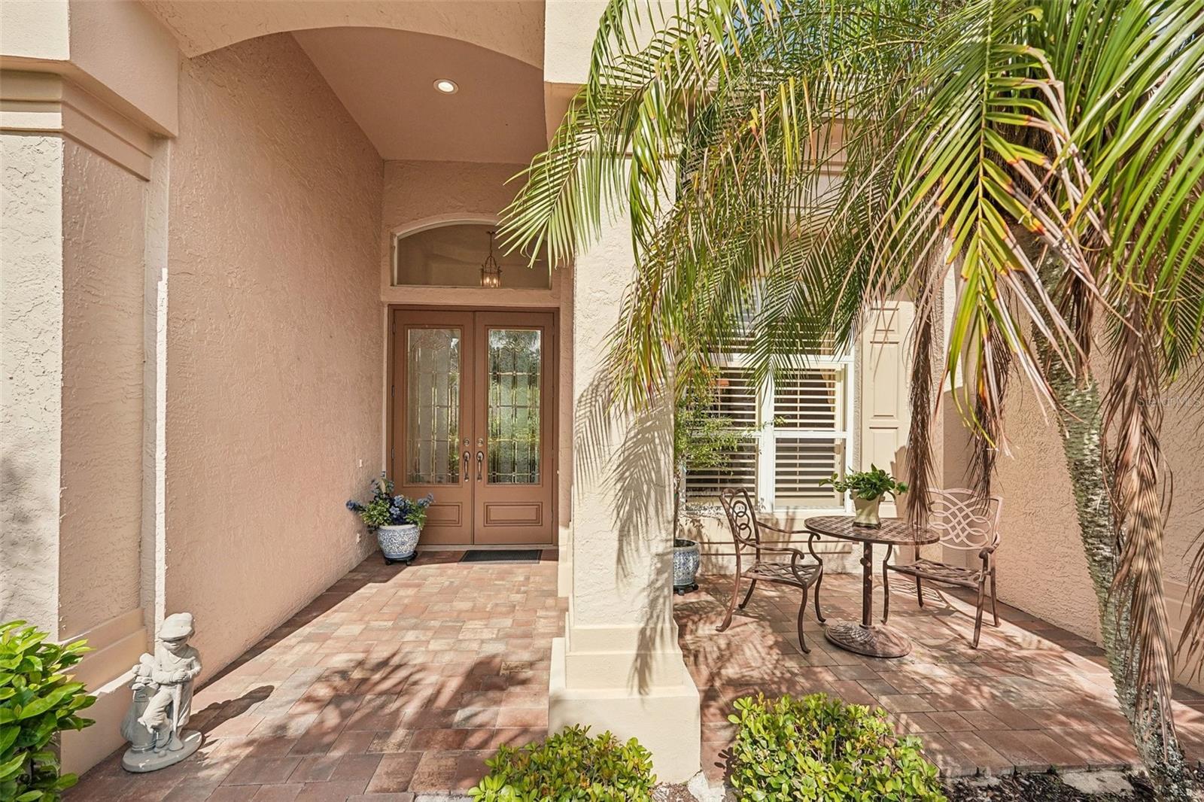
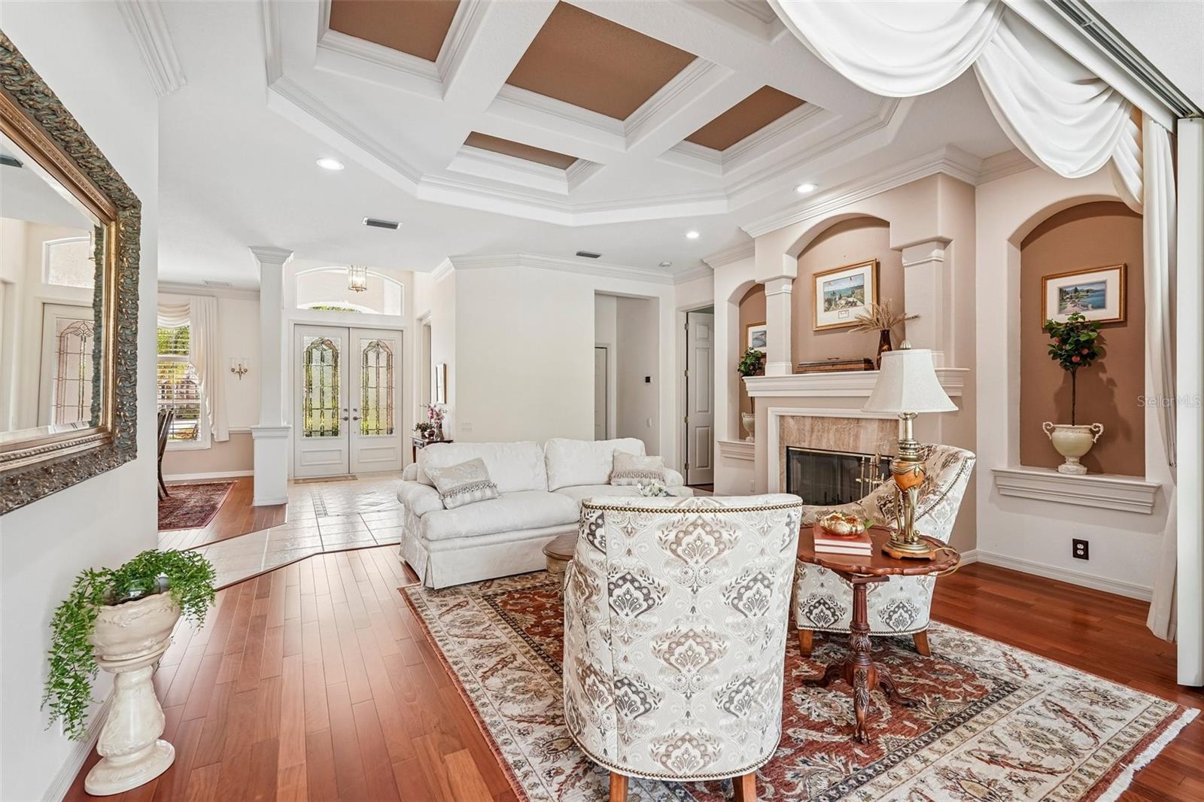
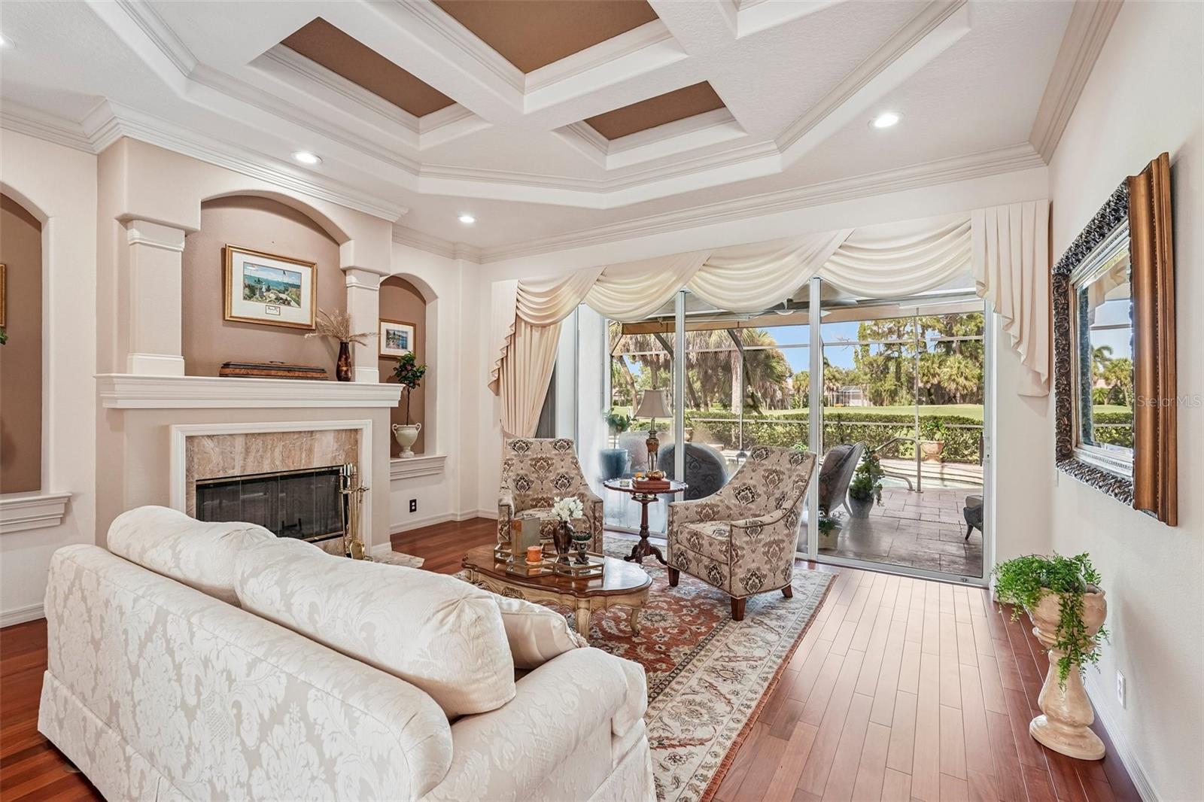
OWNERS WANT PROPERTY SOLD NOW! ALL OFFERS CONSIDERED WITHIN REASON. This custom-built Arthur Rutenberg home offers over 3,200 square feet of living space with four bedrooms, three and a half baths, and a den/office. A hard-to-find oversized three-car garage is deep enough to accommodate a fishing boat. Outside, a beautiful pool, spa, and spacious lanai overlook the golf course’s 13th hole. This thoughtfully detailed home offers a rare combination of features on the golf course in VGCC. Designed for entertaining this floor plan provides a powder room off the Living Room. Your guests will be mesmerized by both the spectacular coffered ceilings and amazing golf course views by the elegant fireplace in the living room upon entering the home. The PRIMARY SUITE includes two custom walk-in closets, an updated bath, and direct access to the lanai. Primary ensuite bath offers a beautiful, updated walk-in shower, a "Jacuzzi" brand garden tub for soaking your worries away and a private water closet. Split floor plan provides privacy with two guest bedrooms sharing a Jack-and-Jill bath, while a third guest bedroom has access to a third bath that doubles as a pool bath. KITCHEN is an open-concept kitchen equipped with an induction cooktop and convection oven, complete with an abundance of countertop seating and a large granite kitchen island. Dinette area off the kitchen is complimented by aquarium glass windows. FAMILY ROOM is open to kitchen making this home feel even more spacious and never leaves the chef out of all the action! Spacious FORMAL DINING will accommodate seating for large gatherings with no problem. VGCC is a private, member-owned country club featuring a beautiful and challenging 18-hole championship golf course. Beyond golf, members enjoy Har-Tru tennis courts, bocce, pickleball leagues, an Olympic junior-sized pool and spa like facilities, and a state-of-the-art Wellness Center with workout-tracking equipment, an on-site physical therapist, massage therapist, and personal trainers. The club also offers exceptional dining with a variety of cuisines and a newly expanded outdoor dining area. With an active social calendar, welcoming members, and attentive staff, Venice Golf and Country Club provides a vibrant, resort-style lifestyle. Ideally located near shopping, dining, and Venice’s beautiful beaches, this home offers the perfect opportunity to enjoy everything VGCC has to provide. Make your appointment today before it is gone. Please note that all owners MUST be members of this very social country club.

Save
Ask
Tour
Hide
Share
Listing Snapshot
Price 
$1,195,000
Days On Site 
80 Days
Bedrooms 
4
Inside Area (SqFt) 
3,265 sqft
Total Baths 
4
Full Baths 
3
Partial Baths 
1
Lot Size 
0.24 Acres
Year Built 
1997
MLS Number 
A4702444
Status 
Active
Property Tax 
$5,601
HOA/Condo/Coop Fees 
$250 monthly
Sq Ft Source 
Public Records
Friends & Family
Recent Activity
4 days agoListing updated with changes from the MLS
a month agoPrice changed to $1,195,000
2 months agoStatus changed to Active
3 months agoListing first seen on site
General Features
Acres 
0.24
Attached Garage 
Yes
Direction Faces 
East
Foundation 
Slab
Garage 
Yes
Garage Spaces 
3
Levels 
One
Parking 
Garage Door OpenerOversizedTandemAttached
Pets 
Dogs OK
Property Sub Type 
Single Family Residence
Security 
Gated CommunitySmoke Detector(s)
Sewer 
Public Sewer
SqFt Total 
4436
Style 
CustomRanchTraditional
Utilities 
Cable AvailableCable ConnectedElectricity ConnectedPhone AvailableSewer ConnectedUnderground UtilitiesWater Connected
Water Source 
Public
Zoning 
RSF3
Interior Features
Appliances 
Convection OvenDishwasherDisposalDryerElectric Water HeaterMicrowaveRangeRefrigeratorWasher
Cooling 
Central AirHumidity Control
Fireplace 
Yes
Fireplace Features 
Family RoomWood Burning
Flooring 
CarpetHardwoodTile
Furnished 
Unfurnished
Heating 
CentralElectricHeat Pump
Interior 
Built-in FeaturesCoffered Ceiling(s)Crown MoldingEat-in KitchenHigh CeilingsOpen FloorplanStone CountersTray Ceiling(s)Walk-In Closet(s)
Laundry Features 
InsideLaundry Room
Spa 
Yes
Window Features 
Window CoveringsDrapesShuttersWindow Treatments
Bedroom 1 
Dimensions - 11x14
Bedroom 2 
Dimensions - 11x14
Bedroom 3 
Dimensions - 12x14
Dinette 
Dimensions - 8x12
Dining Room 
Dimensions - 14x12
Family Room 
Dimensions - 16x20
Kitchen 
Dimensions - 17x19
Living Room 
Dimensions - 14x17
Master Bathroom 
Dimensions - 11x14Features - Double Vanity, Granite Counters
Master Bedroom 
Dimensions - 27x14
Save
Ask
Tour
Hide
Share
Exterior Features
Construction Details 
Stucco
Exterior 
Awning(s)Rain Gutters
Lot Features 
LandscapedOn Golf CoursePrivatePaved
Patio And Porch 
CoveredFront PorchRear PorchScreened
Pool Features 
GuniteIn GroundScreen EnclosurePrivate
Private Pool 
Yes
Roof 
ConcreteTile
Spa 
Yes
Spa Features 
In Ground
View 
Golf Course
Waterview 
Golf Course
Windows/Doors 
Window CoveringsDrapesShuttersWindow Treatments
Community Features
Association Amenities 
ClubhouseFitness CenterGatedGolf CoursePoolRecreation FacilitiesSpa/Hot TubTennis Court(s)
Additional Association Fee 
$3000.0
Additional Association Fee Frequency 
Annually
Community Features 
GatedFitness CenterGolfPoolRestaurantSidewalksTennis Court(s)
MLS Area 
34292 - Venice
Township 
39
Financing Terms Available 
CashConventionalVA Loan
Roads 
Paved
Schools
School District
Unknown
Elementary School
Taylor Ranch Elementary
Middle School
Venice Area Middle
High School
Venice Senior High
Listing courtesy of RE/MAX ALLIANCE GROUP (941) 882-2005


Listing information is provided by Participants of the Stellar MLS. IDX information is provided exclusively for personal, non-commercial use, and may not be used for any purpose other than to identify prospective properties consumers may be interested in purchasing. Information is deemed reliable but not guaranteed. Properties displayed may be listed or sold by various participants in the MLS Copyright 2026, Stellar MLS.
Last checked: 2026-10-31 10:00 AM EDT

Neighborhood & Commute
Source: Walkscore
Disclosure: Community information and market data powered by Constellation Data Labs. Information is deemed reliable but not guaranteed.
Save
Ask
Tour
Hide
Share