

609 42ND STREET COURT WPALMETTO, FL 34221

Mortgage Calculator
Monthly Payment (Est.)
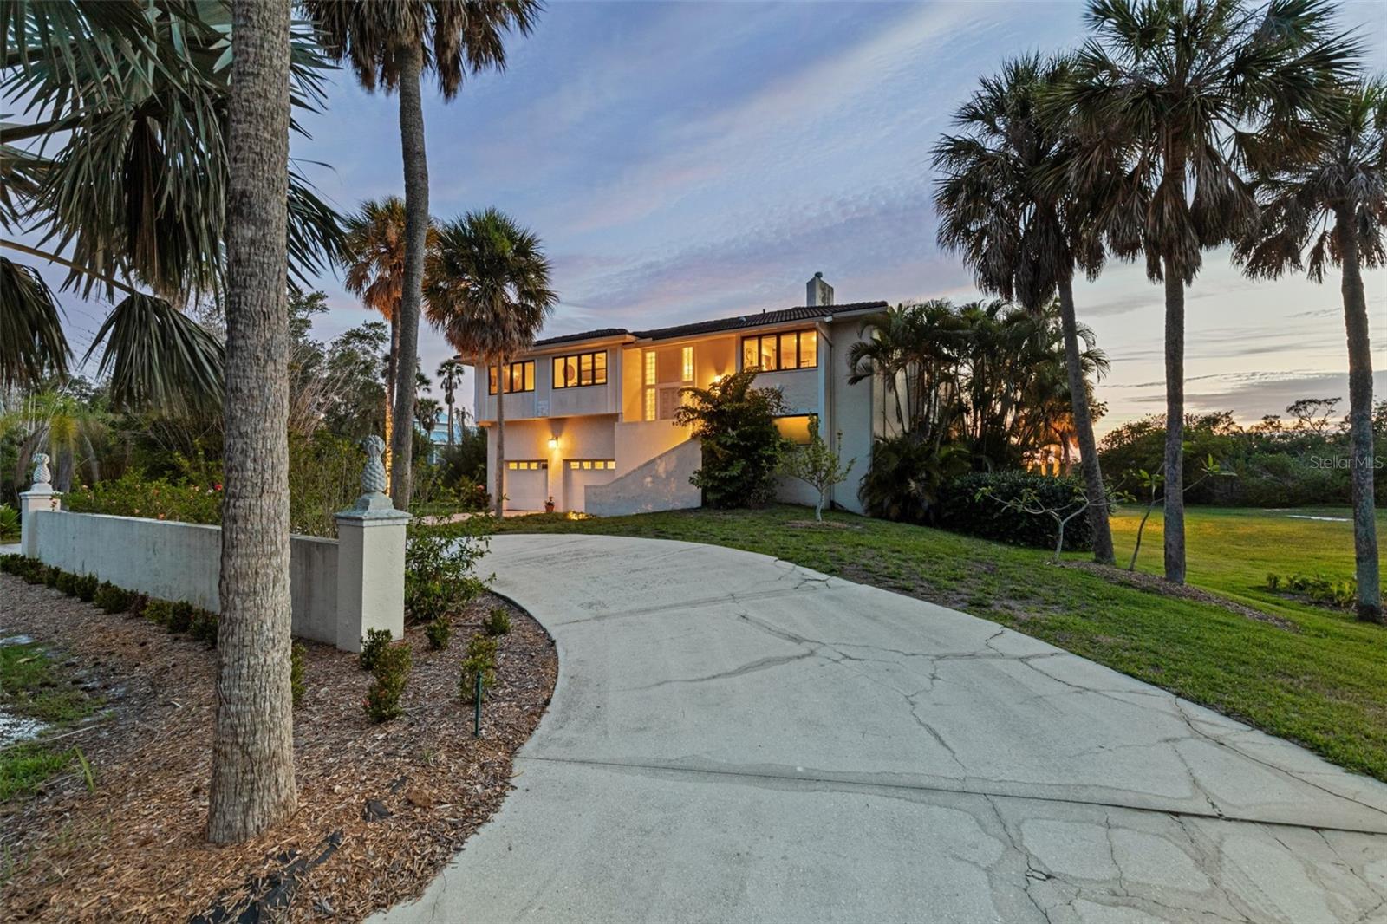
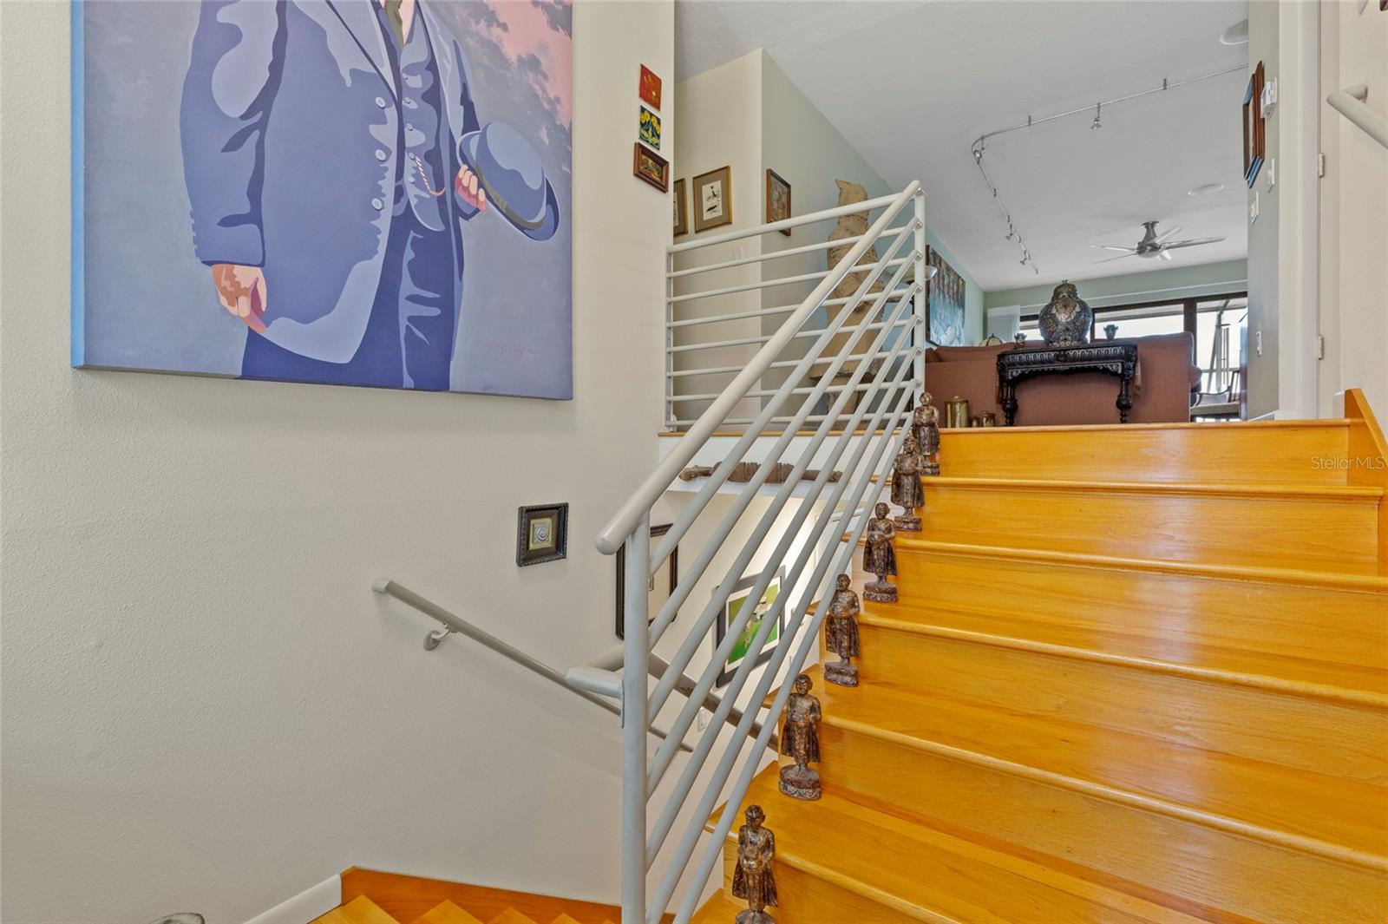
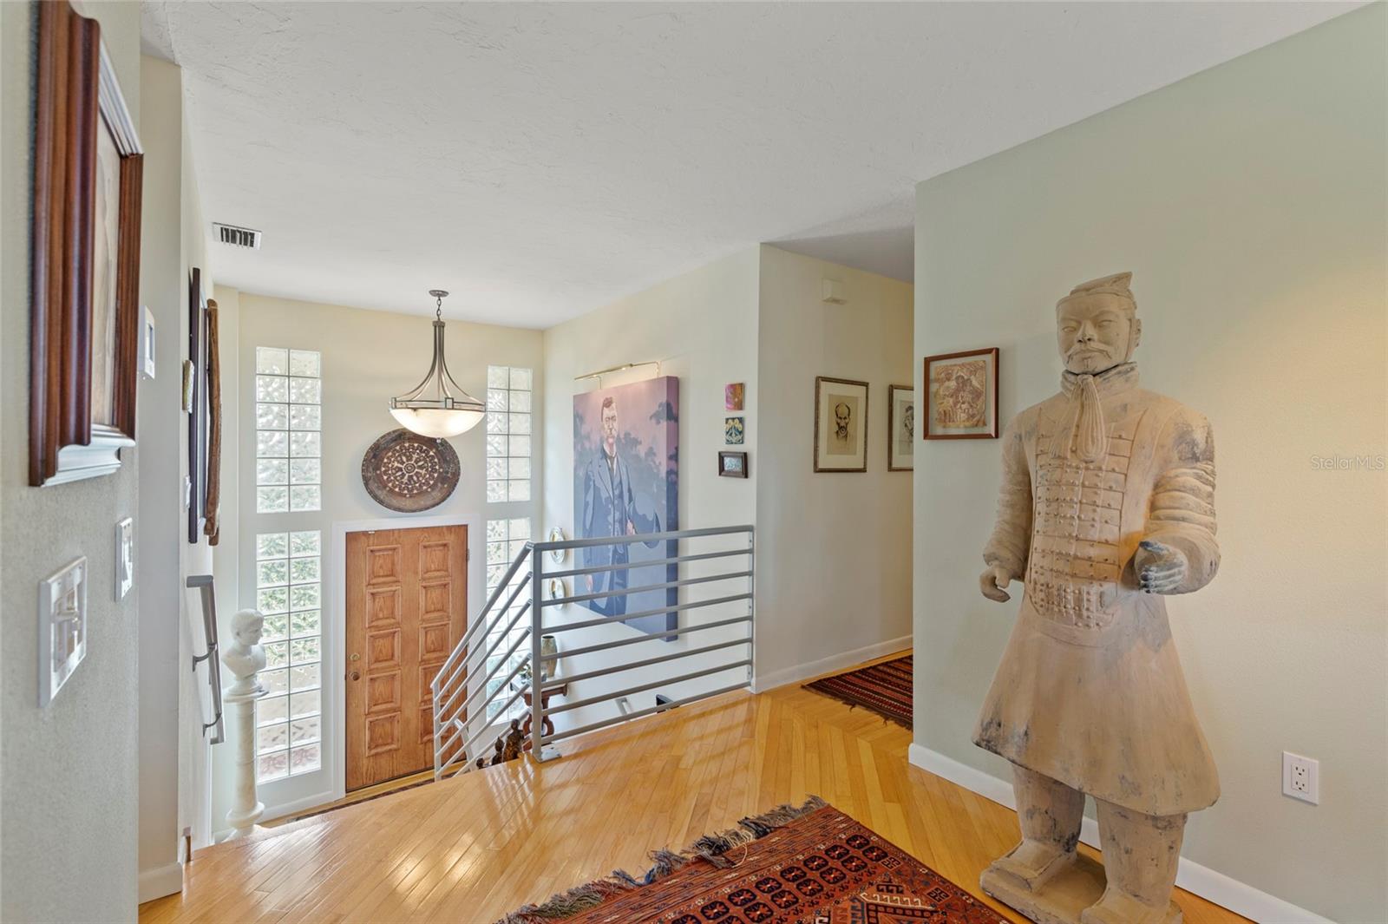
Enter an interest rate to see your estimated monthly payment.Set on JUST SHY of 7 breathtaking Bay/Gulf front acres (two parcels included). BRAND NEW TILE ROOF IN PROCESS. This extraordinary waterfront estate presents a rare opportunity to own one of Florida's most remarkable coastal properties. Offering unparalleled privacy, spectacular views, and exceptional development potential. Waterfront lands declining swiftly and land prices rising significantly waiting often means paying more later. The residence features 4 bedrooms, 3 bathrooms, and nearly 2,900 square feet w/3 new a/c units and new roof in process. Three car garage w/one facing side. All glass doors and windows are Hurricane rated with UV filter. three camera surveillance of property thru ADT . Upon entering, guests are welcomed by an exquisite Alabaster chandelier (from Africa), setting the tone for the elegance found throughout the home. Rich WOOD flooring flows throughout the main living areas and two of the bedrooms. Expansive windows frame stunning views of the property and the Bay/Gulf beyond. Designed for both comfort and entertaining, the home includes two private en-suite bedrooms and spacious gathering areas that seamlessly connect to the outdoors. Surround sound (speakers) throughout the home is wonderful The gourmet kitchen is a chef's dream, featuring a premium Sub-Zero refrigerator, quality finishes, and abundant workspace. Gas range. Large screened porch and pool enclosure span the rear of the home, creating the perfect setting to relax while overlooking the sparkling Gulf waters. A unique widows peak offers an elevated sitting area with panoramic coastal vistas, providing the ideal vantage point for unforgettable sunsets and breathtaking waterfront views. You can waive to your friends on Anna Maria Island. The lower level includes a private in-law suite or guest quarters with direct access to the pool area, offering flexibility for guests or multi-generational living. Three new a/c 2024 with Warranties conveyed. Entire back of the residence is screened including Terrace. Outside, enjoy the 16' x 32' salt water heated lap pool, perfect for both exercise and relaxation amid the serene coastal surroundings. A private boardwalk winds through the property to a newly constructed dock, where you can fish, boat, or simply enjoy the tranquil waterfront setting. Irrigation is on top patio for your plants and two garden beds in back. Combining luxury, privacy, natural beauty, and limitless potential, this exceptional Bay/Gulf-front estate is truly a once-in-a-lifetime offering. No deed restrictions, no CDD. Includes vacant 2+ acres lOT at 535 43rd St. Blvd. West ID#2380210076. Outlined in pictures. Rare Bay/Gulf-front acreage. Spectacular views. Seller said 'It occurred to them that one of the major benefits of living in our home is that even though we live in a rural area, we have easy access to much of the cultural and culinary attractions in this part of Florida. We are 20 minutes from St Petersburg and the Mahaffey Theater, the Florida Orchestra, The American Stage, Theaters and numerous museums and restaurants. We are 15 minutes to Sarasota and the Sarasota Opera and Ballet, the Florida Studio Theater as well as many outstanding restaurants and nightlife. And we have easy access to the Tampa and the Sarasota/Bradenton airports and to the Bradenton Area Convention Center and to local beaches". LOCATION PRIVACY AND PHENOMINAL VIEWS OVER THE BAY.
| yesterday | Listing updated with changes from the MLS | |
| 2 months ago | Price changed to $1,750,000 | |
| 5 months ago | Listing first seen on site |

Listing information is provided by Participants of the Stellar MLS. IDX information is provided exclusively for personal, non-commercial use, and may not be used for any purpose other than to identify prospective properties consumers may be interested in purchasing. Information is deemed reliable but not guaranteed. Properties displayed may be listed or sold by various participants in the MLS Copyright 2026, Stellar MLS.
Last checked: 2026-10-31 10:58 AM EDT
Did you know? You can invite friends and family to your search. They can join your search, rate and discuss listings with you.