Save
Ask
Tour
Hide
Share
$1,400,000
291 Days On Site

5204 69TH STREET E
PALMETTO, FL 34221

For Sale|Single Family Residence|Active
3
Beds
2
Total Baths
2
Full Baths
1,744
SqFt
$803
/SqFt
2019
Built
Subdivision:
ERIE RD/MENDOZA/MOCASSIN WALLOW
County:
Manatee
Call Now: 404.793.7788
Is this the listing for you? We can help make it yours.
404.793.7788
5204 69TH STREET E5204 69TH STREET E5204 69TH STREET E5204 69TH STREET E
Save
Ask
Tour
Hide
Share

Mortgage Calculator

Monthly Payment (Est.)

Enter an interest rate to see your estimated monthly payment.
Calculator powered by Showcase IDX, a Constellation1 Company. Copyright ©2026 Information is deemed reliable but not guaranteed.

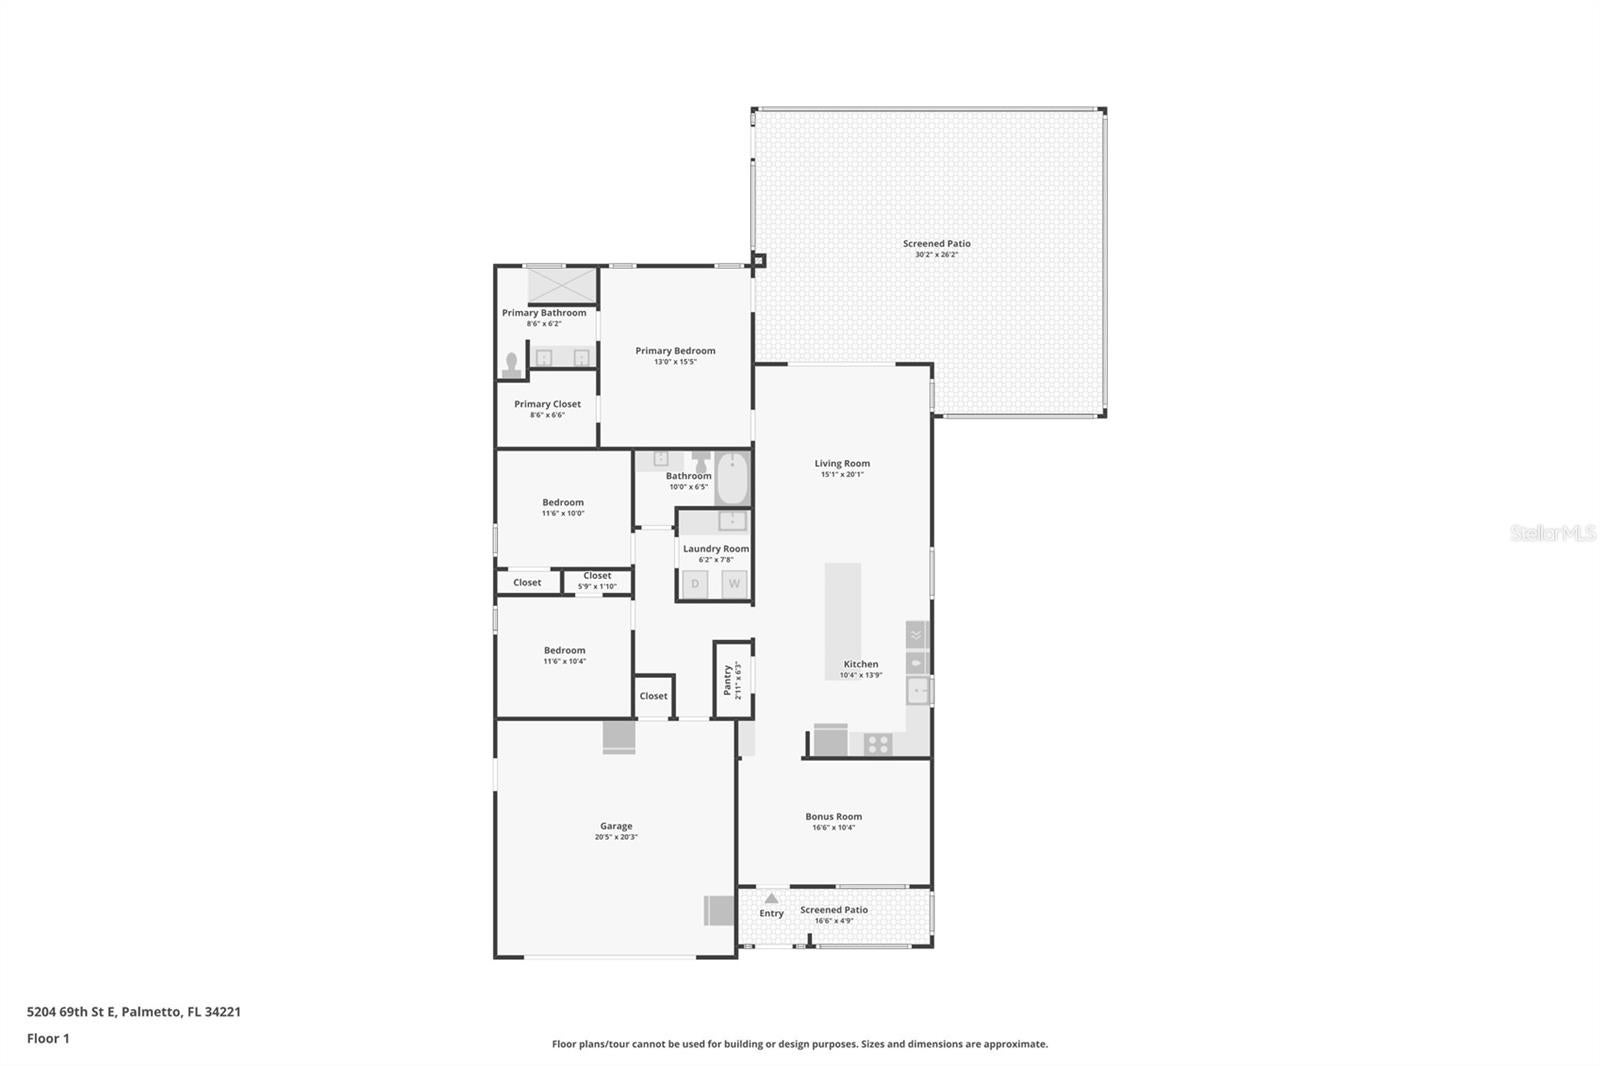
Room to roam, space for your passions, and country living within easy reach of it all. Set on approximately 2.22 acres with agricultural zoning, 5204 69th Street East in Palmetto brings together a distinctive combination of open space, practical amenities, and thoughtfully maintained comfort. Bring the boat, park the RV, and imagine the possibilities. With room for trailers, equipment, and recreational toys, this property offers flexibility that a traditional neighborhood lot simply cannot match. Two existing RV hookups add convenience, while a 12 x 32 shed on a concrete slab provides valuable storage or space for your next project. The acreage also offers potential for a barn or similar structure, subject to applicable approvals. Outdoor living is a highlight here. Enjoy a quiet morning on the screened front porch, spend the afternoon beside the above-ground pool installed partially in-ground, or gather with friends on the expansive rear lanai, measuring approximately 30 x 26 feet. From everyday relaxation to weekend entertaining, there is room to spread out and make yourself at home. Inside, tile flooring throughout offers easy upkeep, complemented by thoughtful features including hurricane-rated windows rated up to 150 mph, Icynene attic insulation, and an irrigated front lawn. Agricultural zoning adds versatility, with residential and other allowable uses subject to county requirements. Convenient access to Interstate 75 keeps commuting and regional travel within reach while preserving the appeal of a peaceful rural setting. Space to enjoy today. Possibilities to grow into tomorrow. Discover a property that gives you room to create the lifestyle you have been looking for.

Save
Ask
Tour
Hide
Share
Listing Snapshot
Price 
$1,400,000
Days On Site 
291 Days
Bedrooms 
3
Inside Area (SqFt) 
1,744 sqft
Total Baths 
2
Full Baths 
2
Partial Baths 
N/A
Lot Size 
2.2 Acres
Year Built 
2019
MLS Number 
A4678118
Status 
Active
Property Tax 
$3,681.21
HOA/Condo/Coop Fees 
N/A
Sq Ft Source 
Public Records
Friends & Family
Recent Activity
2 weeks agoListing updated with changes from the MLS
6 months agoPrice changed to $1,400,000
10 months agoStatus changed to Active
10 months agoListing first seen on site
General Features
Acres 
2.2
Attached Garage 
Yes
Direction Faces 
South
Foundation 
Slab
Garage 
Yes
Garage Spaces 
2
Levels 
One
Number Of Stories 
1
Parking 
BoatDrivewayGarage Door OpenerGuestParking PadRV Access/ParkingAttached
Pets 
Yes
Property Sub Type 
Single Family Residence
Sewer 
Septic Tank
SqFt Total 
2462
Utilities 
Electricity ConnectedUnderground UtilitiesWater Connected
Water Source 
Public
Zoning 
A
Interior Features
Appliances 
CooktopDishwasherExhaust FanMicrowaveRefrigerator
Cooling 
Central Air
Flooring 
Tile
Furnished 
Unfurnished
Heating 
CentralElectric
Interior 
Built-in FeaturesEat-in KitchenOpen FloorplanWalk-In Closet(s)
Laundry Features 
Laundry Room
Window Features 
Blinds
Balcony/Porch/Lanai 
Dimensions - 30x26Features - Ceiling Fan(s)
Bathroom 2 
Dimensions - 10x6
Bedroom 2 
Dimensions - 11.6x10Features - Ceiling Fan(s)
Bedroom 3 
Dimensions - 10x11.6Features - Ceiling Fan(s)
Den 
Dimensions - 16x10
Kitchen 
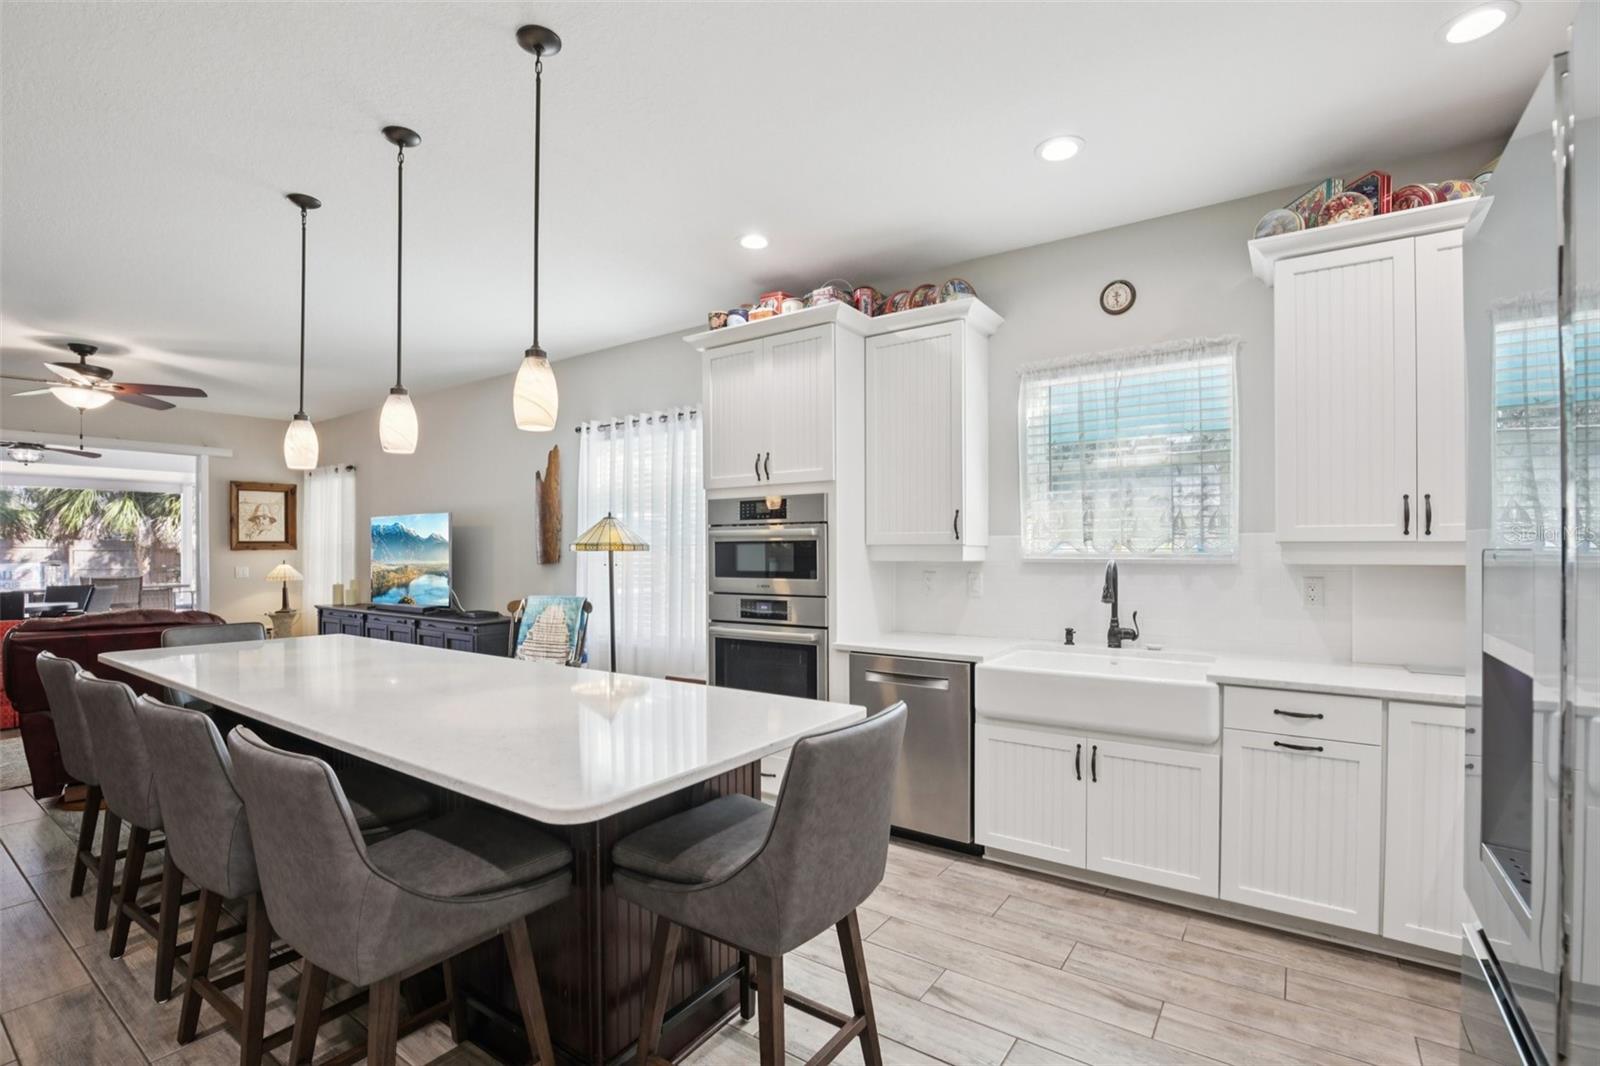
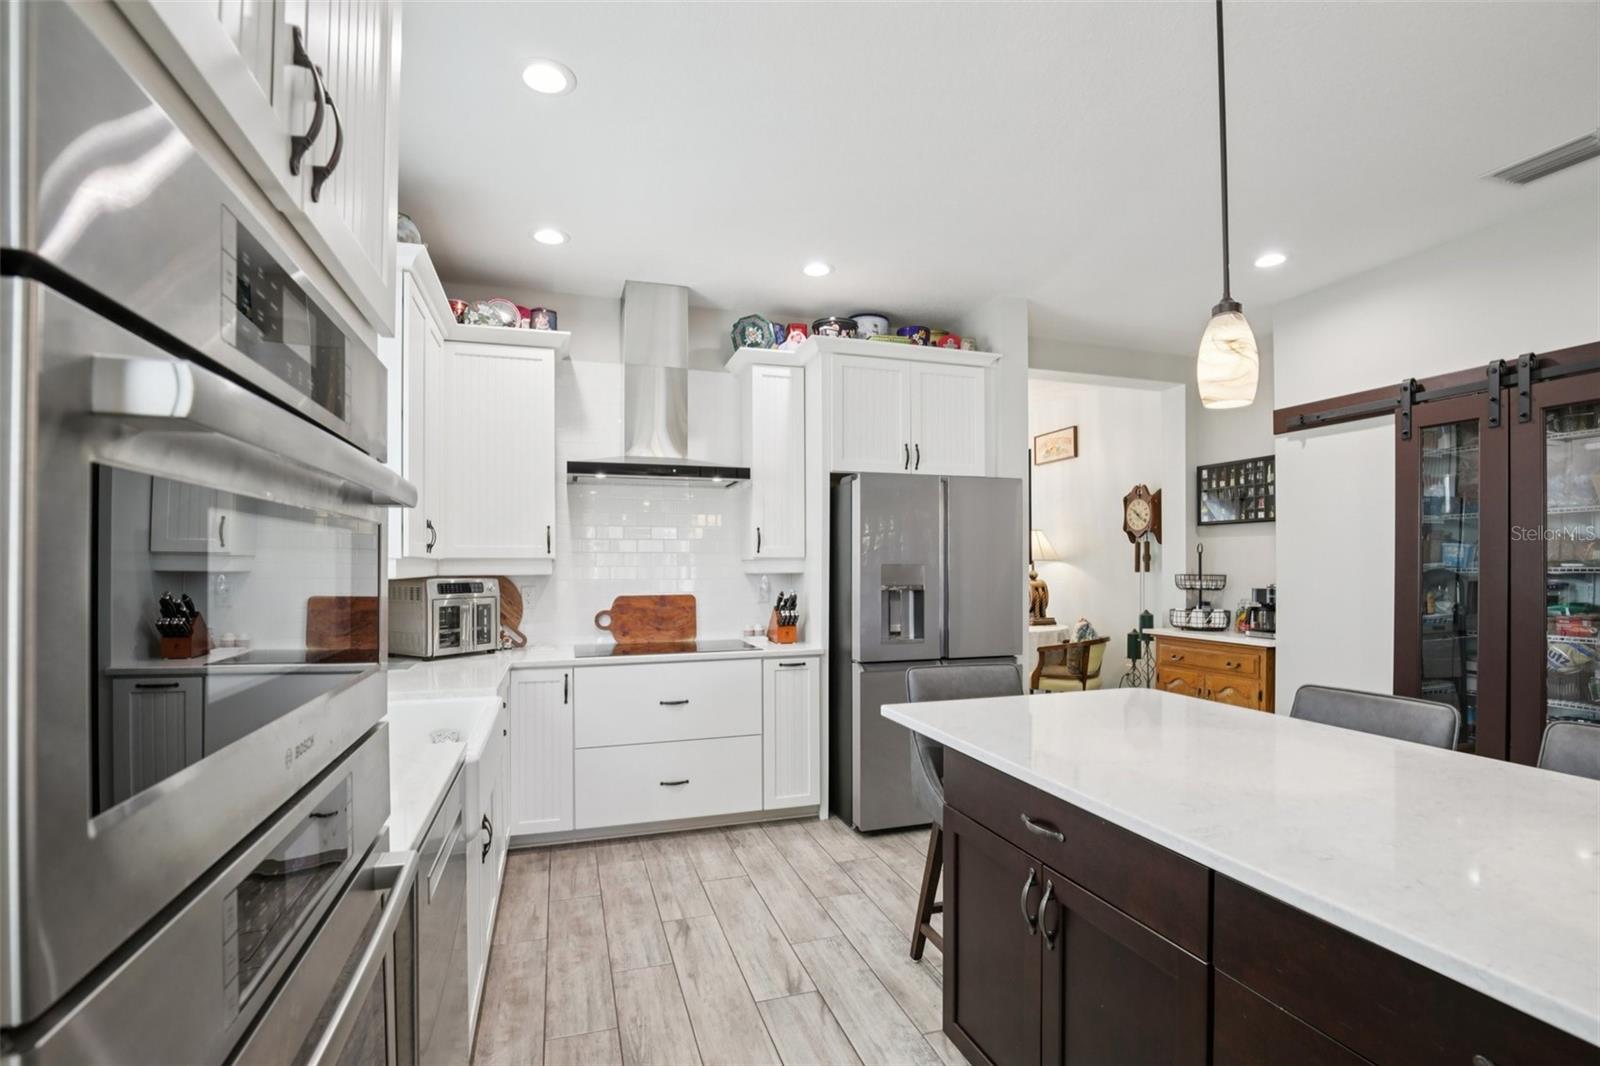
Dimensions - 10x14Features - Kitchen Island, Pantry
Laundry 
Dimensions - 6x7.6
Living Room 
Dimensions - 15x20
Master Bathroom 
Dimensions - 8.6x6.2Features - Double Vanity
Master Bedroom 
Dimensions - 13x15.5Features - Ceiling Fan(s)
Save
Ask
Tour
Hide
Share
Exterior Features
Construction Details 
BlockStucco
Exterior 
Private YardRain GuttersRV Hookup
Patio And Porch 
EnclosedFront PorchRear Porch
Pool Features 
Above GroundPrivate
Private Pool 
Yes
Roof 
Shingle
Windows/Doors 
Blinds
Community Features
Accessibility Features 
Accessible EntranceAccessible Hallway(s)
MLS Area 
34221 - Palmetto/Rubonia
Township 
33S
Financing Terms Available 
CashConventionalVA Loan
Roads 
Asphalt
Schools
School District
Unknown
Elementary School
Virgil Mills Elementary
Middle School
Buffalo Creek Middle
High School
Palmetto High
Listing courtesy of MARCUS & COMPANY REALTY (941) 720-5287


Listing information is provided by Participants of the Stellar MLS. IDX information is provided exclusively for personal, non-commercial use, and may not be used for any purpose other than to identify prospective properties consumers may be interested in purchasing. Information is deemed reliable but not guaranteed. Properties displayed may be listed or sold by various participants in the MLS Copyright 2026, Stellar MLS.
Last checked: 2026-10-31 11:57 AM EDT

Neighborhood & Commute
Source: Walkscore
Disclosure: Community information and market data powered by Constellation Data Labs. Information is deemed reliable but not guaranteed.
Save
Ask
Tour
Hide
Share