

Save
Ask
Tour
Hide
$384,900
37 Days On Site
601 SW Curtis StPort St Lucie, FL 34983
For Sale|Single Family Residence|Active
4
Beds
2
Total Baths
2
Full Baths
2,160
SqFt
$178
/SqFt
2005
Built
Subdivision:
PORT ST LUCIE SECTION 27
County:
St Lucie
Call Now: 404.793.7788
Is this the listing for you? We can help make it yours.
404.793.7788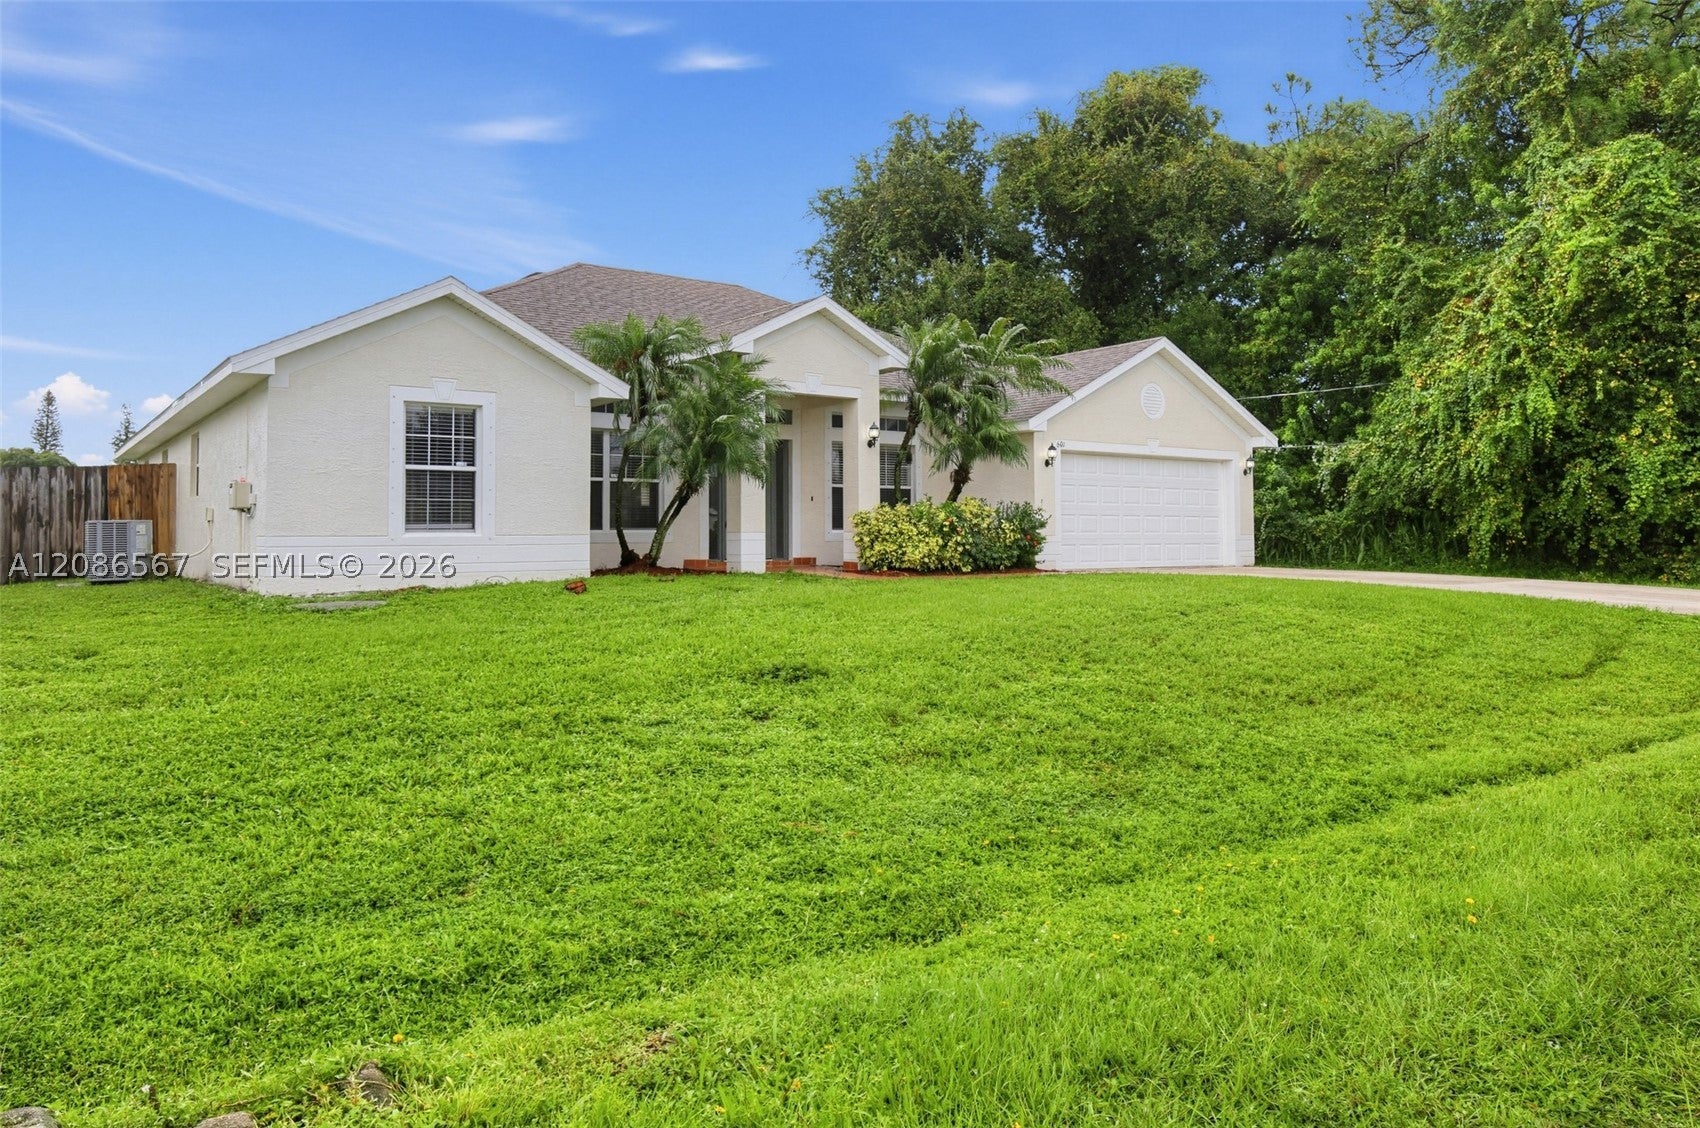
Save
Ask
Tour
Hide
Mortgage Calculator
Monthly Payment (Est.)
Enter an interest rate to see your estimated monthly payment.Calculator powered by Showcase IDX, a Constellation1 Company. Copyright ©2026 Information is deemed reliable but not guaranteed.
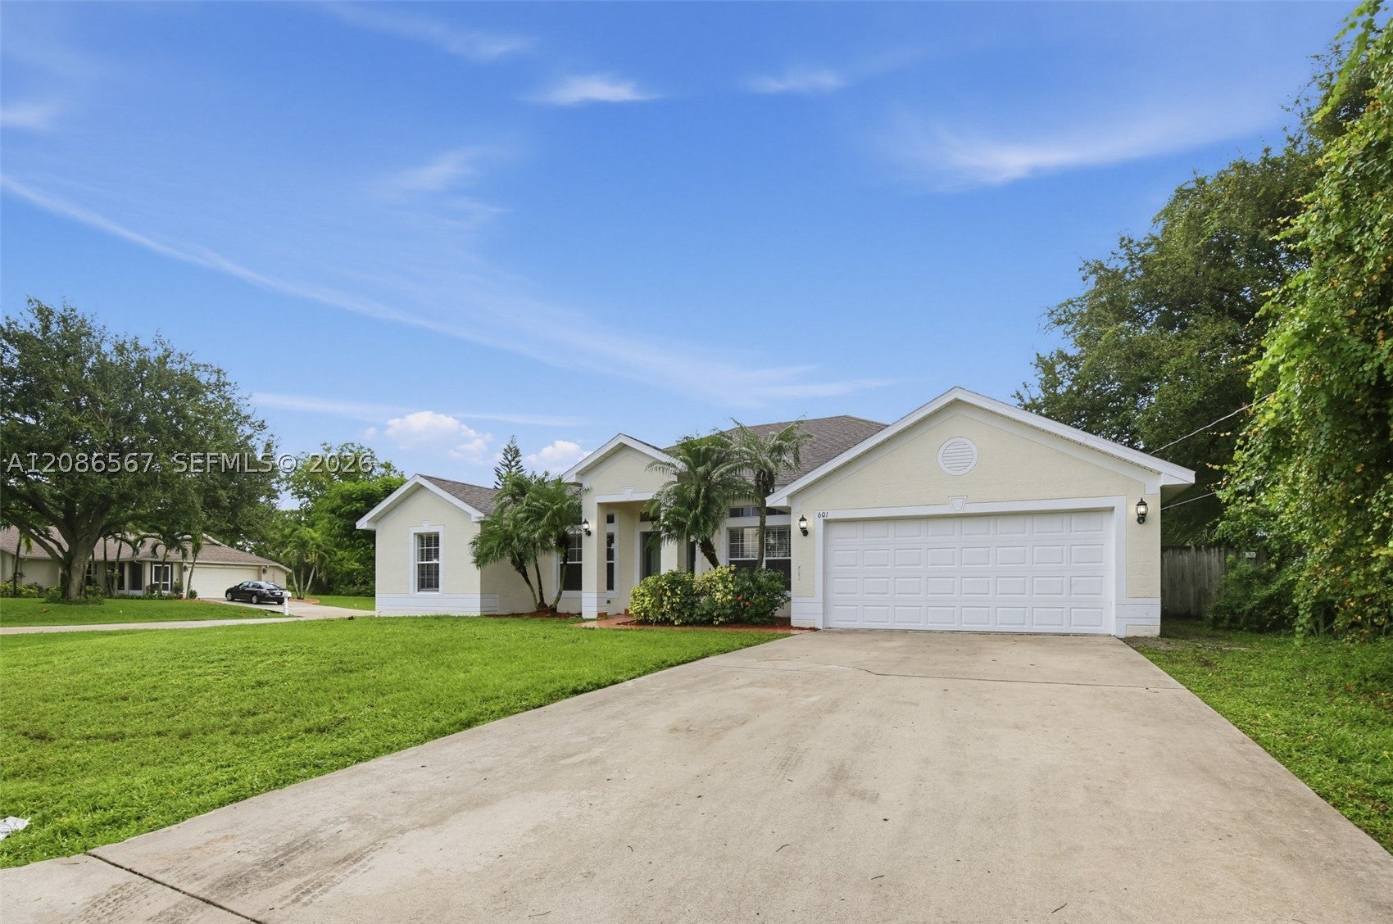
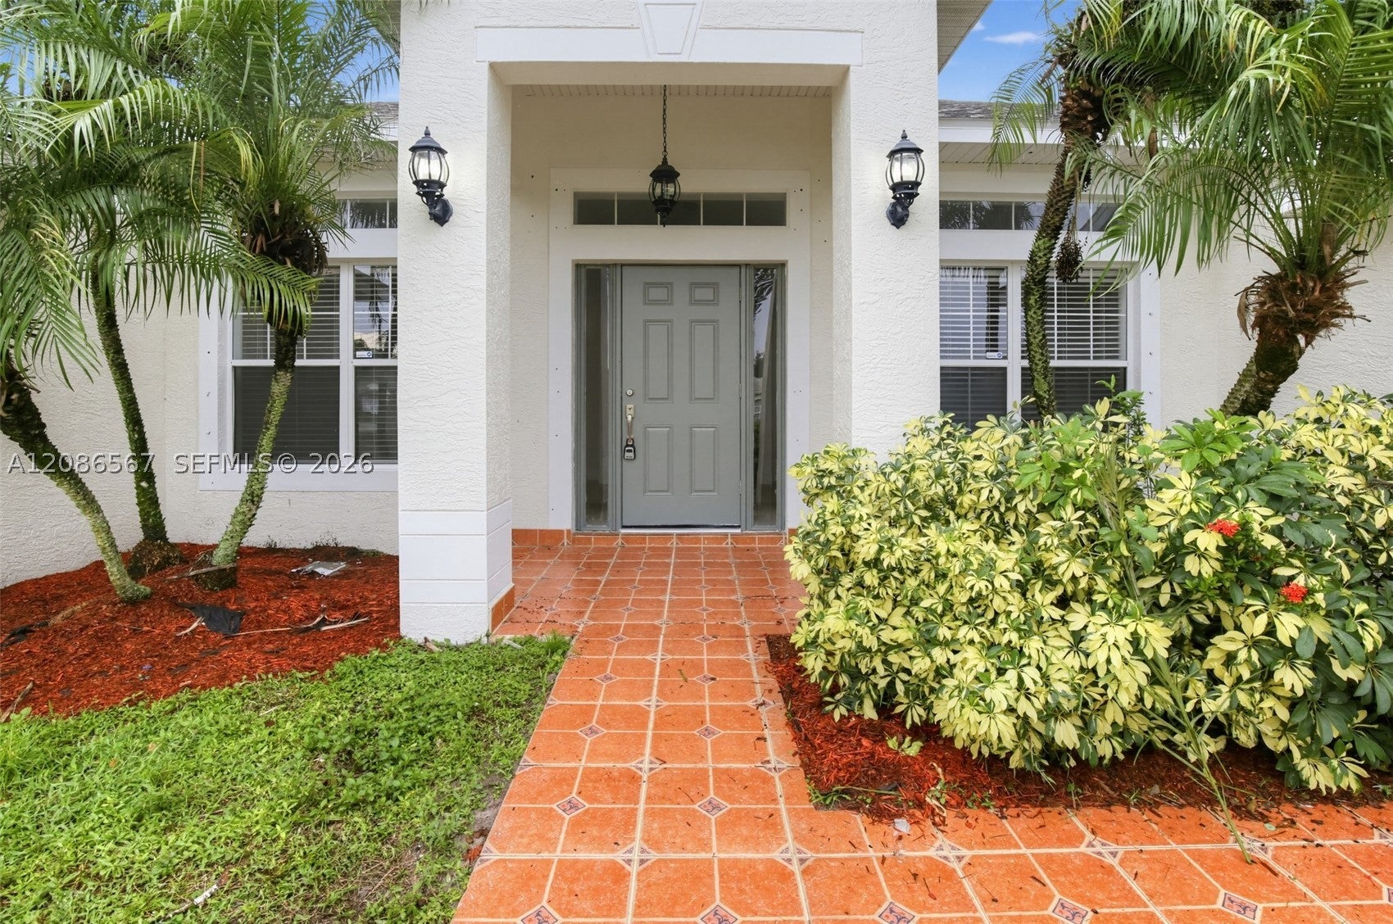
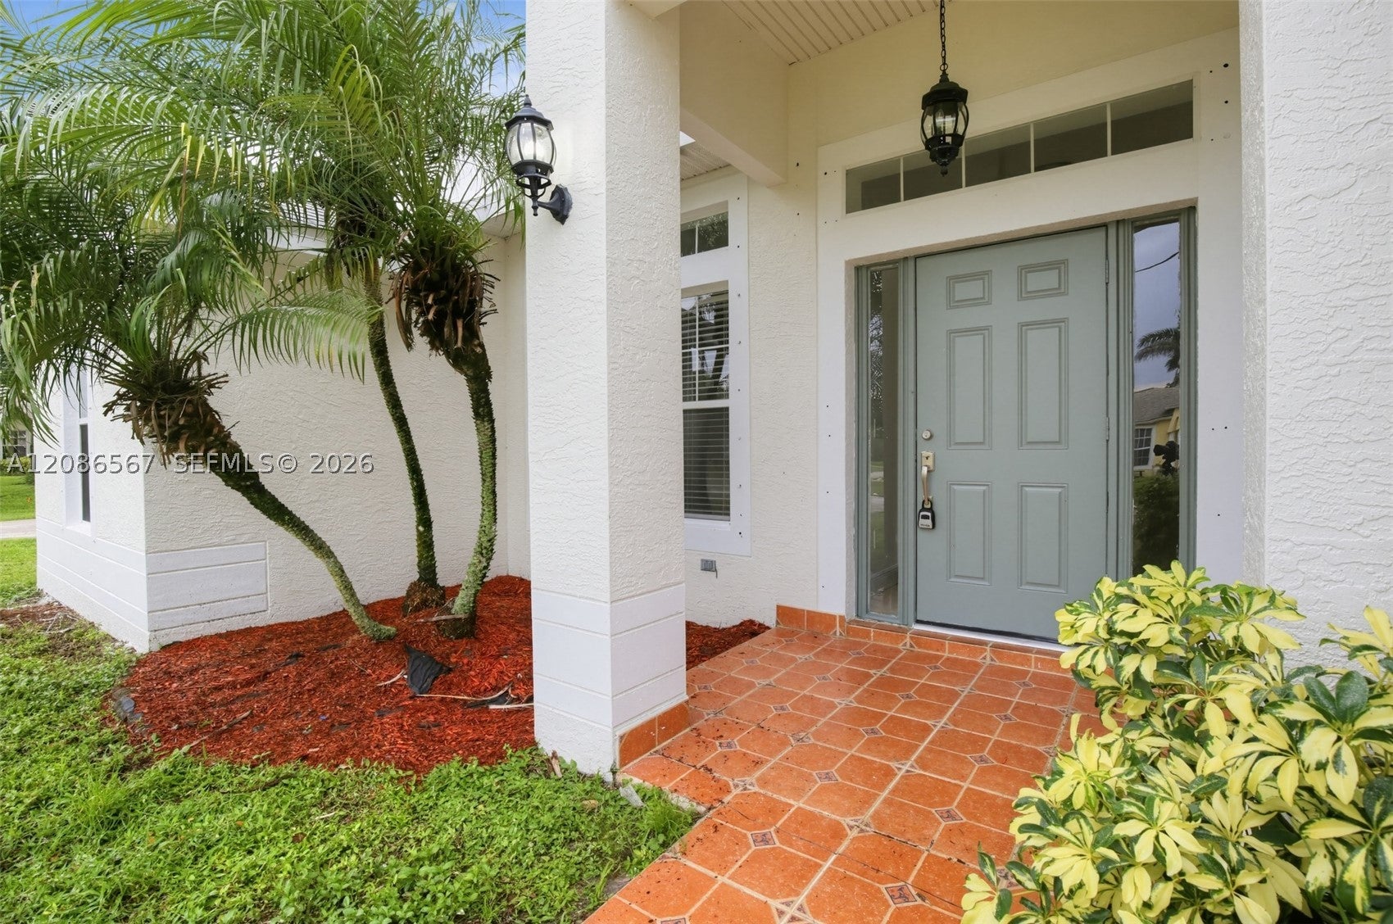
This 4-bedroom, 2-bathroom single-story home is set on a desirable corner lot, featuring effortless single-level living paired with an attached 2-car garage, dramatic cathedral ceilings, and an expansive large backyard ideal for outdoor activities. Inside, the layout features a private split bedroom plan for added personal space. The functional kitchen comes equipped with Formica countertops and modern stainless steel appliances, while a large laundry room/pass-through to the garage provides extra storage and everyday convenience. Combining spacious light-filled interiors, practical features, and great outdoor space, this home offers a comfortable and well-organized floor plan. Some photos have been virtually staged.
Save
Ask
Tour
Hide
Listing Snapshot
Price
$384,900
Days On Site
37 Days
Bedrooms
4
Inside Area (SqFt)
2,160 sqft
Total Baths
2
Full Baths
2
Partial Baths
N/A
Lot Size
0.264 Acres
Year Built
2005
MLS Number
A12086567
Status
Active
Property Tax
$8,053
HOA/Condo/Coop Fees
N/A
Sq Ft Source
N/A
Friends & Family
Recent Activity
| a week ago | Price changed to $384,900 | |
| a week ago | Listing updated with changes from the MLS | |
| a month ago | Status changed to Active | |
| a month ago | Listing first seen on site |
General Features
Attached Garage
Yes
Direction Faces
West
Disclosures
None
Garage
Yes
Garage Spaces
2
Parking
AttachedDrivewayGarage
Property Sub Type
Single Family Residence
Sewer
Public Sewer
SqFt Total
2804
Style
DetachedOneStory
Water Source
Public
Zoning
RS-2 PSL
Interior Features
Appliances
DishwasherElectric Water HeaterDisposalMicrowaveRefrigerator
Cooling
Central Air
Flooring
Ceramic TileTileVinyl
Heating
Central
Bedroom 2
Dimensions - 11x11
Bedroom 3
Dimensions - 11x12
Bedroom 4
Dimensions - 11x12
Kitchen
Dimensions - 11x22
Living Room
Dimensions - 18x22
PrimaryBedroom
Dimensions - 17x20
Save
Ask
Tour
Hide
Exterior Features
Construction Details
Stucco
Pool Features
None
Roof
CompositionShingle
View
Other
Waterview
Other
Community Features
Community Features
Other
MLS Area
7270
Financing Terms Available
CashConventionalFHAVA Loan
Listing courtesy of Entera Realty LLC
The data relating to real estate for sale on this web site comes in part from the Miami Association of Realtors, Realtor Association of Greater Ft. Lauderdale, and the South Broward Board of Realtors. Information is deemed reliable but not guaranteed. Copyright © 2026, Miami Association of Realtors, Realtor Association of Greater Ft. Lauderdale, and the South Broward Board of Realtors. All rights reserved. The information being provided is for consumers' personal, non-commercial use and may not be used for any purpose other than to identify prospective properties consumers may be interested in purchasing. The use of search facilities of data on the site, other than a consumer looking to purchase real estate, is prohibited.
The data relating to real estate for sale on this web site comes in part from the Miami Association of Realtors, Realtor Association of Greater Ft. Lauderdale, and the South Broward Board of Realtors. Information is deemed reliable but not guaranteed. Copyright © 2026, Miami Association of Realtors, Realtor Association of Greater Ft. Lauderdale, and the South Broward Board of Realtors. All rights reserved. The information being provided is for consumers' personal, non-commercial use and may not be used for any purpose other than to identify prospective properties consumers may be interested in purchasing. The use of search facilities of data on the site, other than a consumer looking to purchase real estate, is prohibited.
Neighborhood & Commute
Source: Walkscore
Disclosure: Community information and market data powered by Constellation Data Labs. Information is deemed reliable but not guaranteed.
Save
Ask
Tour
Hide