

Save
Ask
Tour
Hide
$457,500
57 Days On Site
123 E Royal Palm Cir 105Jupiter, FL 33458
For Sale|Condominium|Active
3
Beds
4
Total Baths
2
Full Baths
2
Partial Baths
1,897
SqFt
$241
/SqFt
2006
Built
Subdivision:
SANDPIPER COVE AT BOTANIC
County:
Palm Beach
Call Now: 404.793.7788
Is this the listing for you? We can help make it yours.
404.793.7788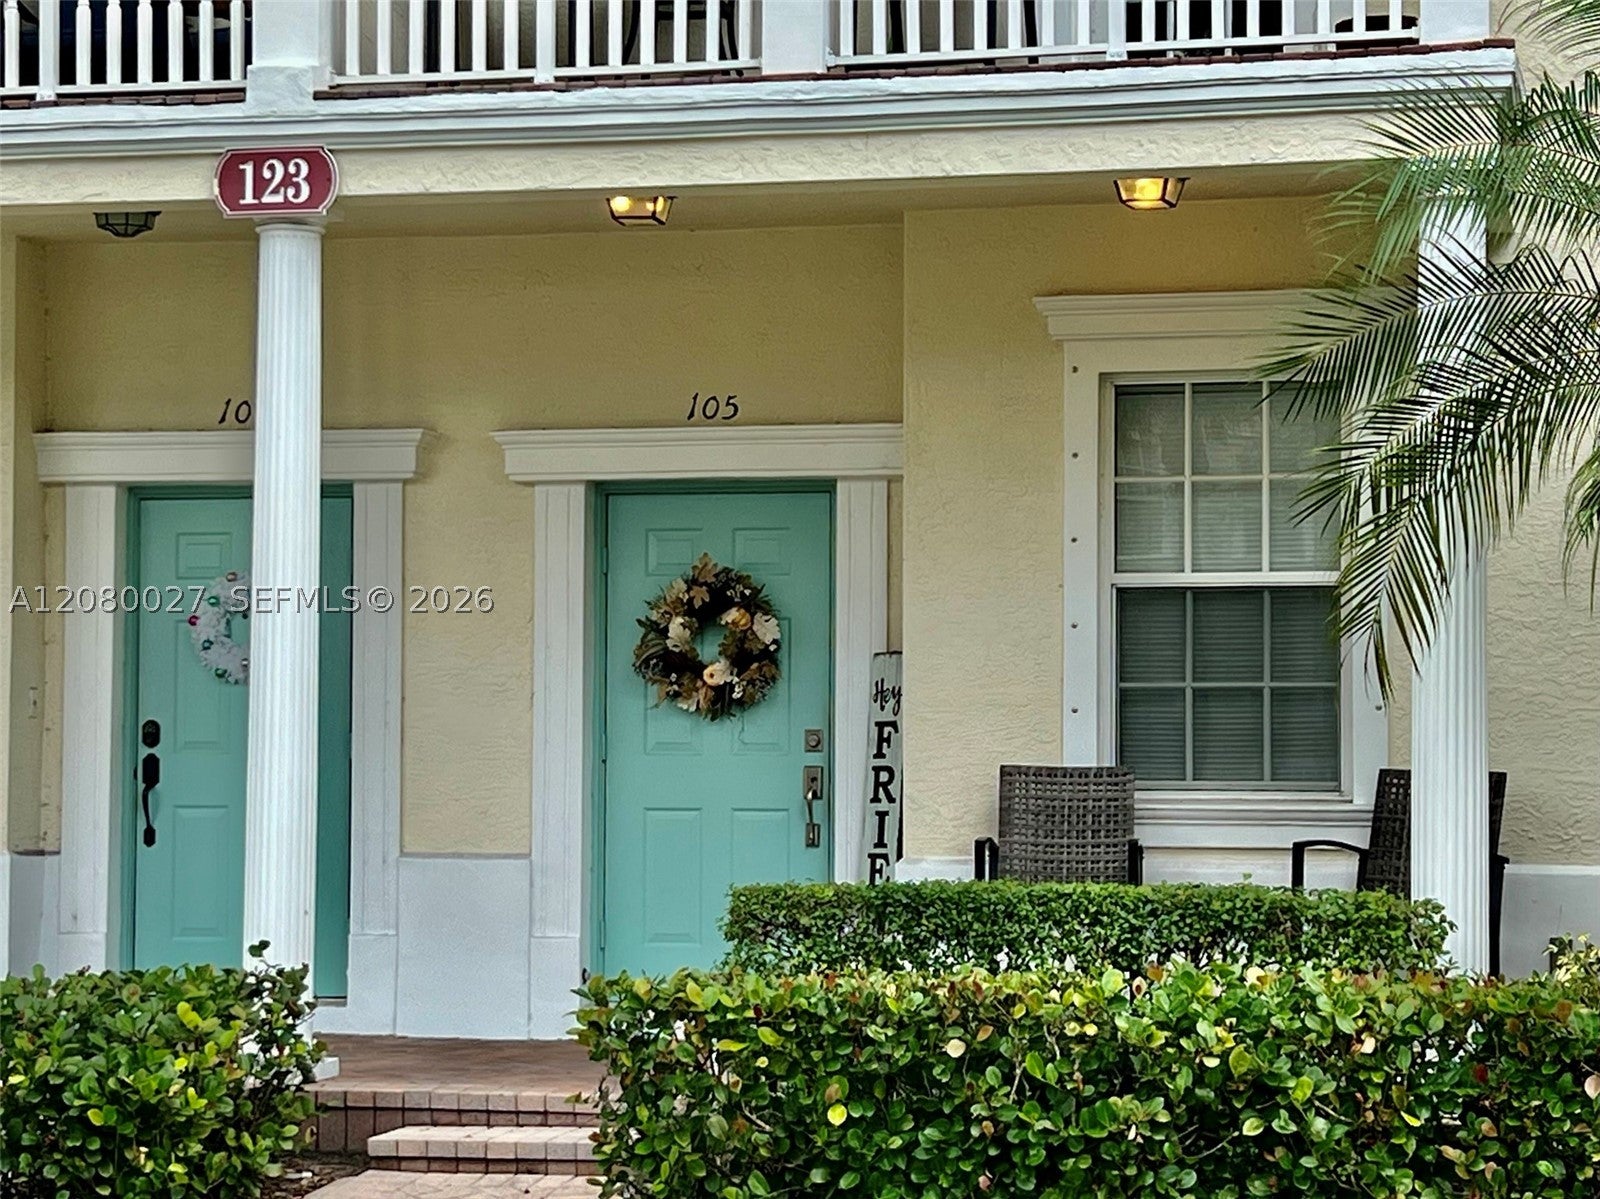
Save
Ask
Tour
Hide
Mortgage Calculator
Monthly Payment (Est.)
Enter an interest rate to see your estimated monthly payment.Calculator powered by Showcase IDX, a Constellation1 Company. Copyright ©2026 Information is deemed reliable but not guaranteed.
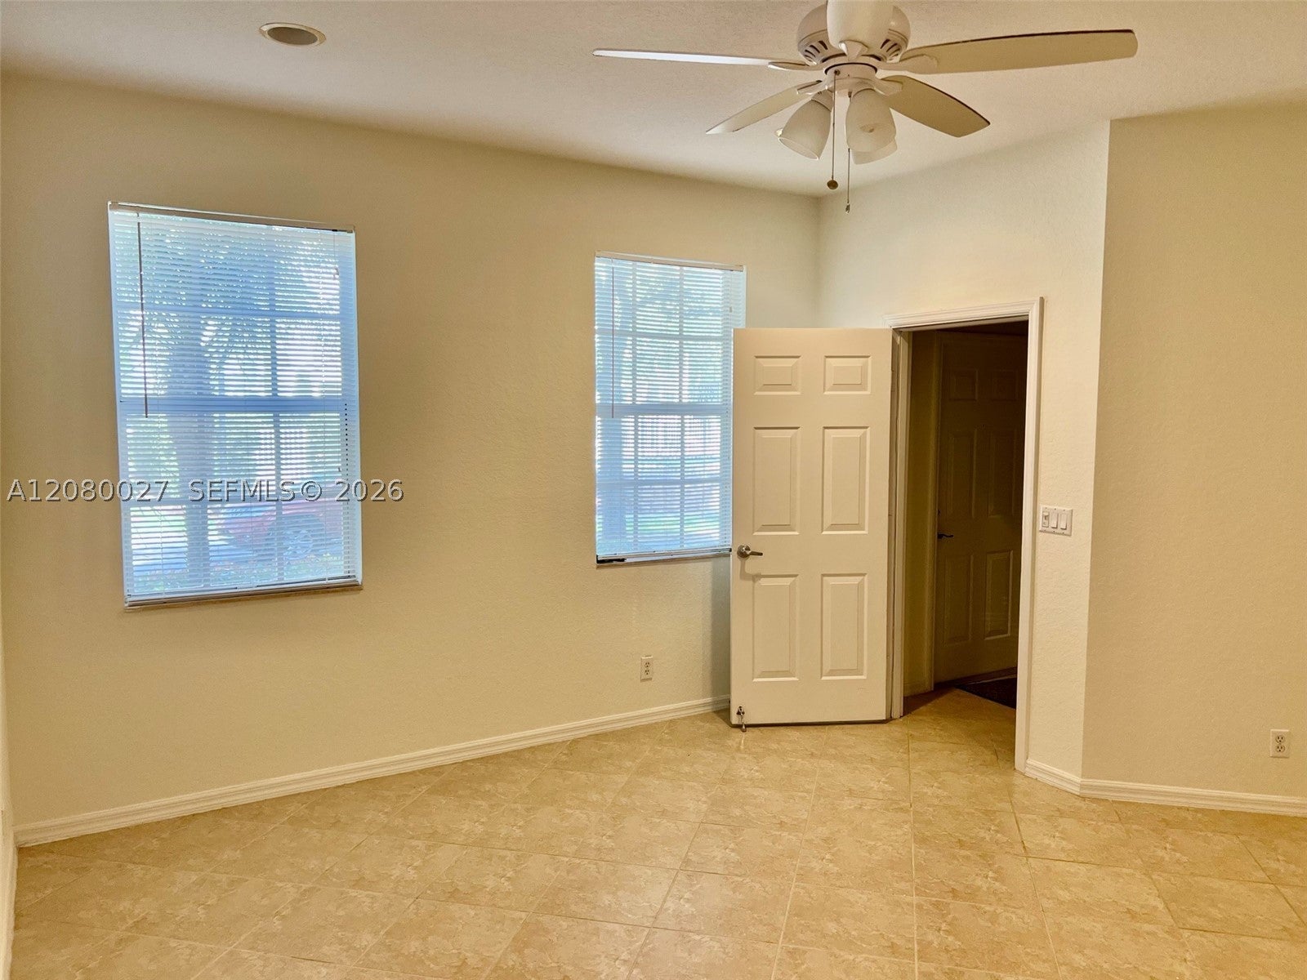
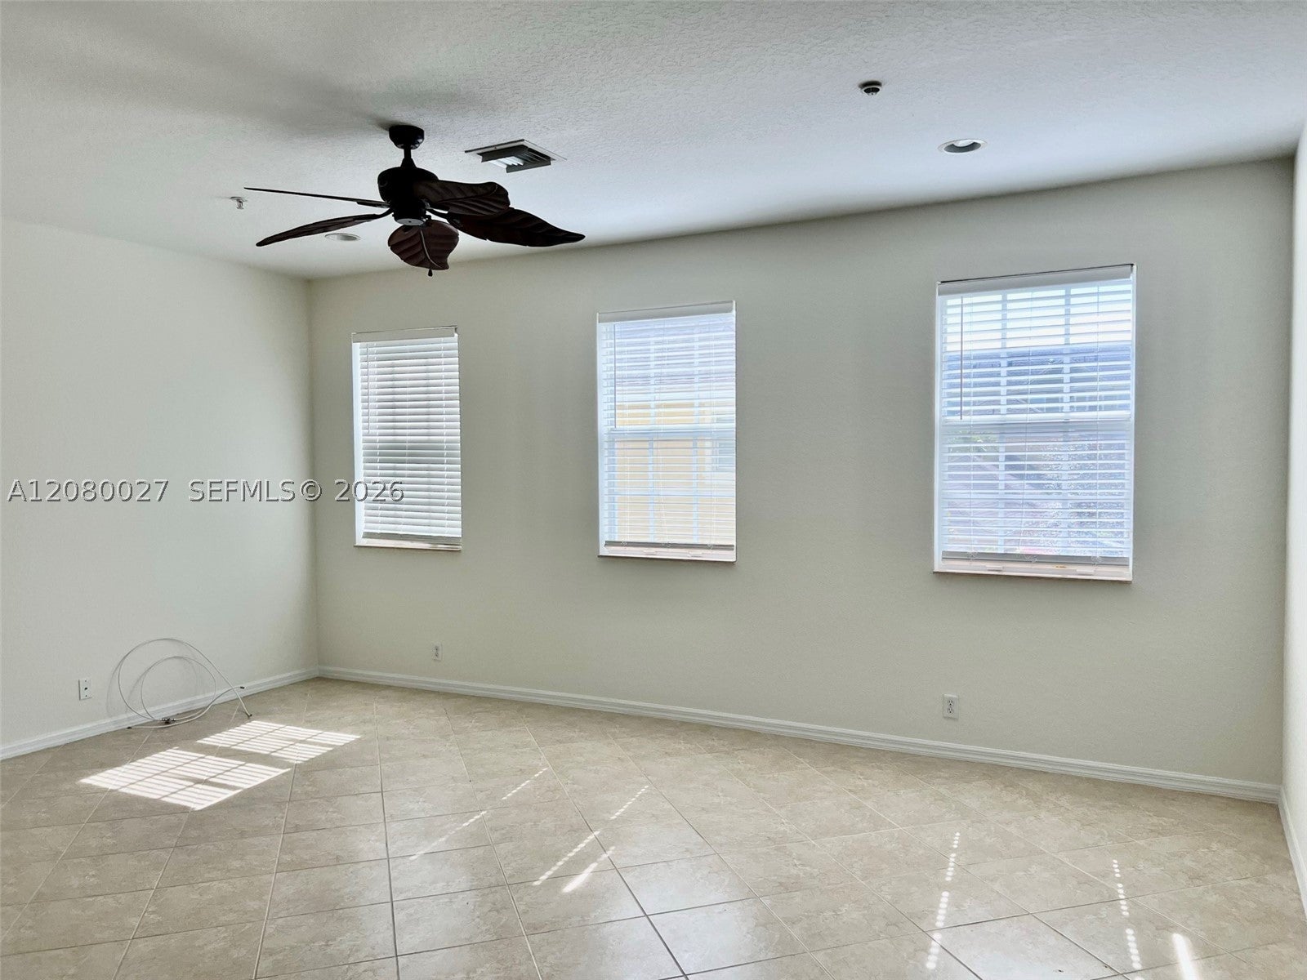
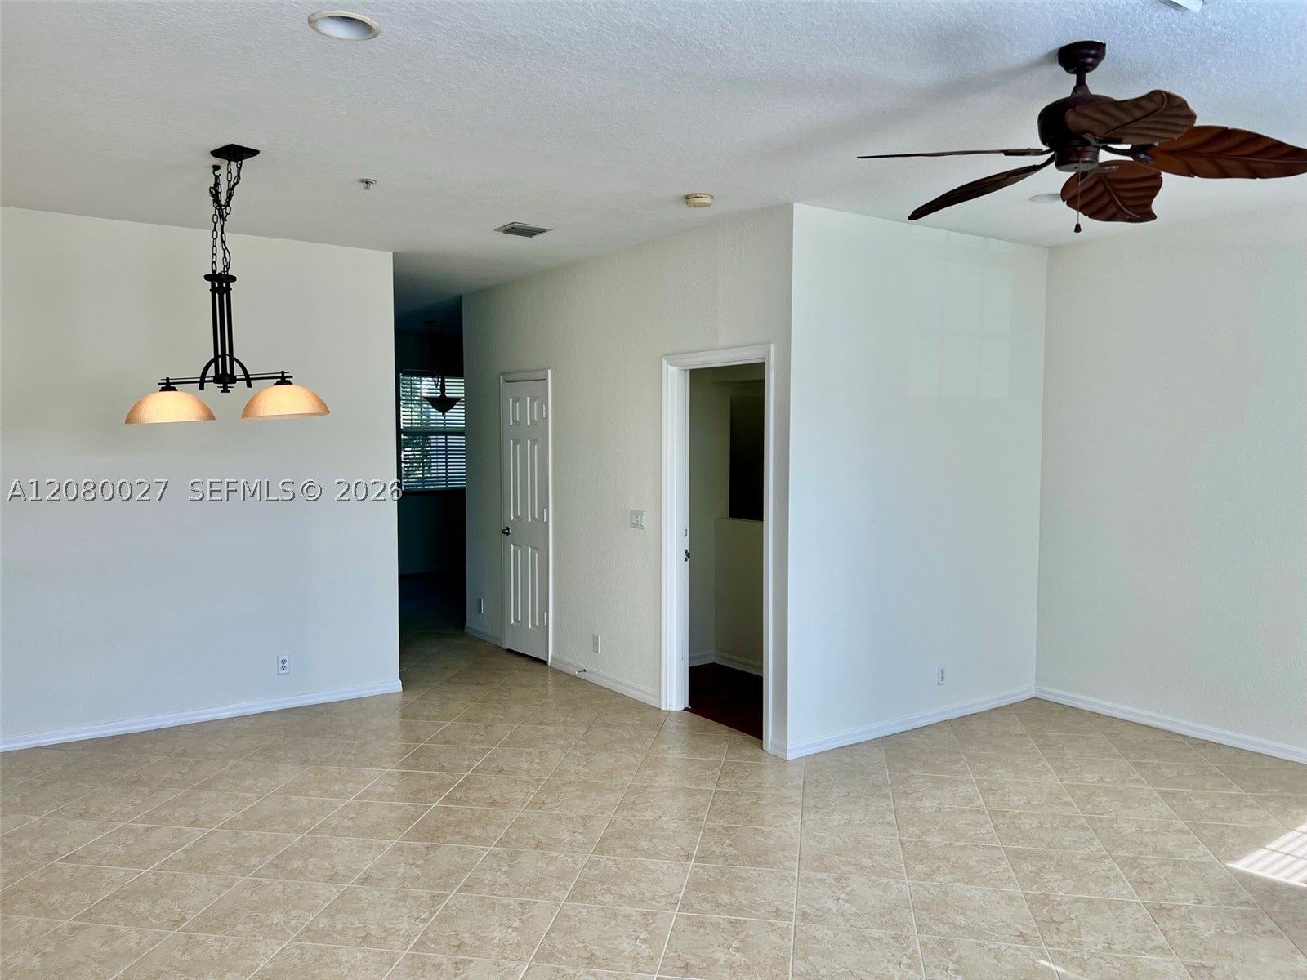
PERFECT JUPITER LOCATION! Spacious Tri-Level Townhouse with Bonus Den/Office/Game Room. 2 Car Garage, Hurricane Impact Windows and Doors, NO Carpet, Covered 2nd Floor Balcony overlooking Green Space and Pool View. NEW AC 2026 and NEW ROOF 2022. Full Size W/D, 42" Kitchen Cabinets, SS Appliances and Granite Countertops. Jupiter School District. Botanica has 60 acres of Preserve with Miles of Trails. Jupiter's famous Beaches, Golf Courses and Local Restaurants all close by. Sea Plum Plaza a 5 minute walk. Two Pets okay with no weight restrictions. Breed restrictions for Pitbulls or Rottweilers per HOA.
Save
Ask
Tour
Hide
Listing Snapshot
Price
$457,500
Days On Site
57 Days
Bedrooms
3
Inside Area (SqFt)
1,897 sqft
Total Baths
4
Full Baths
2
Partial Baths
2
Lot Size
N/A
Year Built
2006
MLS Number
A12080027
Status
Active
Property Tax
$7,666
HOA/Condo/Coop Fees
$772 monthly
Sq Ft Source
N/A
Friends & Family
Recent Activity
| 2 months ago | Listing first seen on site | |
| 2 months ago | Listing updated with changes from the MLS |
General Features
Attached Garage
Yes
Garage
Yes
Garage Spaces
2
Levels
Multi/Split
Number Of Stories
3
Parking
AttachedGarageOn StreetGarage Door Opener
Pets
Cats OKDogs OKNumber LimitYes
Property Sub Type
Condominium
Security
Security SystemSecurity System OwnedFire Sprinkler System
SqFt Total
1897
Style
TriLevel
Interior Features
Appliances
DryerDishwasherElectric RangeElectric Water HeaterDisposalMicrowaveRefrigeratorWasher
Cooling
Central AirCeiling Fan(s)Electric
Flooring
LaminateTile
Furnished
Unfurnished
Heating
Heat Pump
Interior
Breakfast BarHigh CeilingsPantryWalk-In Closet(s)
Window Features
Blinds
Living Room
Dimensions - 18x14
PrimaryBedroom
Dimensions - 14x13
Save
Ask
Tour
Hide
Exterior Features
Construction Details
BlockStuccoConcrete
Exterior
Balcony
Lot Features
Zero Lot Line
Patio And Porch
Porch
Pool Features
Association
View
Pool
Waterview
Pool
Windows/Doors
Blinds
Community Features
Association Amenities
PlaygroundPoolTennis Court(s)Trail(s)
Association Fee
$772.0
Association Fee Frequency
Monthly
MLS Area
5100
Financing Terms Available
CashConventionalFHAVA Loan
Building Access
1
Listing courtesy of Florida Coastal Realty Group
The data relating to real estate for sale on this web site comes in part from the Miami Association of Realtors, Realtor Association of Greater Ft. Lauderdale, and the South Broward Board of Realtors. Information is deemed reliable but not guaranteed. Copyright © 2026, Miami Association of Realtors, Realtor Association of Greater Ft. Lauderdale, and the South Broward Board of Realtors. All rights reserved. The information being provided is for consumers' personal, non-commercial use and may not be used for any purpose other than to identify prospective properties consumers may be interested in purchasing. The use of search facilities of data on the site, other than a consumer looking to purchase real estate, is prohibited.
The data relating to real estate for sale on this web site comes in part from the Miami Association of Realtors, Realtor Association of Greater Ft. Lauderdale, and the South Broward Board of Realtors. Information is deemed reliable but not guaranteed. Copyright © 2026, Miami Association of Realtors, Realtor Association of Greater Ft. Lauderdale, and the South Broward Board of Realtors. All rights reserved. The information being provided is for consumers' personal, non-commercial use and may not be used for any purpose other than to identify prospective properties consumers may be interested in purchasing. The use of search facilities of data on the site, other than a consumer looking to purchase real estate, is prohibited.
Neighborhood & Commute
Source: Walkscore
Disclosure: Community information and market data powered by Constellation Data Labs. Information is deemed reliable but not guaranteed.
Save
Ask
Tour
Hide