

12763 SW Vermillion CirPort St Lucie, FL 34987
Mortgage Calculator
Monthly Payment (Est.)
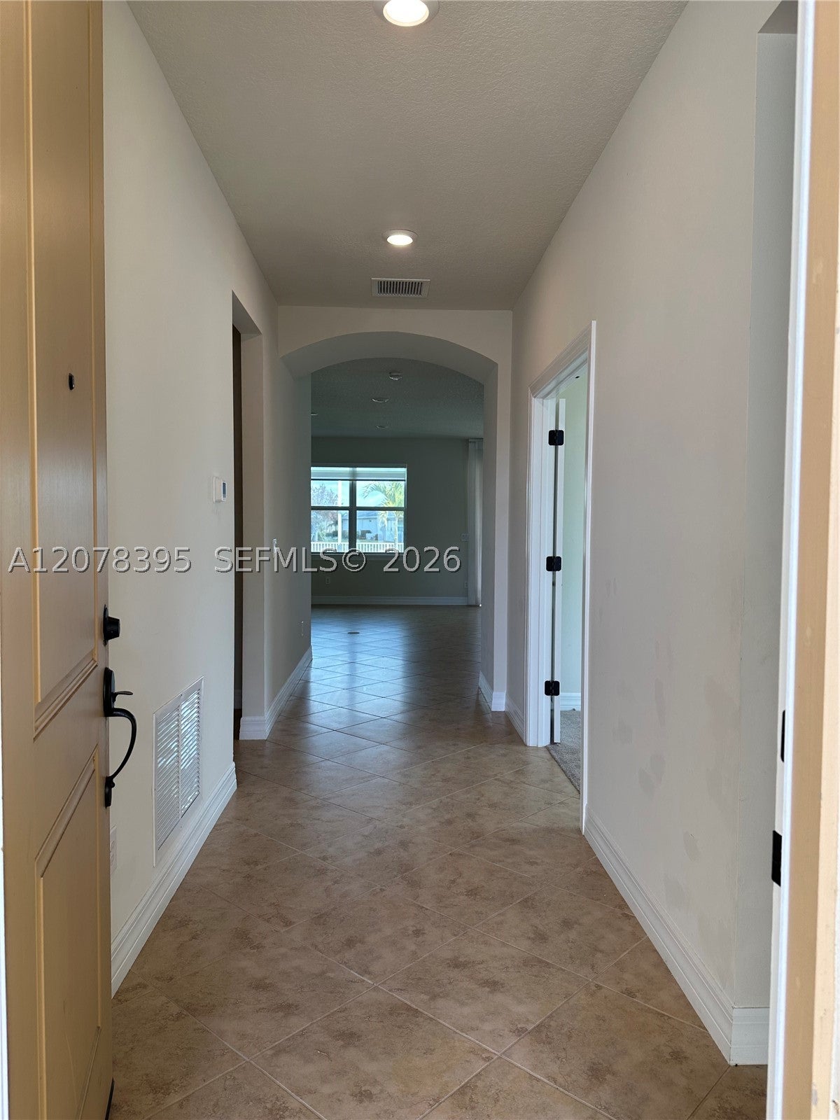
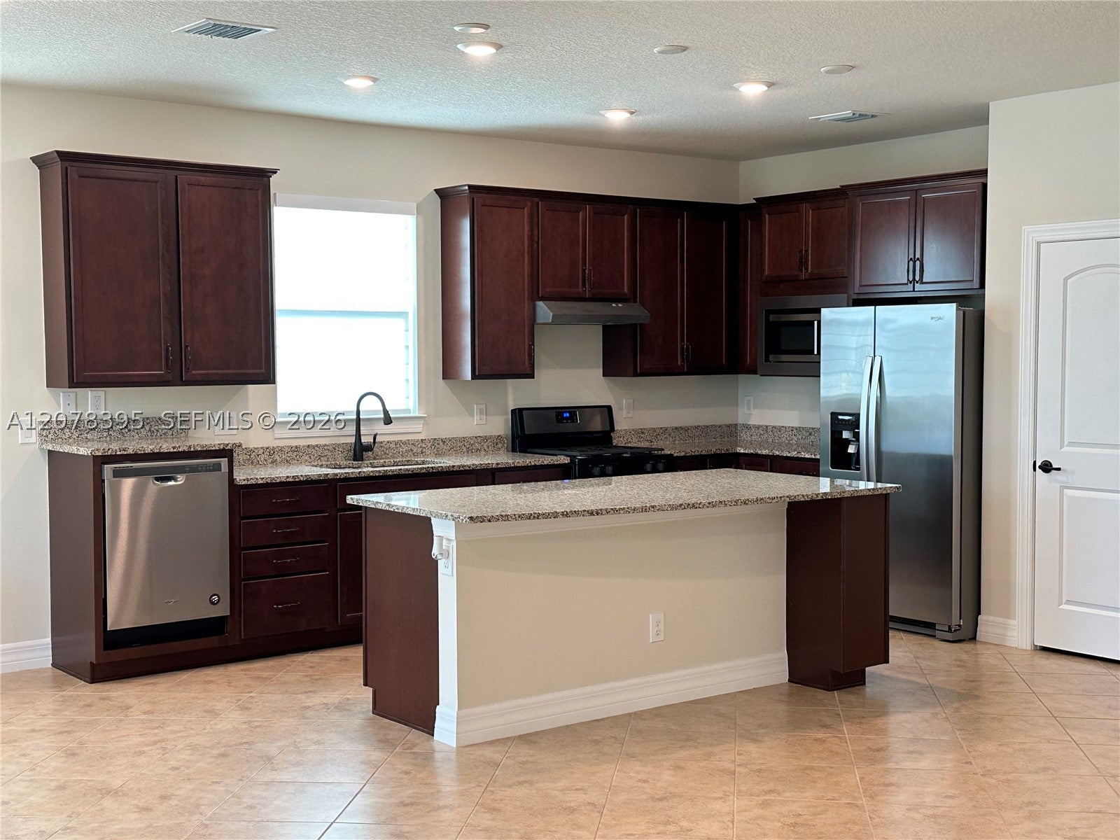
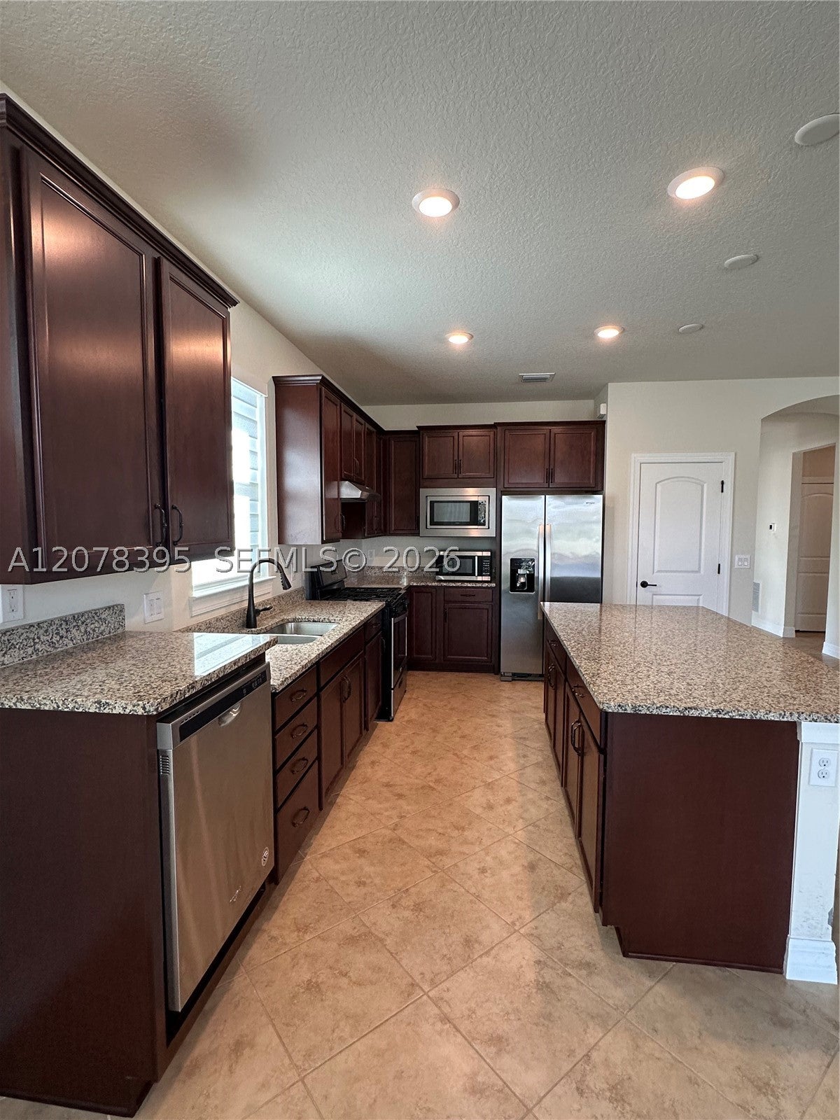
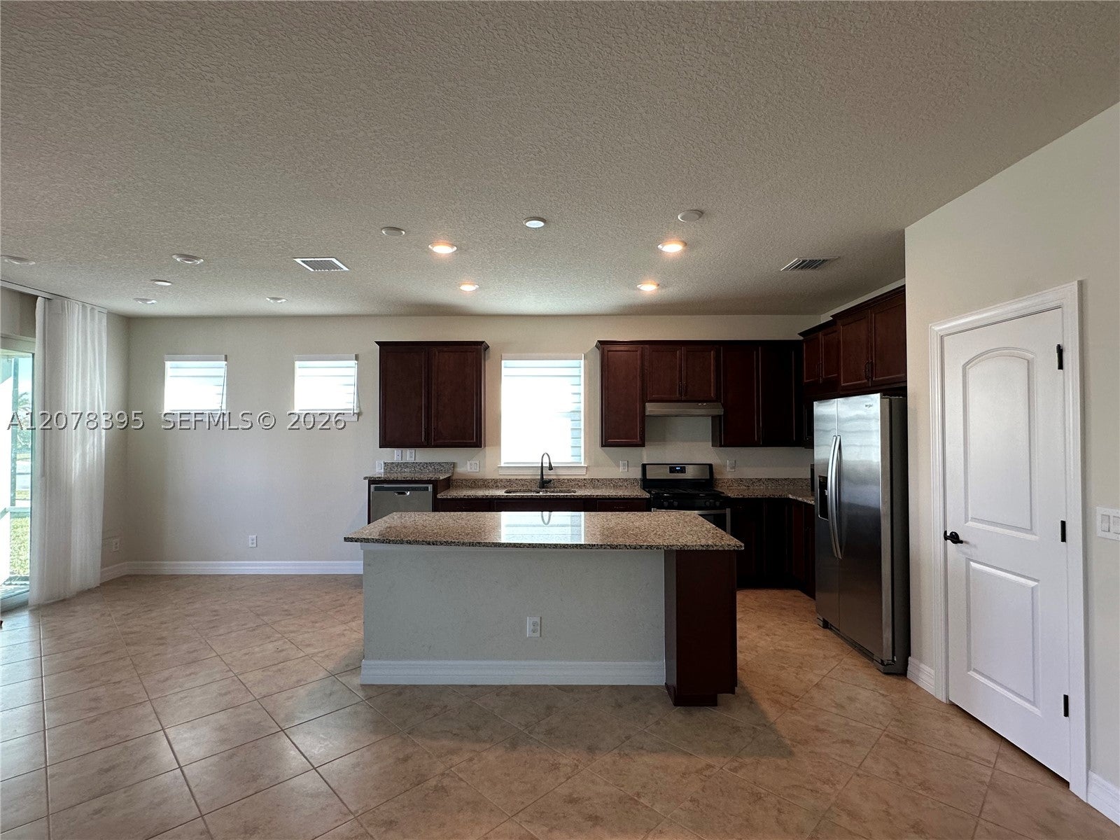
Enter an interest rate to see your estimated monthly payment.REDUCED FOR QUICK SALE! Spectacular corner lakefront home. Easy to show!! Del Webb at Traditions 55+ community. Live the resort style life in your spacious, bright and well designed open concept home. The heart of the home, the kitchen, with its deep Walnut toned lux looking cabinetry & granite counters, a large deep walnut toned island, with storage to spare and equipped with additional outlets is a cooks savior. It is ideal for casual dining, as well as easy and elegant entertaining. Stainless steel appliances and ceiling pendant lamp outlets, all overlooking the living-great room which screams comfort and easy living with class! A large primary bedroom with its dual sink bathroom includes a spacious shower, a toilet room & an exceptional walk in room that serves as a personal closet. A second nice size bedroom with its three bay window wall provides plenty of light and design beauty. A double door third room can be used as a guest space, a home office, hobby room or den. A spacious laundry room with plenty of cabinetry & a convenient full sink. Plus a second large pantry/storage closet provides oodles of storage. The home is freshly painted & the windows have custom electric blinds. The bedrooms & the third room are carpeted for winter comfort. A large 2 car garage with its electric garage door opener, an additional wash basin, & the tankless water heater provides ample storage & a custom nook for your golf cart. Paver double wide driveway & walkway adds to the curb appeal
| a week ago | Price changed to $369,000 | |
| a week ago | Listing updated with changes from the MLS | |
| 2 months ago | Status changed to Active | |
| 2 months ago | Listing first seen on site |
The data relating to real estate for sale on this web site comes in part from the Miami Association of Realtors, Realtor Association of Greater Ft. Lauderdale, and the South Broward Board of Realtors. Information is deemed reliable but not guaranteed. Copyright © 2026, Miami Association of Realtors, Realtor Association of Greater Ft. Lauderdale, and the South Broward Board of Realtors. All rights reserved. The information being provided is for consumers' personal, non-commercial use and may not be used for any purpose other than to identify prospective properties consumers may be interested in purchasing. The use of search facilities of data on the site, other than a consumer looking to purchase real estate, is prohibited.