Save
Ask
Tour
Hide
Share
$625,880
132 Days On Site

10488 SW Red Maple Way
Port St Lucie, FL 34987

For Sale|Single Family Residence|Active
3
Beds
3
Total Baths
3
Full Baths
2,709
SqFt
$231
/SqFt
2023
Built
Subdivision:
HERON PRESERVE AT TRADITI
County:
St Lucie
Call Now: 404.793.7788
Is this the listing for you? We can help make it yours.
404.793.7788
10488 SW Red Maple Way10488 SW Red Maple Way10488 SW Red Maple Way10488 SW Red Maple Way
Save
Ask
Tour
Hide
Share

Mortgage Calculator

Monthly Payment (Est.)

Enter an interest rate to see your estimated monthly payment.
Calculator powered by Showcase IDX, a Constellation1 Company. Copyright ©2026 Information is deemed reliable but not guaranteed.

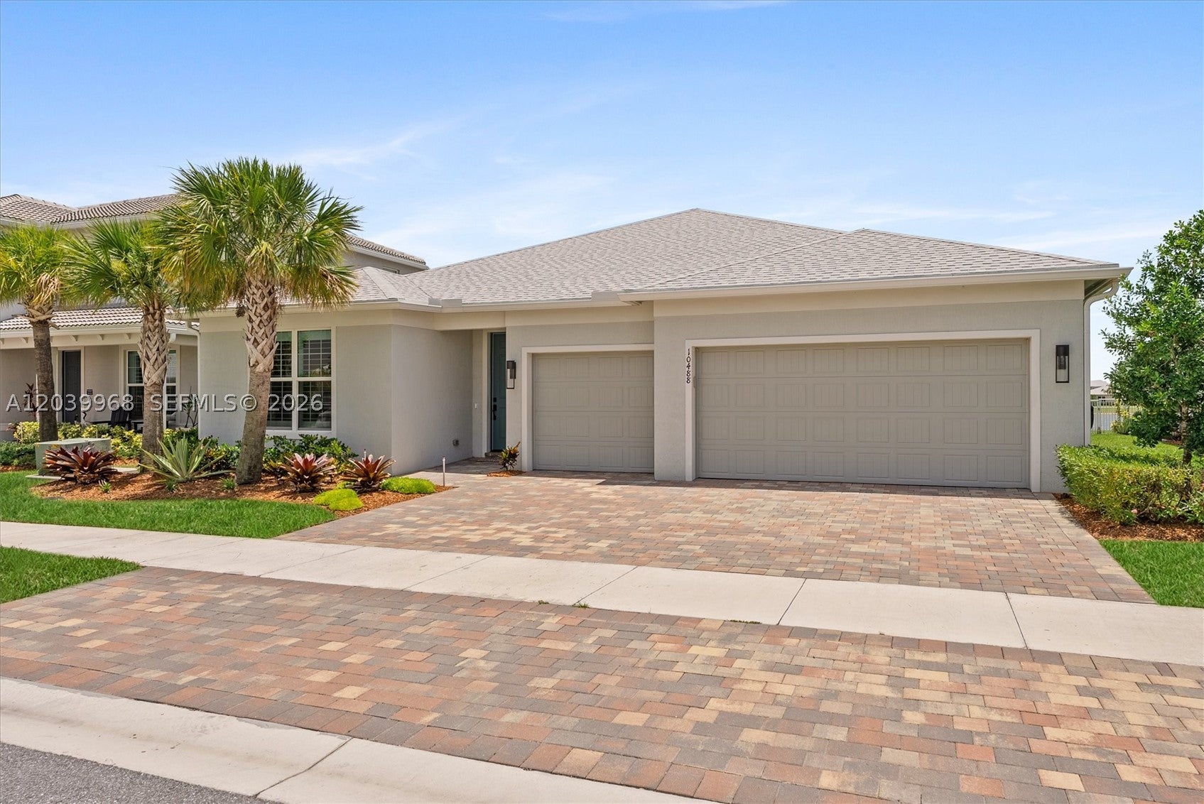
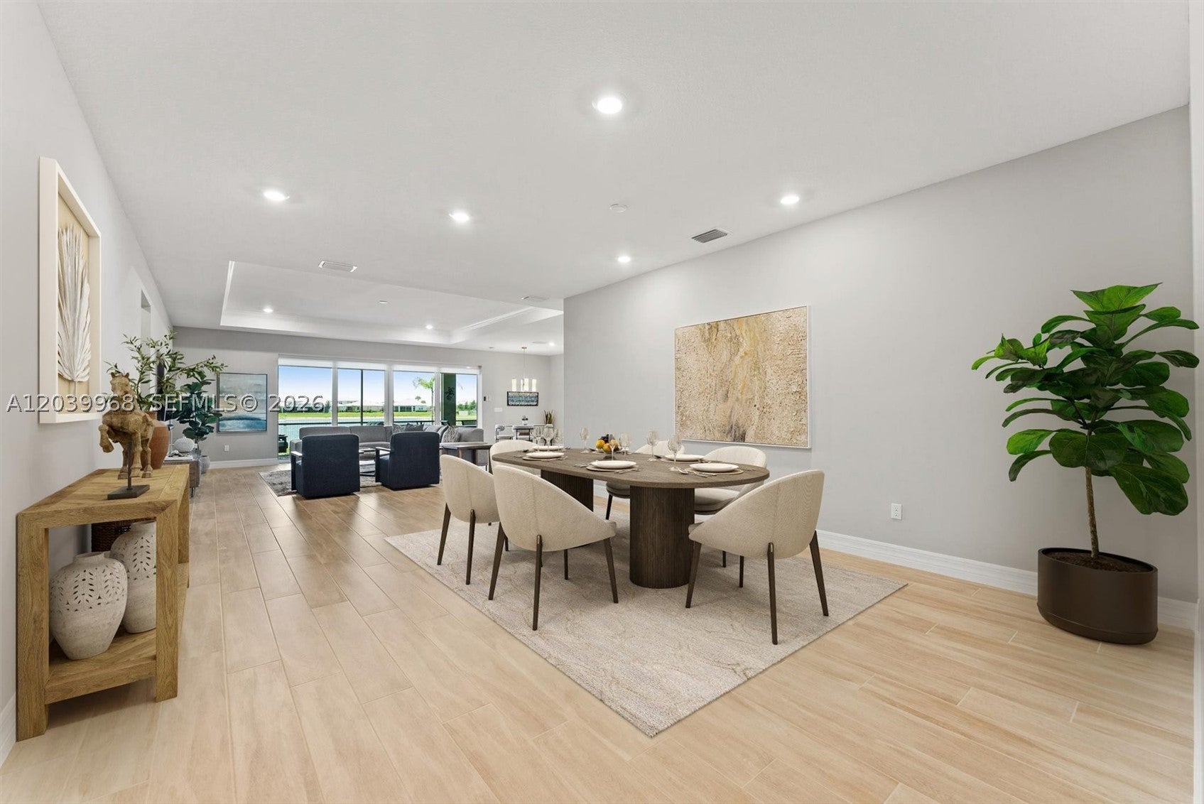
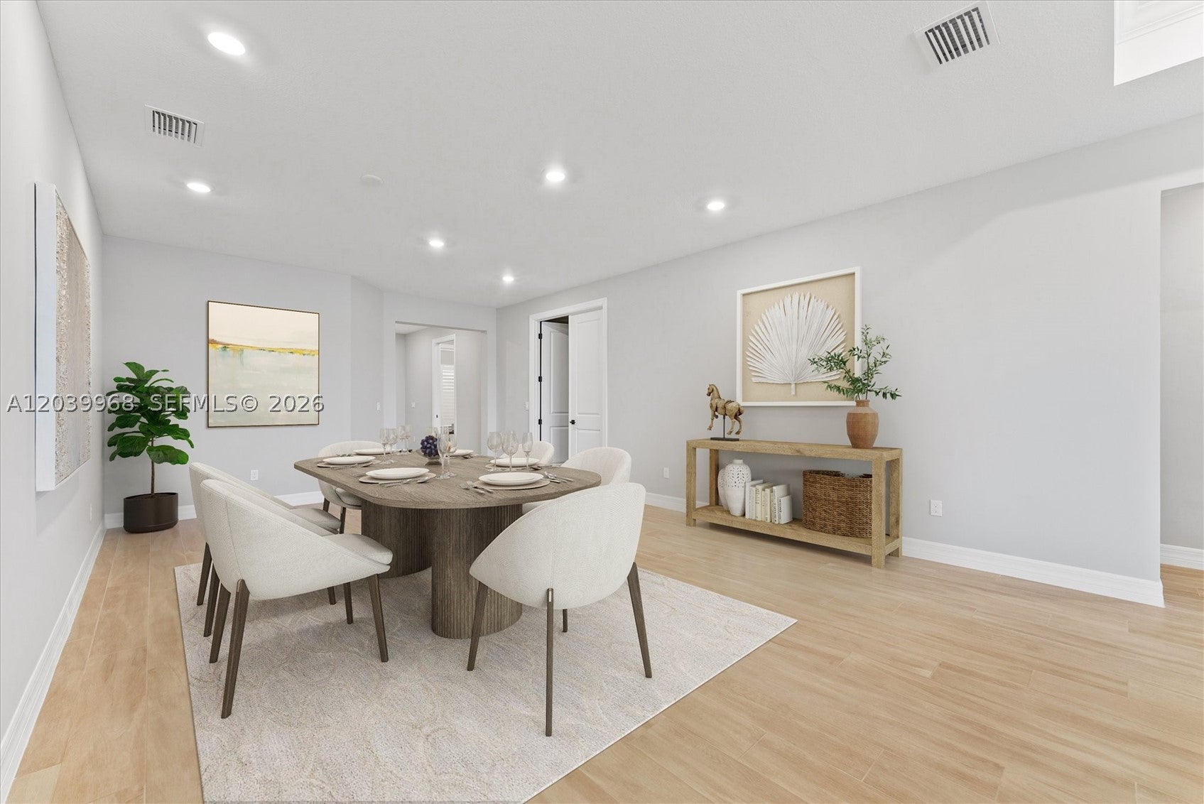
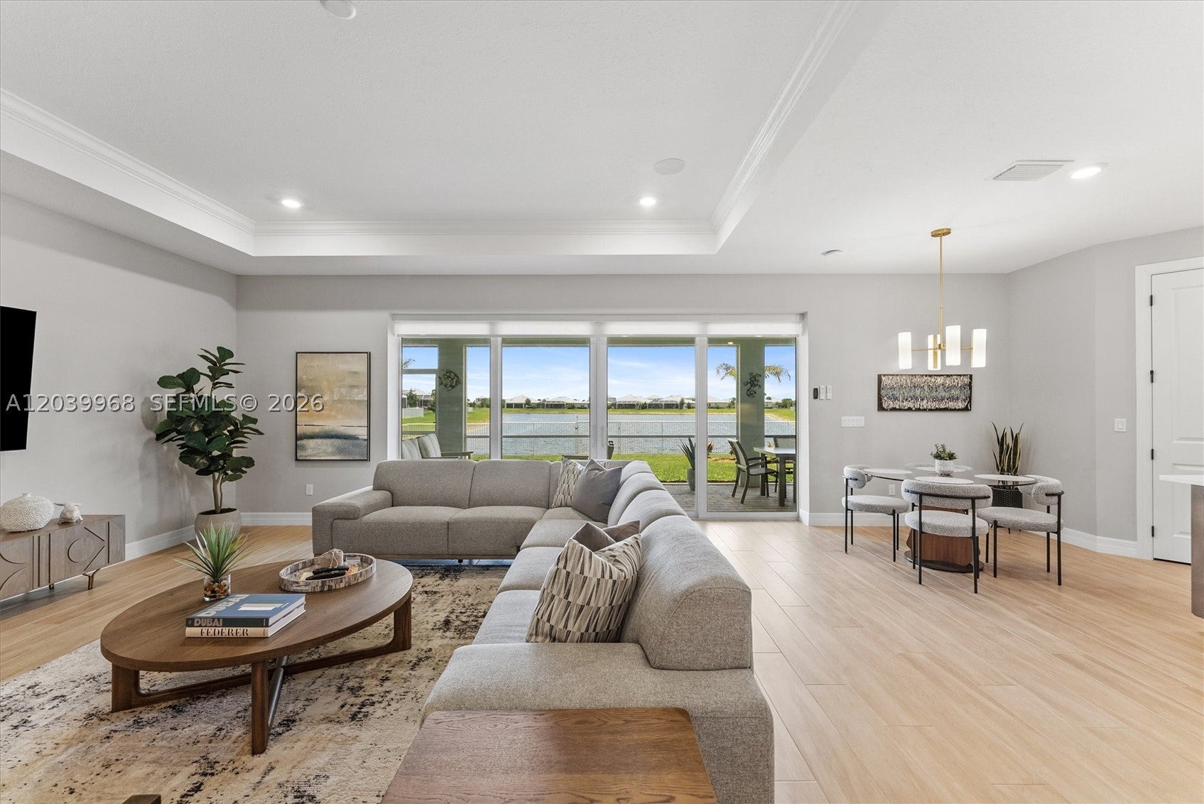
Welcome to this exceptional 3-bedroom, 3-full bath and Den home, with a 3 car garage on one of the shortest streets, so very quiet. Offering 2709 sq ft of living space. Screened in Lanai with the most desirable, centrally located long-lake view. Fully fenced yard to boot. Home comes with wide slat planation shutters throughout and dual motorized blinds in front of the four panel sliding doors that fold completely open. All impact windows, sliders, garage doors and front door. Den has a magnificent wall to wall build-in incorporating a large desk and TV space and cabinets, designed by the renowned Closet Factory. This home has over $175,000 in upgrades galore throughout, some of which include the Gourmet kitchen with gas cooking and walk-in pantry, incredible long plank tile floors, upgraded wall tile, upgraded plumbing fixtures, countertops and cabinets throughout. Upgraded interior paint and color. Upgraded lighting. And many many more upgrades. Too many to mention here. NO expense spared. Heron Preserve HOA package cable, high speed internet, landline, alarm monitoring, lawn maintenance, common area, gated community with pool and tot lot. Close to Cleveland Clinic hospital, shopping ( Publix 1/2 mile away ), parks, dining and highways. All measurements and information herein are deemed accurate but approximate, Buyer/Buyer's Agent to verify and perform their own due diligence.

Save
Ask
Tour
Hide
Share
Listing Snapshot
Price 
$625,880
Days On Site 
132 Days
Bedrooms 
3
Inside Area (SqFt) 
2,709 sqft
Total Baths 
3
Full Baths 
3
Partial Baths 
N/A
Lot Size 
0.174 Acres
Year Built 
2023
MLS Number 
A12039968
Status 
Active
Property Tax 
$12,160
HOA/Condo/Coop Fees 
$489 monthly
Sq Ft Source 
N/A
Friends & Family
Recent Activity
a month agoPrice changed to $625,880
a month agoListing updated with changes from the MLS
4 months agoListing first seen on site
General Features
Attached Garage 
Yes
Direction Faces 
North
Garage 
Yes
Garage Spaces 
3
Parking 
AttachedDrivewayGarage
Pets 
Cats OKDogs OKYes
Property Sub Type 
Single Family Residence
Security 
Security System OwnedSecurity GateSmoke Detector(s)
Sewer 
Public Sewer
SqFt Total 
3624
Style 
DetachedOneStory
Utilities 
Cable Available
Water Source 
Public
Zoning 
Master P
Interior Features
Appliances 
DryerDishwasherDisposalGas RangeGas Water HeaterMicrowaveRefrigerator
Cooling 
Central AirCeiling Fan(s)
Flooring 
CarpetTile
Heating 
Central
Interior 
PantryWalk-In Closet(s)
Window Features 
Blinds
Bedroom 2 
Dimensions - 13'3" x 10'11"
Bedroom 3 
Dimensions - 11'2" x 13'3"
Den 
Dimensions - 13'1" x 10'9"
Dining Room 
Dimensions - 15'2" x 18'11"
Great Room 
Dimensions - 18'.11" x 21'9"
Patio 
Dimensions - 35'4" x 10"
PrimaryBedroom 
Dimensions - 13'3" x 21'11"
Save
Ask
Tour
Hide
Share
Exterior Features
Construction Details 
Block
Fencing 
Fenced
Frontage 
62
Lot Features 
Waterfront
Patio And Porch 
PorchScreened
Pool Features 
NoneCommunity
Roof 
Shingle
View 
Water
Waterfront 
Yes
Waterfront Features 
Lake Front
Waterview 
Water
Windows/Doors 
Blinds
Community Features
Association Amenities 
Maintenance
Association Fee 
$489.0
Association Fee Frequency 
Monthly
Community Features 
PoolGated
MLS Area 
7800
Financing Terms Available 
CashConventionalFHAVA Loan
Listing courtesy of Berkshire Hathaway HomeServices Florida Realty

The data relating to real estate for sale on this web site comes in part from the Miami Association of Realtors, Realtor Association of Greater Ft. Lauderdale, and the South Broward Board of Realtors. Information is deemed reliable but not guaranteed. Copyright © 2026, Miami Association of Realtors, Realtor Association of Greater Ft. Lauderdale, and the South Broward Board of Realtors. All rights reserved. The information being provided is for consumers' personal, non-commercial use and may not be used for any purpose other than to identify prospective properties consumers may be interested in purchasing. The use of search facilities of data on the site, other than a consumer looking to purchase real estate, is prohibited.

Neighborhood & Commute
Source: Walkscore
Disclosure: Community information and market data powered by Constellation Data Labs. Information is deemed reliable but not guaranteed.
Save
Ask
Tour
Hide
Share