

Save
Ask
Tour
Hide
$4,385,000
135 Days On Site
8967 SE Star Island WayHobe Sound, FL 33455
For Sale|Single Family Residence|Active
4
Beds
5
Total Baths
4
Full Baths
1
Partial Bath
3,860
SqFt
$1,136
/SqFt
2026
Built
Subdivision:
The Soundings
County:
Martin
Call Now: 404.793.7788
Is this the listing for you? We can help make it yours.
404.793.7788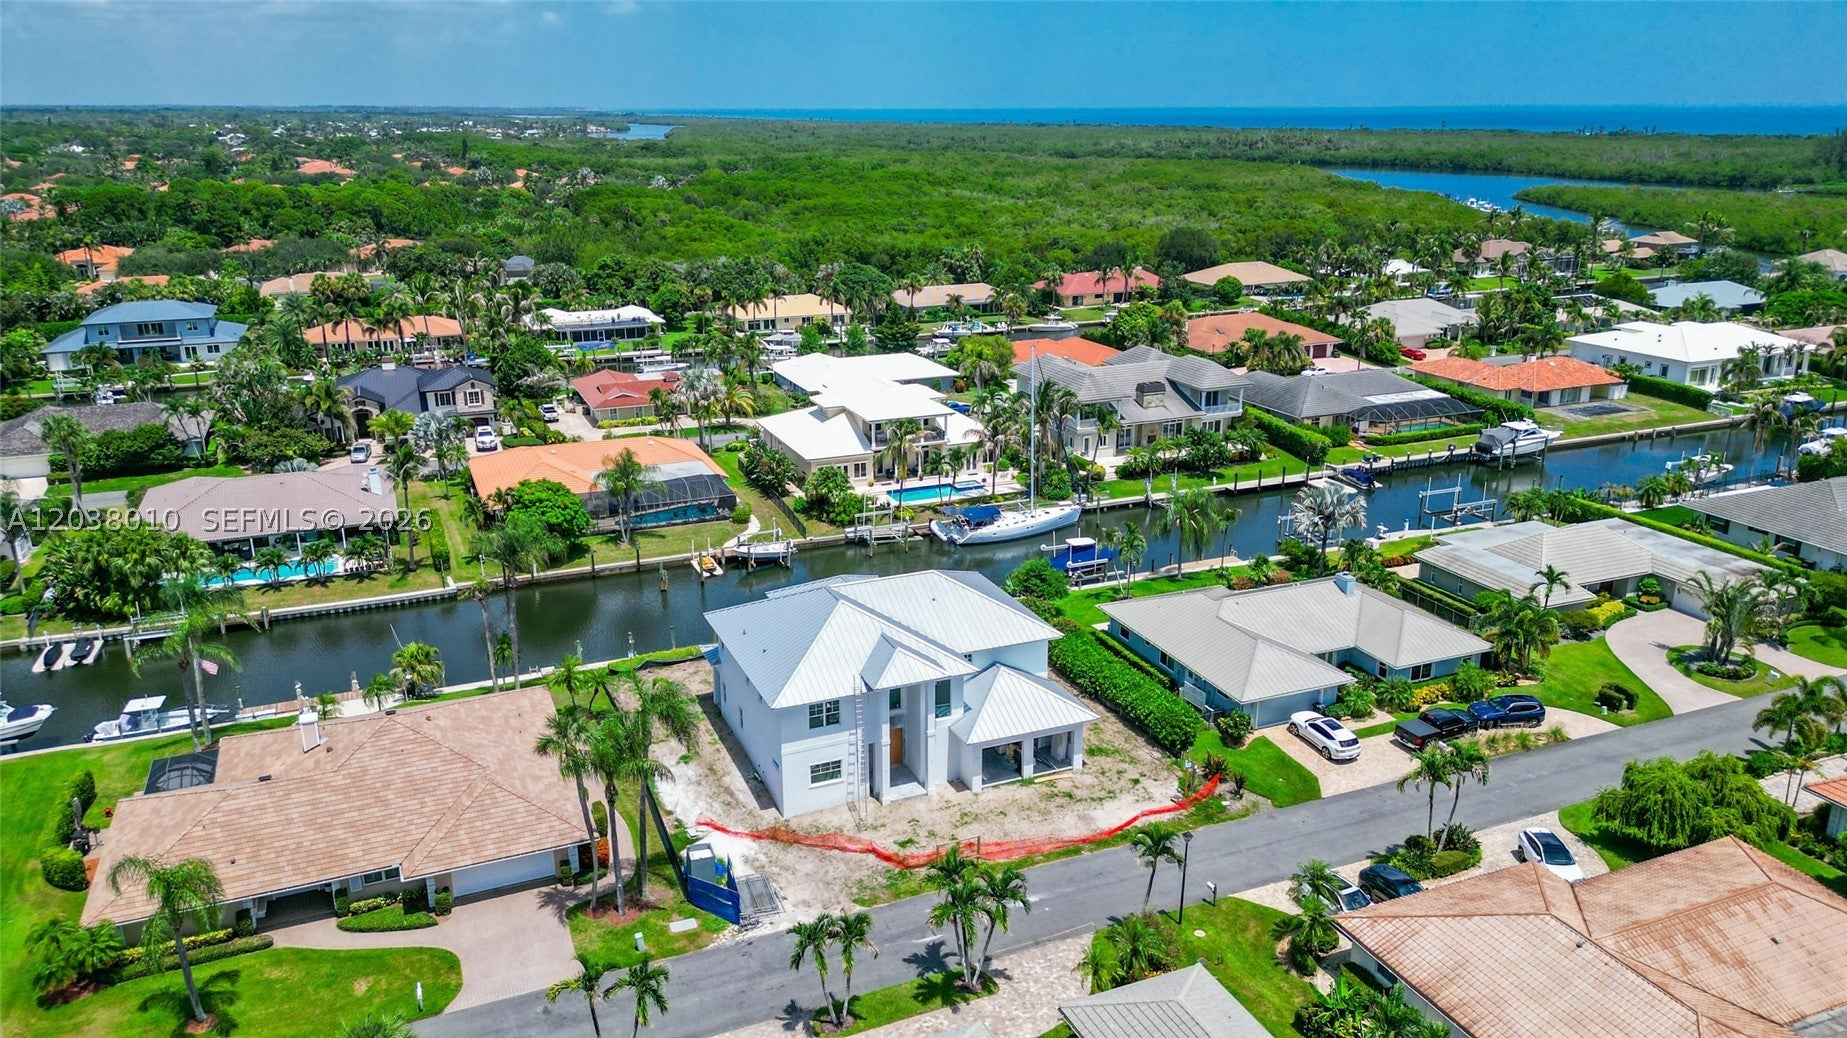
Save
Ask
Tour
Hide
Mortgage Calculator
Monthly Payment (Est.)
Enter an interest rate to see your estimated monthly payment.Calculator powered by Showcase IDX, a Constellation1 Company. Copyright ©2026 Information is deemed reliable but not guaranteed.
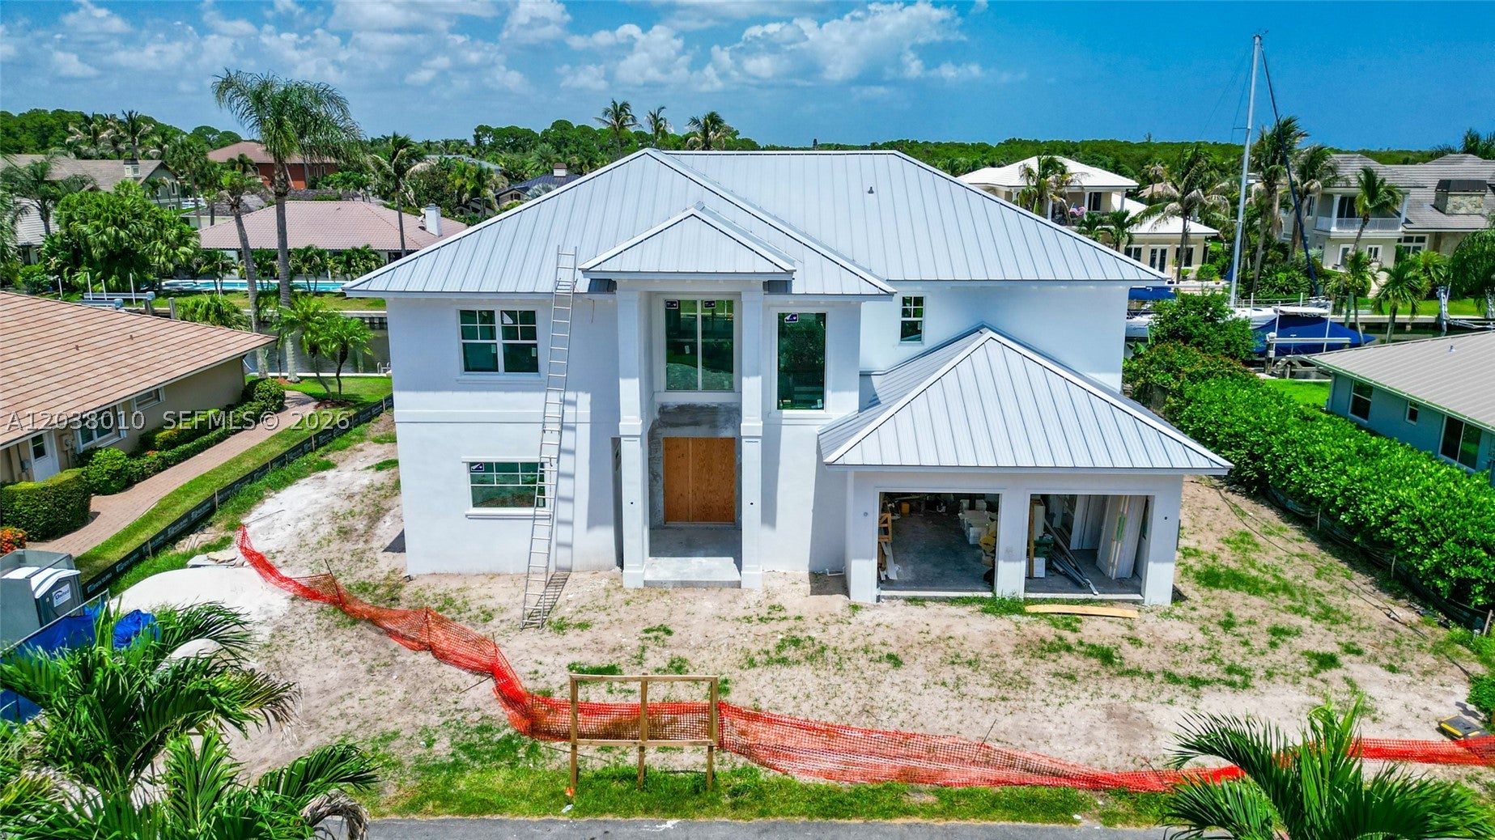
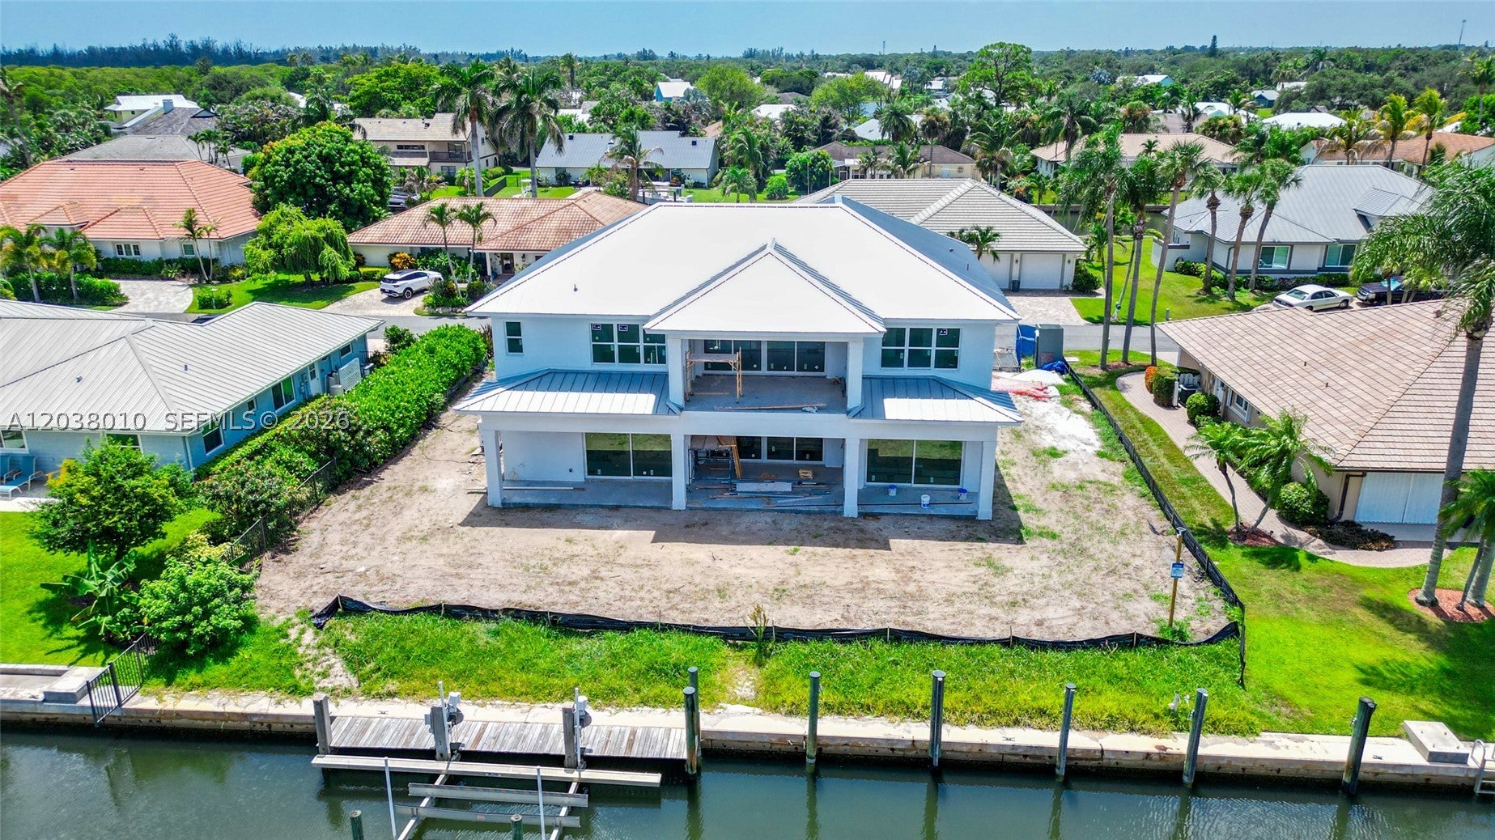
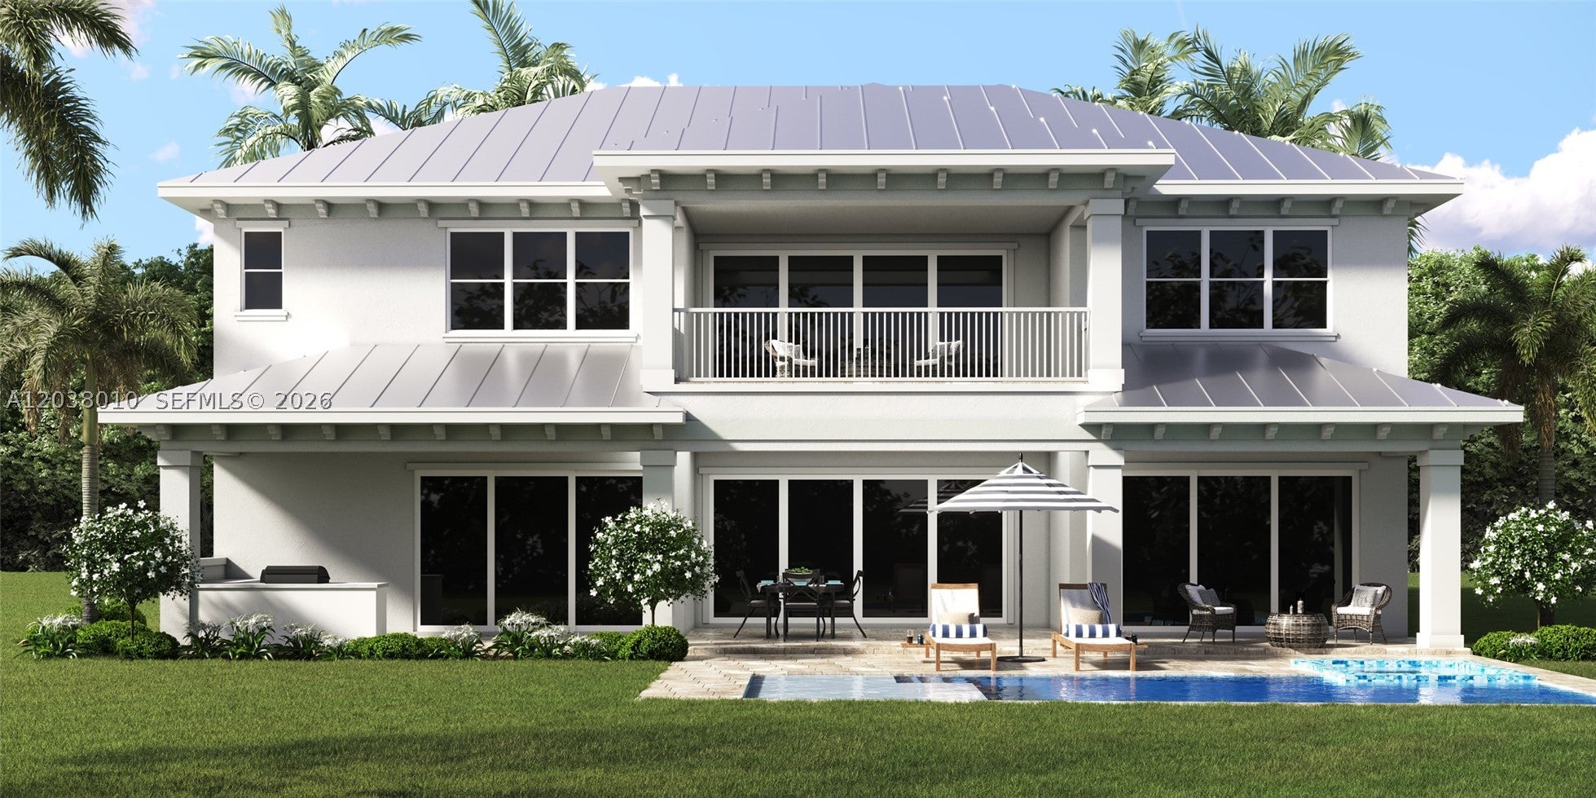
Located in The Soundings, this waterfront residence is currently under construction with an anticipated completion date of February 2027, presenting a rare opportunity to own a newly built 4-bedroom plus office home in one of Hobe Sound's most desirable boating communities. Situated along the canal with ocean access, no fixed bridges, and designed around its waterfront setting, the home will offer approximately 3,860 square feet under air, along with a private pool, spa, and spacious outdoor living areas that take full advantage of life on the water. The open-concept floor plan centers around a large great room, kitchen, and dining area that seamlessly connect to the covered lanai, pool, and spa.
Save
Ask
Tour
Hide
Listing Snapshot
Price
$4,385,000
Days On Site
135 Days
Bedrooms
4
Inside Area (SqFt)
3,860 sqft
Total Baths
5
Full Baths
4
Partial Baths
1
Lot Size
0.2692 Acres
Year Built
2026
MLS Number
A12038010
Status
Active
Property Tax
$7,142
HOA/Condo/Coop Fees
$324 monthly
Sq Ft Source
N/A
Friends & Family
Recent Activity
| 4 months ago | Listing first seen on site | |
| 4 months ago | Listing updated with changes from the MLS |
General Features
Attached Garage
Yes
Direction Faces
South
Disclosures
None
Garage
Yes
Garage Spaces
2
Levels
Two
Parking
AttachedDrivewayGarageGuestGarage Door Opener
Pets
Cats OKDogs OKYes
Property Condition
New Construction
Property Sub Type
Single Family Residence
Sewer
Public Sewer
SqFt Total
5343
Style
DetachedTwoStory
Utilities
Cable Available
Water Source
Public
Zoning
RES
Interior Features
Appliances
DryerDishwasherDisposalGas RangeMicrowaveRefrigeratorWine CoolerWasherOven
Cooling
Central Air
Flooring
HardwoodWood
Furnished
Unfurnished
Heating
Central
Interior
Breakfast BarBuilt-in FeaturesEntrance FoyerPantryWalk-In Closet(s)
Spa
Yes
Bedroom 2
Dimensions - 15 x 15.3
Bedroom 3
Dimensions - 15.2 x 12.8
Bedroom 4
Dimensions - 16.1 x 13.7
Den
Dimensions - 10.8 x 15.3
Dining Room
Dimensions - 15.9 x 12
Great Room
Dimensions - 16.4 x 19.1
Kitchen
Dimensions - 15.9 x 11.9
Other
Dimensions - 21 x 19.6
PrimaryBedroom
Dimensions - 17.4 x 15.3
Save
Ask
Tour
Hide
Exterior Features
Construction Details
BlockStuccoConcrete
Exterior
BarbecueOutdoor Grill
Frontage
100
Lot Features
Waterfront
Patio And Porch
Patio
Pool Features
HeatedIn GroundCommunityPrivate
Private Pool
Yes
Roof
Metal
Spa
Yes
Spa Features
HeatedIn Ground
View
CanalPoolWater
Waterfront
Yes
Waterfront Features
Canal AccessCanal FrontOcean Access
Waterview
CanalPoolWater
Community Features
Association Amenities
Maintenance
Association Fee
$324.0
Association Fee Frequency
Monthly
Community Features
PoolTennis Court(s)
MLS Area
6140
Financing Terms Available
CashConventional
Schools
School District
Unknown
Elementary School
Hobe Sound
Middle School
Murray
High School
Unknown
Listing courtesy of Waterfront Properties & Club C
The data relating to real estate for sale on this web site comes in part from the Miami Association of Realtors, Realtor Association of Greater Ft. Lauderdale, and the South Broward Board of Realtors. Information is deemed reliable but not guaranteed. Copyright © 2026, Miami Association of Realtors, Realtor Association of Greater Ft. Lauderdale, and the South Broward Board of Realtors. All rights reserved. The information being provided is for consumers' personal, non-commercial use and may not be used for any purpose other than to identify prospective properties consumers may be interested in purchasing. The use of search facilities of data on the site, other than a consumer looking to purchase real estate, is prohibited.
The data relating to real estate for sale on this web site comes in part from the Miami Association of Realtors, Realtor Association of Greater Ft. Lauderdale, and the South Broward Board of Realtors. Information is deemed reliable but not guaranteed. Copyright © 2026, Miami Association of Realtors, Realtor Association of Greater Ft. Lauderdale, and the South Broward Board of Realtors. All rights reserved. The information being provided is for consumers' personal, non-commercial use and may not be used for any purpose other than to identify prospective properties consumers may be interested in purchasing. The use of search facilities of data on the site, other than a consumer looking to purchase real estate, is prohibited.
Neighborhood & Commute
Source: Walkscore
Disclosure: Community information and market data powered by Constellation Data Labs. Information is deemed reliable but not guaranteed.
Save
Ask
Tour
Hide
Did you know? You can invite friends and family to your search. They can join your search, rate and discuss listings with you.