

Save
Ask
Tour
Hide
$549,000
155 Days On Site
10411 SE Terrapin Place 203Jupiter, FL 33469
For Sale|Condominium|Active
3
Beds
3
Total Baths
3
Full Baths
2,259
SqFt
$243
/SqFt
1991
Built
Subdivision:
TURTLE CREEK EAST CONDO
County:
Martin
Call Now: 404.793.7788
Is this the listing for you? We can help make it yours.
404.793.7788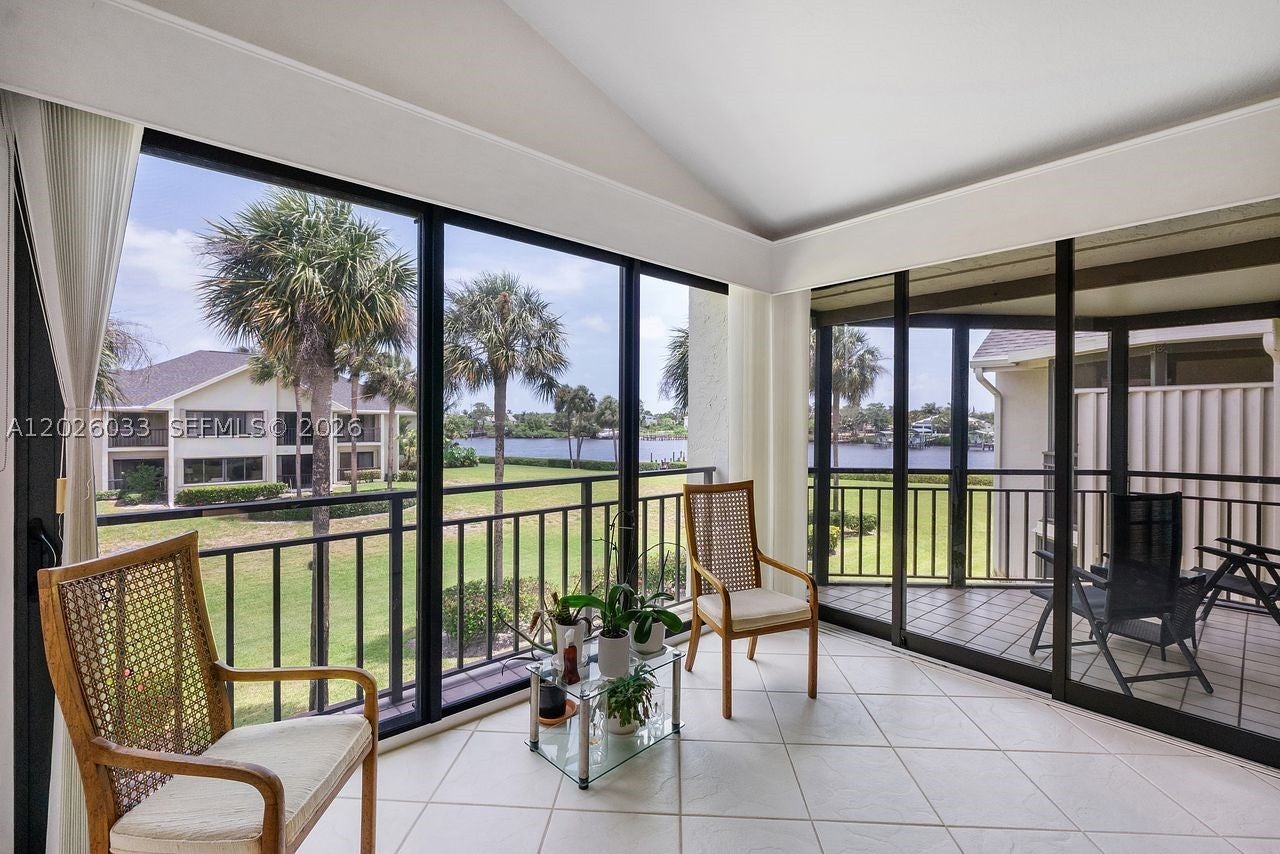
Save
Ask
Tour
Hide
Mortgage Calculator
Monthly Payment (Est.)
Enter an interest rate to see your estimated monthly payment.Calculator powered by Showcase IDX, a Constellation1 Company. Copyright ©2026 Information is deemed reliable but not guaranteed.
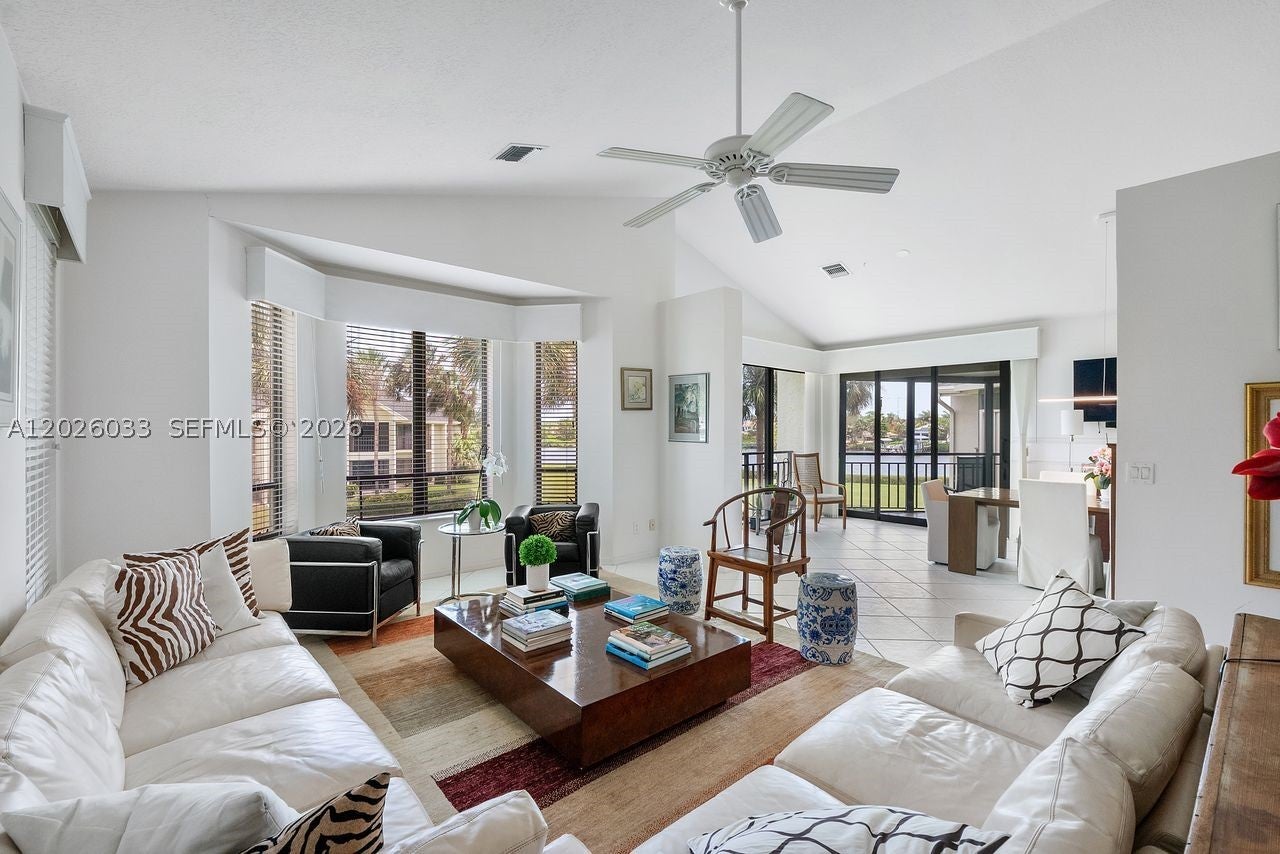
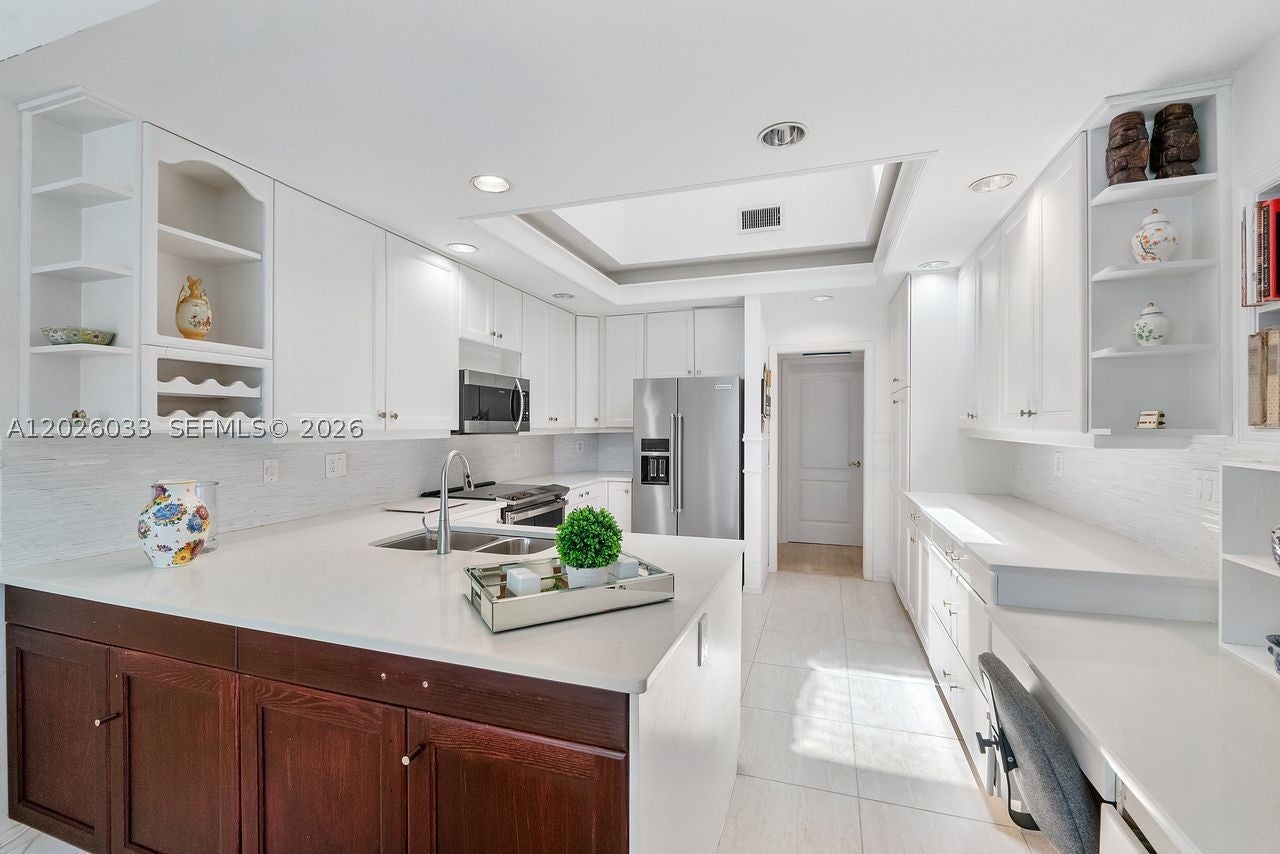
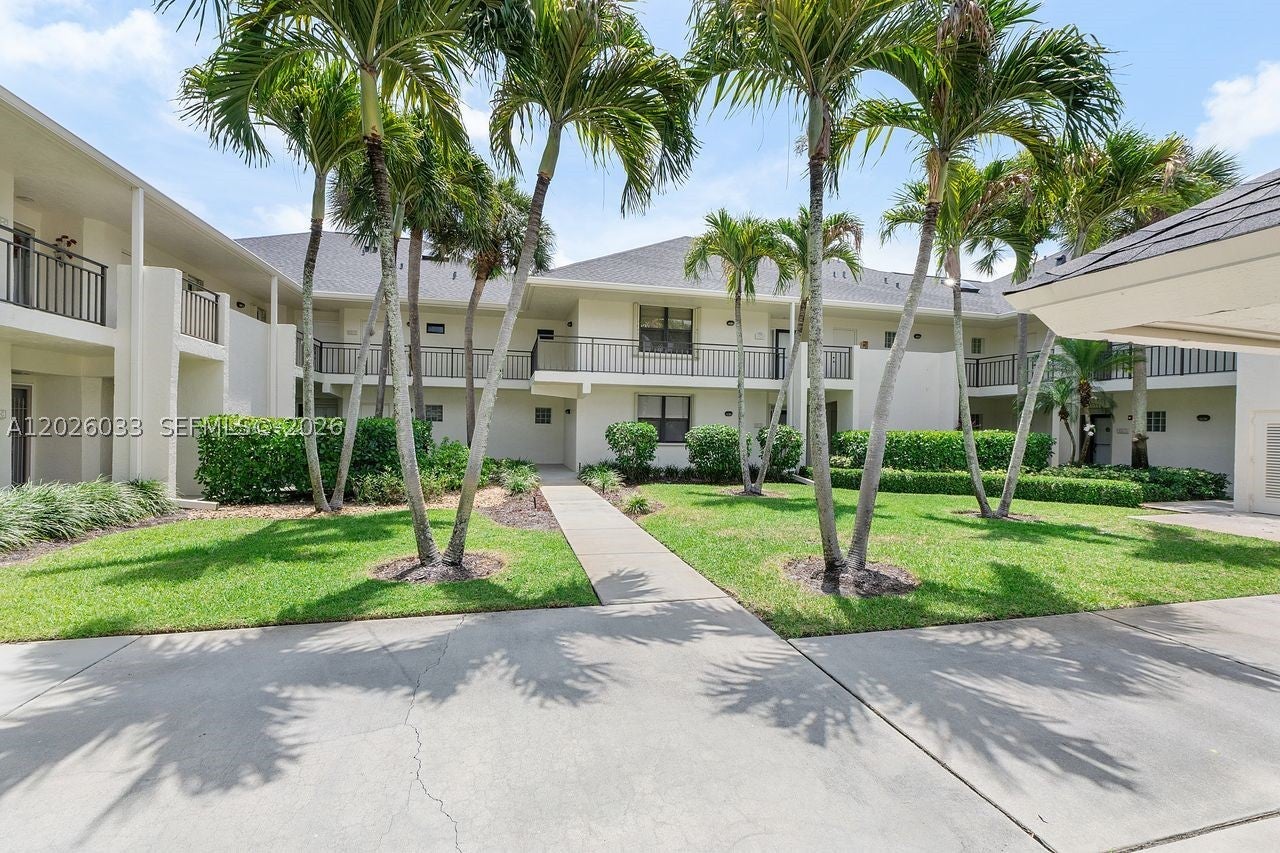
Beautiful River Views and a Bright Happy Feel to this 2nd floor Turtle Creek Condo. Large open living spaces have multiple options for both entertaining and privacy. This unit has tons of natural light and two Lanais. Updated Chefs Kitchen has quartz countertops, tile backsplash and SS appliances. Neutral design and an easy floor plan allow for plenty of guest space and home office space. Impact Sliders, multiple built-ins, window treatments, storage spaces and so much more. Two carport spaces, elevator to second floor, exterior storage, new roof and close to community pool. Turtle Creek Golf Club and Tequesta Country Club are just a chip shot away. Close to restaurants, shopping and grocery in the Village of Tequesta.
Save
Ask
Tour
Hide
Listing Snapshot
Price
$549,000
Days On Site
155 Days
Bedrooms
3
Inside Area (SqFt)
2,259 sqft
Total Baths
3
Full Baths
3
Partial Baths
N/A
Lot Size
N/A
Year Built
1991
MLS Number
A12026033
Status
Active
Property Tax
$2,498
HOA/Condo/Coop Fees
$1,626.67 monthly
Sq Ft Source
N/A
Friends & Family
Recent Activity
| 2 weeks ago | Price changed to $549,000 | |
| 2 weeks ago | Listing updated with changes from the MLS | |
| 5 months ago | Listing first seen on site |
General Features
Carport
2
Number Of Stories
2
Parking
Covered
Pets
No
Property Sub Type
Condominium
Security
Security GuardSmoke Detector(s)
SqFt Total
2259
Style
Other
Interior Features
Appliances
DryerDishwasherElectric RangeDisposalMicrowaveRefrigeratorWasher
Cooling
Central AirCeiling Fan(s)
Flooring
CarpetHardwoodTileWood
Heating
Central
Interior
Wet BarBreakfast BarBidetBuilt-in FeaturesEntrance FoyerEat-in KitchenOtherVaulted Ceiling(s)Walk-In Closet(s)Central VacuumElevator
Window Features
Skylight(s)Blinds
Bedroom 2
Dimensions - 13x12
Bedroom 3
Dimensions - 20x12
Dining Room
Dimensions - 20x12
Kitchen
Dimensions - 15x12
Living Room
Dimensions - 30x15
PrimaryBedroom
Dimensions - 18x13
Save
Ask
Tour
Hide
Exterior Features
Construction Details
BlockConcrete
Lot Features
Waterfront
Patio And Porch
Glass EnclosedPorch
Pool Features
Association
View
GardenWater
Waterfront
Yes
Waterfront Features
River Front
Waterview
GardenWater
Windows/Doors
Skylight(s)Blinds
Community Features
Association Amenities
ClubhouseGolf CourseOtherPoolElevator(s)
Association Fee
$4880.0
Association Fee Frequency
Quarterly
Community Features
Golf
MLS Area
5020
Financing Terms Available
CashConventionalVA Loan
Building Access
2
Schools
School District
Unknown
Elementary School
Hobe Sound
Middle School
Murray
High School
Unknown
Listing courtesy of Coldwell Banker Realty
The data relating to real estate for sale on this web site comes in part from the Miami Association of Realtors, Realtor Association of Greater Ft. Lauderdale, and the South Broward Board of Realtors. Information is deemed reliable but not guaranteed. Copyright © 2026, Miami Association of Realtors, Realtor Association of Greater Ft. Lauderdale, and the South Broward Board of Realtors. All rights reserved. The information being provided is for consumers' personal, non-commercial use and may not be used for any purpose other than to identify prospective properties consumers may be interested in purchasing. The use of search facilities of data on the site, other than a consumer looking to purchase real estate, is prohibited.
The data relating to real estate for sale on this web site comes in part from the Miami Association of Realtors, Realtor Association of Greater Ft. Lauderdale, and the South Broward Board of Realtors. Information is deemed reliable but not guaranteed. Copyright © 2026, Miami Association of Realtors, Realtor Association of Greater Ft. Lauderdale, and the South Broward Board of Realtors. All rights reserved. The information being provided is for consumers' personal, non-commercial use and may not be used for any purpose other than to identify prospective properties consumers may be interested in purchasing. The use of search facilities of data on the site, other than a consumer looking to purchase real estate, is prohibited.
Neighborhood & Commute
Source: Walkscore
Disclosure: Community information and market data powered by Constellation Data Labs. Information is deemed reliable but not guaranteed.
Save
Ask
Tour
Hide