Save
Ask
Tour
Hide
Share
$689,900
213 Days On Site

2497 NW South Manor Ave
Stuart, FL 34994

For Sale|Single Family Residence|Active
4
Beds
2
Total Baths
2
Full Baths
2,008
SqFt
$344
/SqFt
1961
Built
Subdivision:
BEAU RIVAGE
County:
Martin
Call Now: 404.793.7788
Is this the listing for you? We can help make it yours.
404.793.7788
Upcoming Open Houses
Sun, Nov 1, 11:00 AM - 1:00 PM
2497 NW South Manor Ave2497 NW South Manor Ave2497 NW South Manor Ave2497 NW South Manor Ave
Save
Ask
Tour
Hide
Share

Mortgage Calculator

Monthly Payment (Est.)

Enter an interest rate to see your estimated monthly payment.
Calculator powered by Showcase IDX, a Constellation1 Company. Copyright ©2026 Information is deemed reliable but not guaranteed.

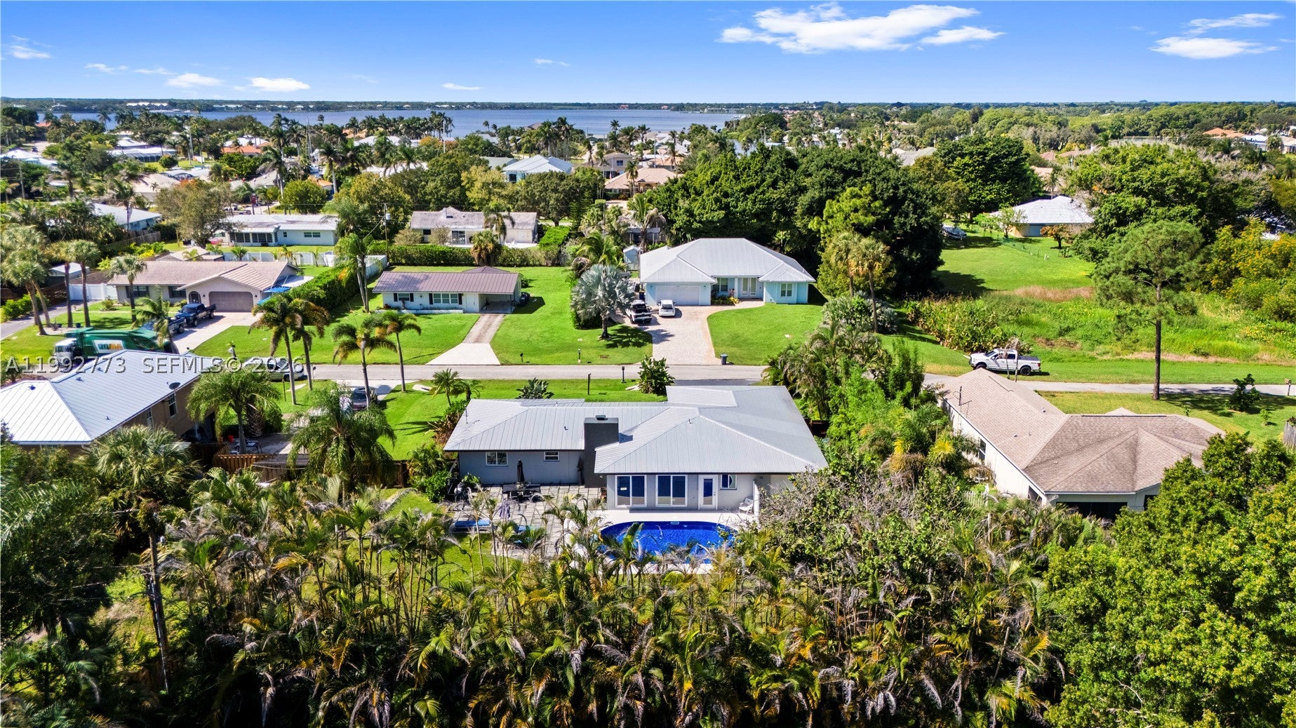
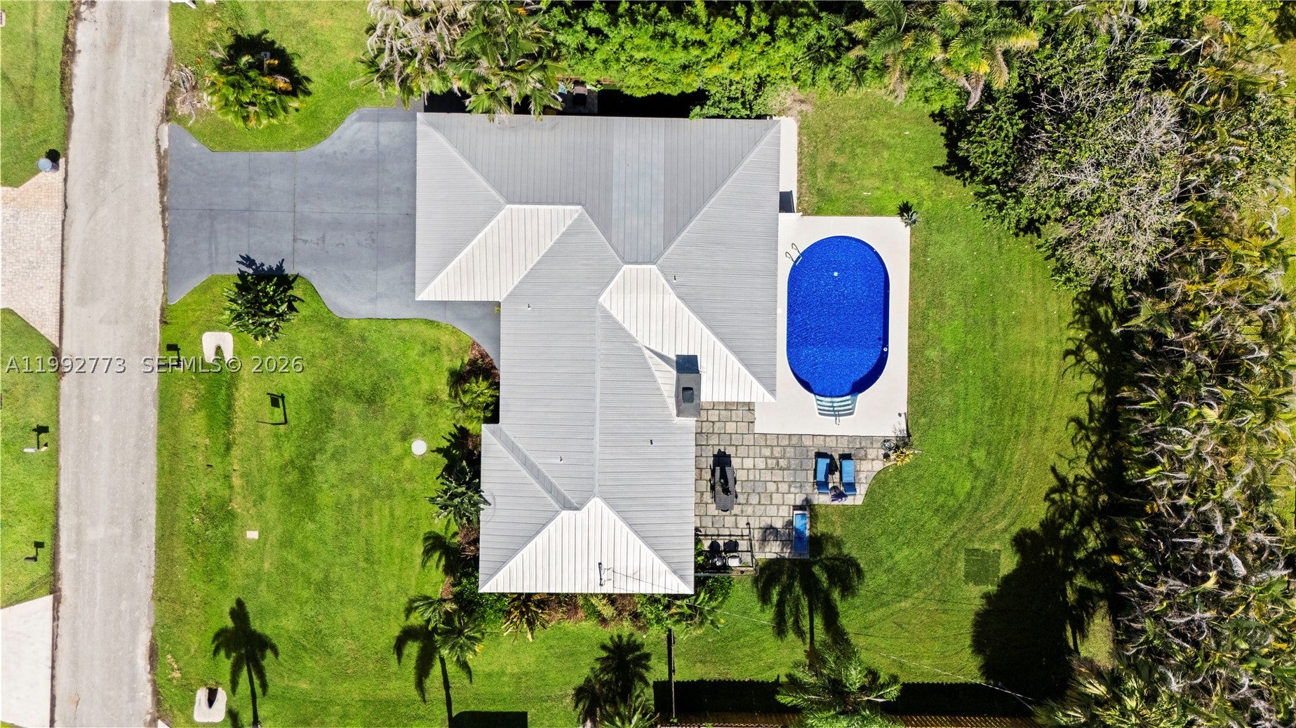
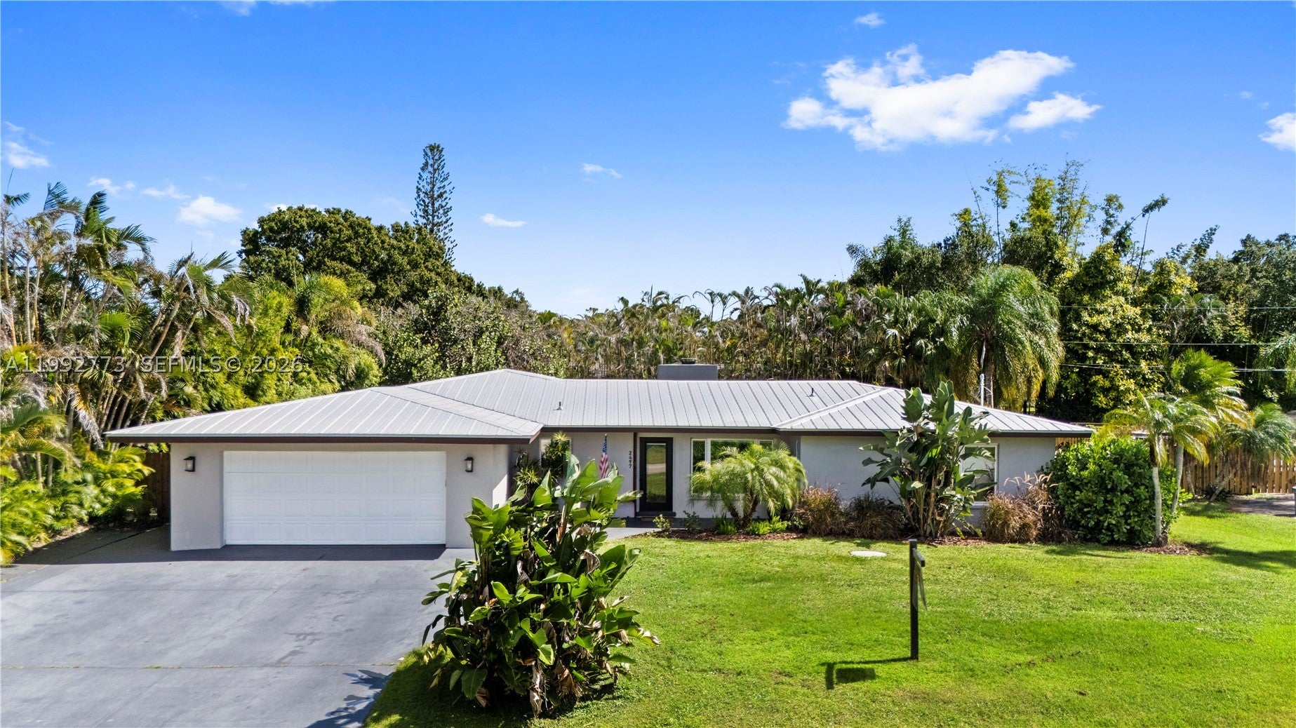
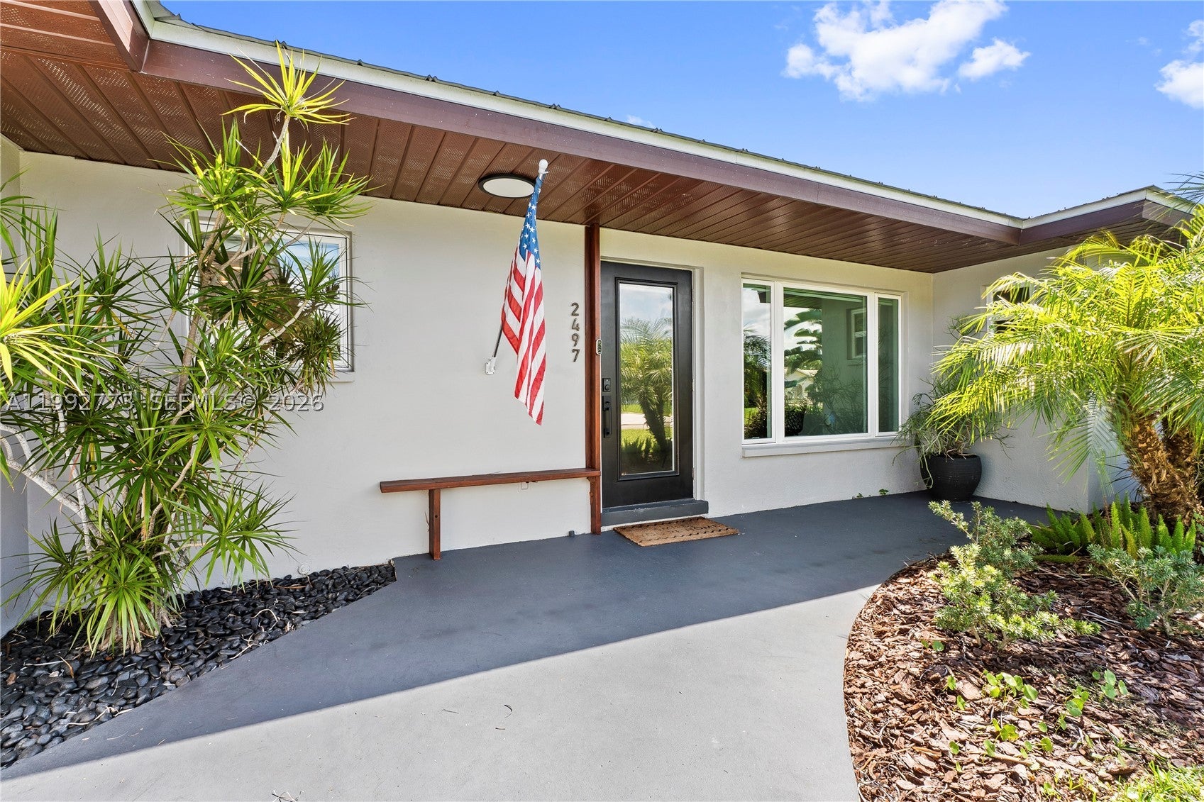
Fully reimagined and impeccably renovated, this 4-bedroom, 2-bath pool home offers 2,008 square feet of sophisticated living on an expansive 0.32-acre lot in sought out Beau Rivage neighborhood. Every detail has been thoughtfully curated, blending timeless design with modern performance. Featuring a brand-new A/C system, full impact windows, metal roof, and spray foam insulation for maximum efficiency and durability. The spacious open layout is ideal for both everyday living and entertaining, with abundant natural light and a seamless flow between living areas. The newly configured 4-bedroom floor plan provides flexibility for families, guests, or a home office setup. Situated on a quiet street and the HOA is voluntary! Ideally located just minutes from downtown Stuart, pristine beaches, and premier dining and shopping, this residence represents a rare opportunity to own a turnkey home where quality, design, and location converge.

Save
Ask
Tour
Hide
Share
Listing Snapshot
Price 
$689,900
Days On Site 
213 Days
Bedrooms 
4
Inside Area (SqFt) 
2,008 sqft
Total Baths 
2
Full Baths 
2
Partial Baths 
N/A
Lot Size 
0.3214 Acres
Year Built 
1961
MLS Number 
A11992773
Status 
Active
Property Tax 
$2,644
HOA/Condo/Coop Fees 
N/A
Sq Ft Source 
N/A
Friends & Family
Recent Activity
2 days agoPrice changed to $689,900
2 days agoListing updated with changes from the MLS
7 months agoStatus changed to Active
7 months agoListing first seen on site
General Features
Attached Garage 
Yes
Direction Faces 
West
Disclosures 
None
Garage 
Yes
Garage Spaces 
2
Green Energy Efficient 
AppliancesDoorsHVACInsulationLightingRoofThermostatWater HeaterWindows
Parking 
AttachedDrivewayGarageGolf Cart GarageRV Access/ParkingGarage Door Opener
Pets 
Cats OKDogs OKNoYes
Property Sub Type 
Single Family Residence
Security 
Smoke Detector(s)
Sewer 
Public SewerSeptic Tank
SqFt Total 
2615
Style 
DetachedOneStory
Utilities 
Cable Available
Water Source 
Public
Zoning 
RES
Interior Features
Appliances 
DryerDishwasherElectric RangeElectric Water HeaterFreezerIce MakerMicrowaveRefrigeratorWater Softener OwnedSelf Cleaning OvenWine CoolerWasher
Cooling 
Central AirCeiling Fan(s)Electric
Electric 
Fuses
Fireplace 
Yes
Flooring 
HardwoodMarbleOtherWood
Heating 
Heat Pump
Interior 
Wet BarBuilt-in FeaturesKitchen IslandMaster Downstairs
Laundry Features 
Washer Hookup
Window Features 
Blinds
Save
Ask
Tour
Hide
Share
Exterior Features
Construction Details 
BlockConcrete
Exterior 
LightingOutdoor Shower
Fencing 
Fenced
Patio And Porch 
PatioPorch
Pool Features 
In GroundVinylPrivate
Private Pool 
Yes
Road Frontage 
Private Road
Roof 
Metal
View 
GardenPool
Waterview 
GardenPool
Windows/Doors 
Blinds
Community Features
MLS Area 
6030
Financing Terms Available 
CashConventionalFHA
Roads 
Paved
Schools
School District
Unknown
Elementary School
Felix A Williams
Middle School
Unknown
High School
Jensen Beach
Listing courtesy of Keller Williams Realty SW

The data relating to real estate for sale on this web site comes in part from the Miami Association of Realtors, Realtor Association of Greater Ft. Lauderdale, and the South Broward Board of Realtors. Information is deemed reliable but not guaranteed. Copyright © 2026, Miami Association of Realtors, Realtor Association of Greater Ft. Lauderdale, and the South Broward Board of Realtors. All rights reserved. The information being provided is for consumers' personal, non-commercial use and may not be used for any purpose other than to identify prospective properties consumers may be interested in purchasing. The use of search facilities of data on the site, other than a consumer looking to purchase real estate, is prohibited.

Neighborhood & Commute
Source: Walkscore
Disclosure: Community information and market data powered by Constellation Data Labs. Information is deemed reliable but not guaranteed.
Save
Ask
Tour
Hide
Share