

Save
Ask
Tour
Hide
$680,000
384 Days On Site
1749 SW Desert AvePort St Lucie, FL 34953
For Sale|Single Family Residence|Active
6
Beds
3
Total Baths
3
Full Baths
2,855
SqFt
$238
/SqFt
2007
Built
Subdivision:
PORT ST LUCIE SECTION 11
County:
St Lucie
Call Now: 404.793.7788
Is this the listing for you? We can help make it yours.
404.793.7788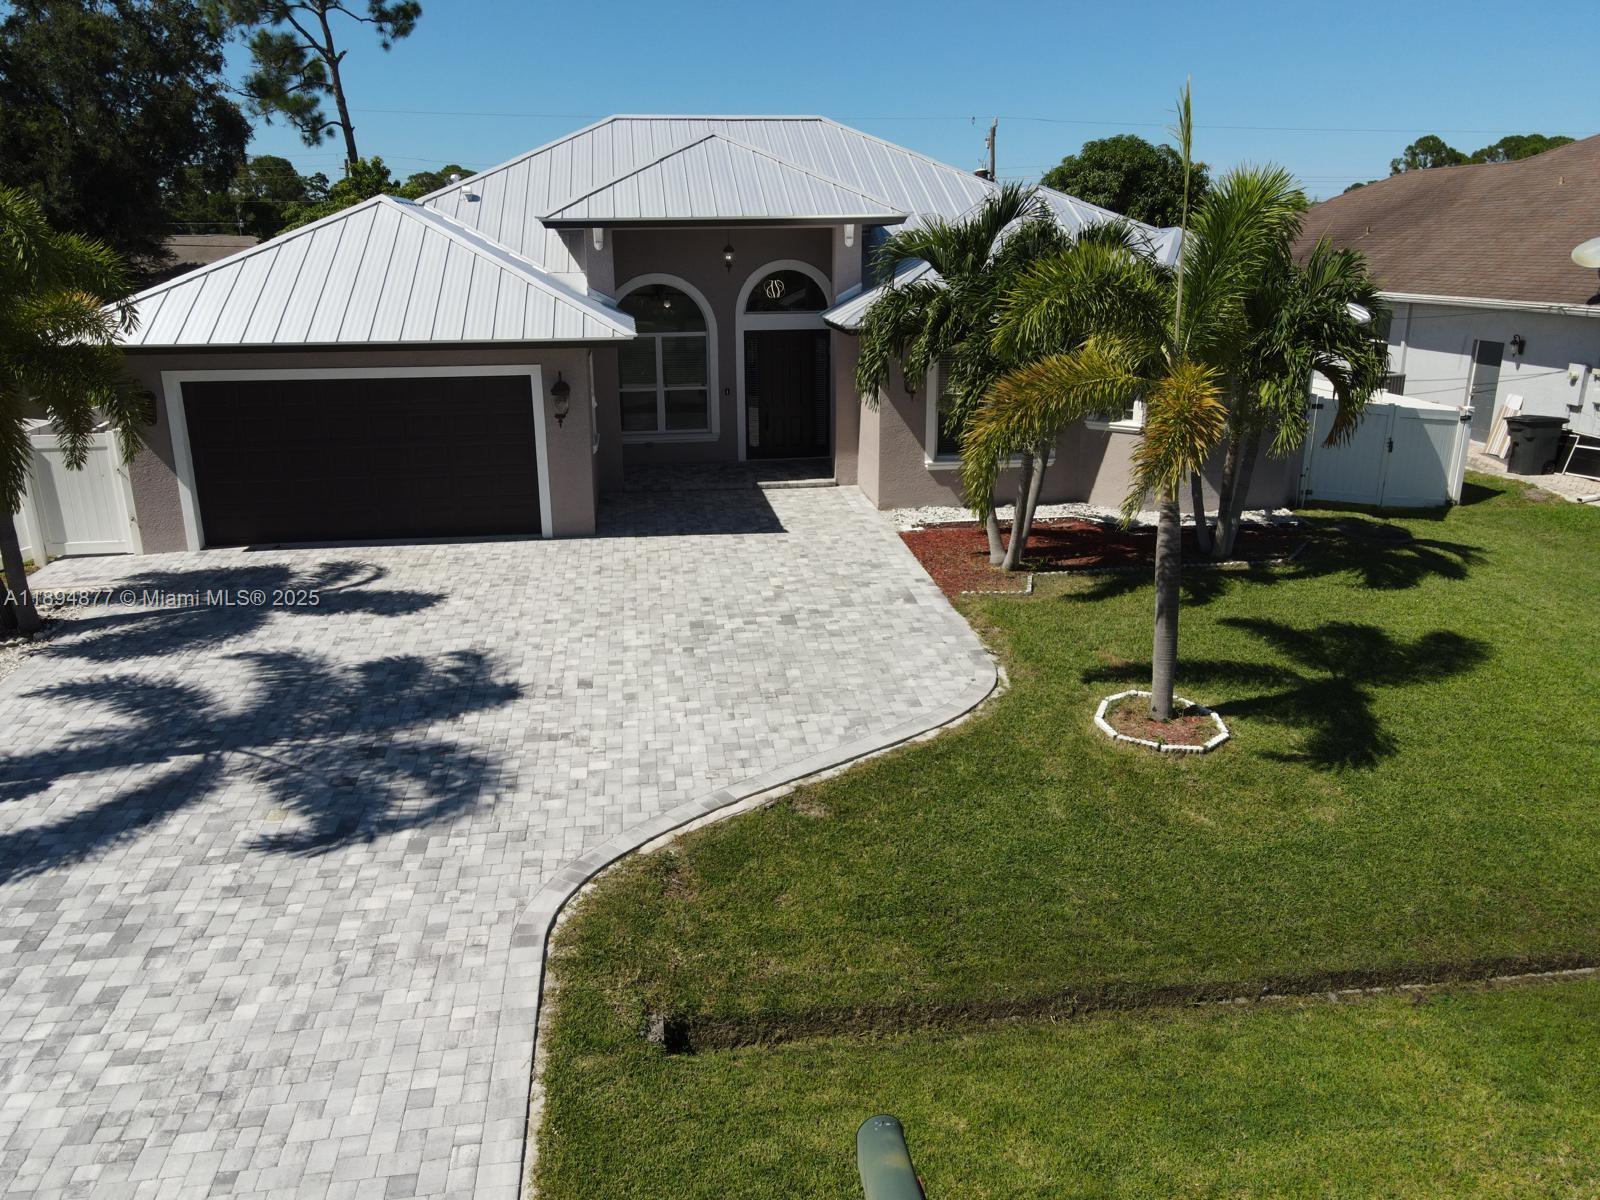
Save
Ask
Tour
Hide
Mortgage Calculator
Monthly Payment (Est.)
Enter an interest rate to see your estimated monthly payment.Calculator powered by Showcase IDX, a Constellation1 Company. Copyright ©2026 Information is deemed reliable but not guaranteed.
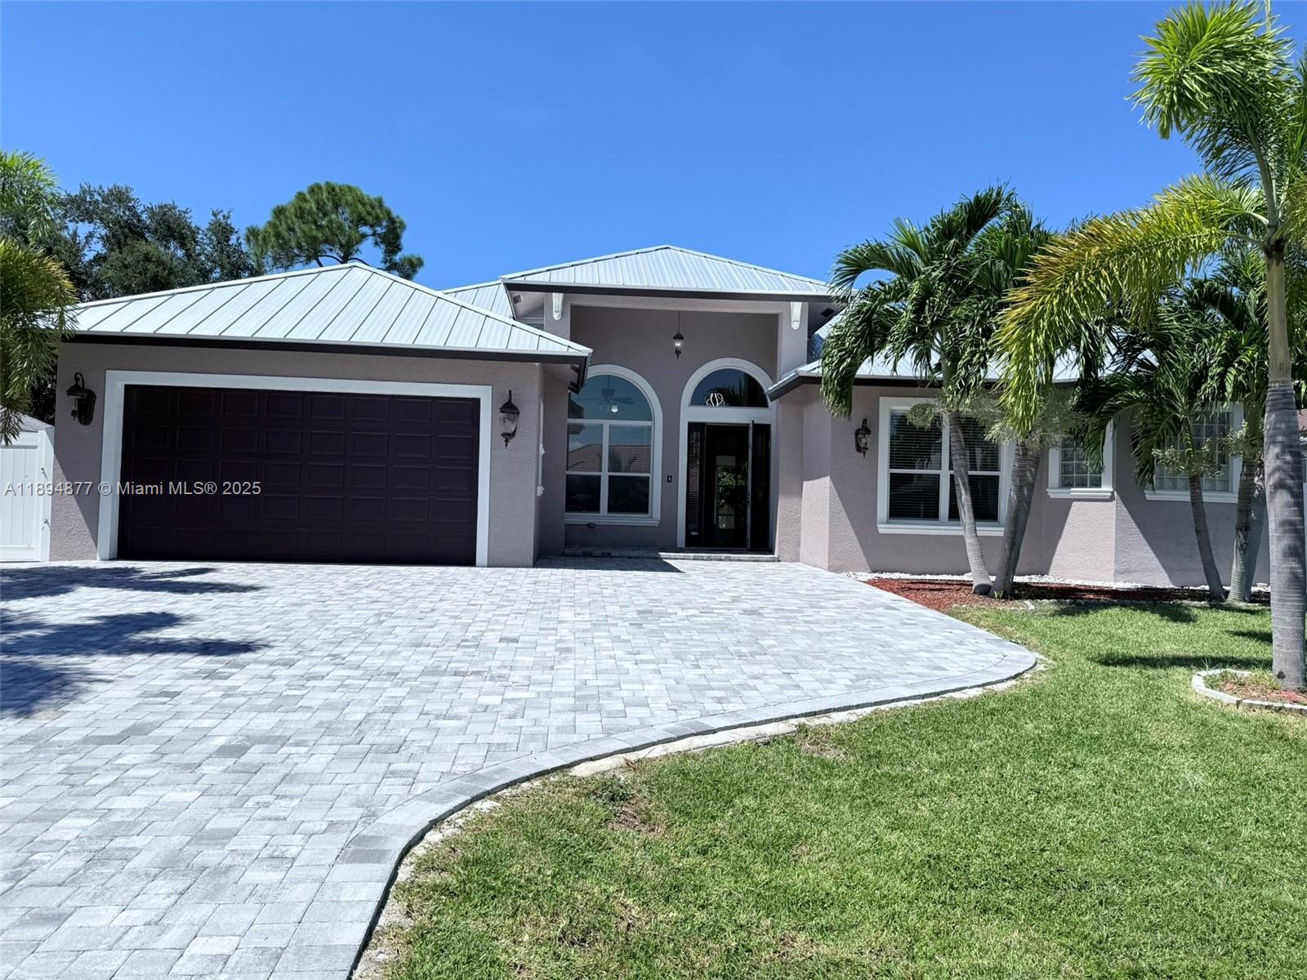
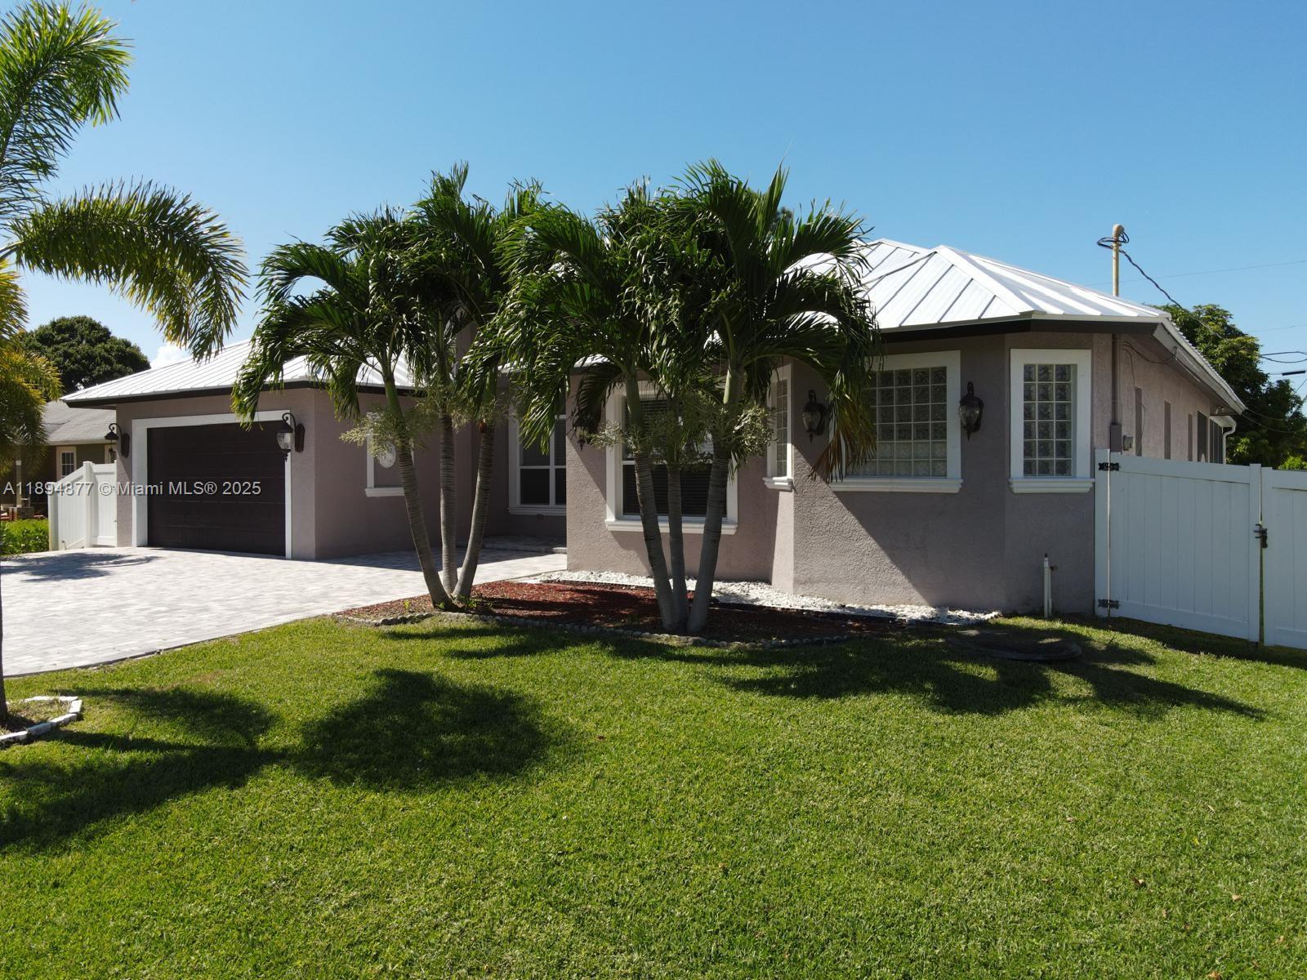
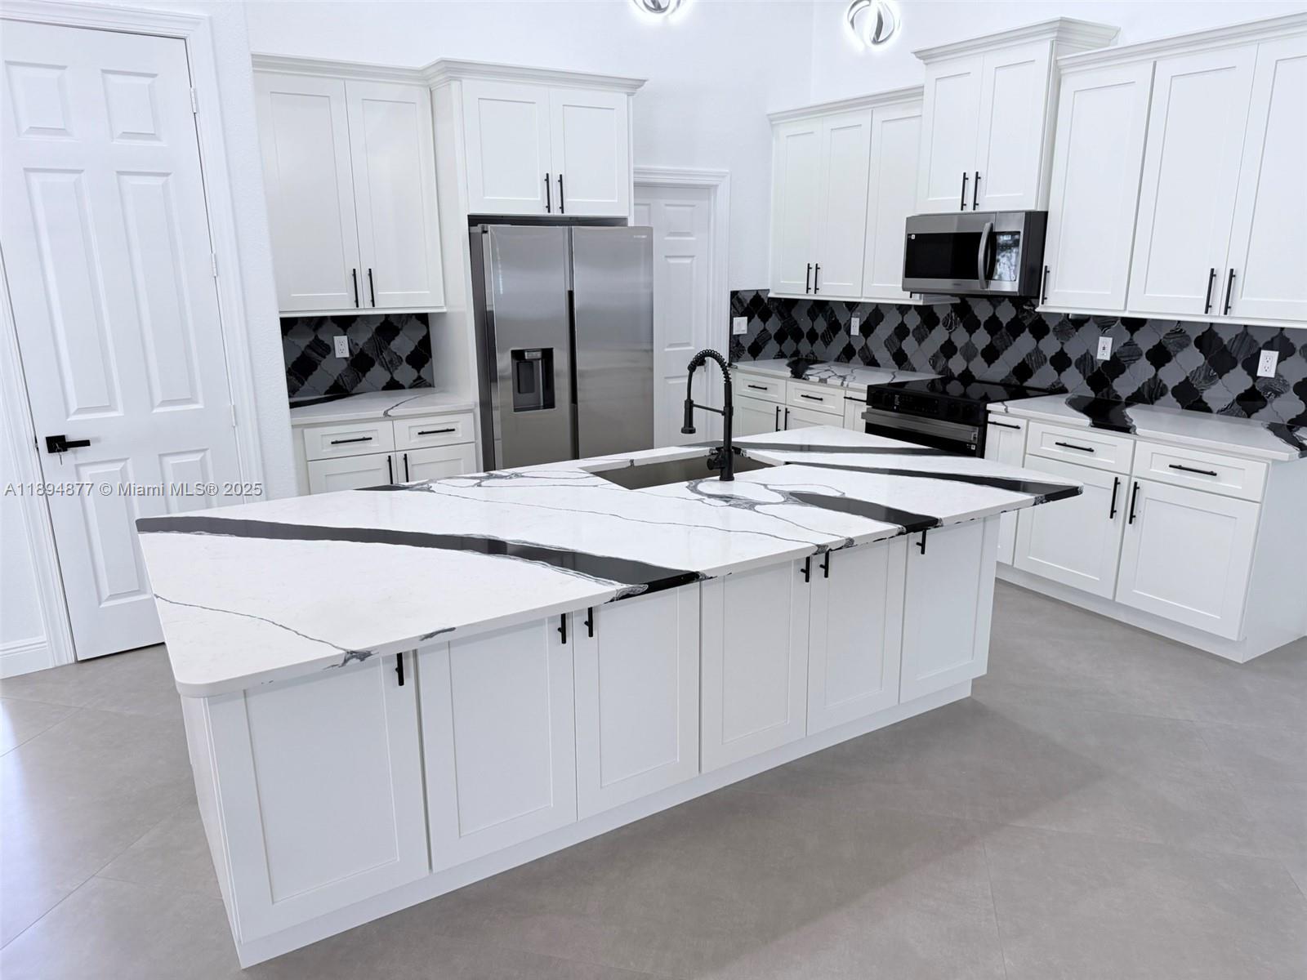
fully remodeled with high-end finishes, this stunning 6-bedroom, 3-bath CBS home plus den offers elegant living and a bright open floor plan. Features include a brand-new roof lowering insurance costs, no HOA, formal living and dining areas, den/home office, and a spacious family room opening to a screened lanai. The gourmet kitchen has granite counters, pantry, and breakfast bar. The primary suite boasts tray ceilings, dual closets, and a spa-style bath with walk-through shower. Crown molding, cabana bath, split layout, and vinyl fencing complete this beautiful home near I-95, shopping, and top schools. CURRENTLY RENTED FOR ANOTHER 6 MONTHS
Save
Ask
Tour
Hide
Listing Snapshot
Price
$680,000
Days On Site
384 Days
Bedrooms
6
Inside Area (SqFt)
2,855 sqft
Total Baths
3
Full Baths
3
Partial Baths
N/A
Lot Size
0.2296 Acres
Year Built
2007
MLS Number
A11894877
Status
Active
Property Tax
$6,337
HOA/Condo/Coop Fees
N/A
Sq Ft Source
N/A
Friends & Family
Recent Activity
| 10 months ago | Price changed to $680,000 | |
| 10 months ago | Listing updated with changes from the MLS | |
| a year ago | Status changed to Active | |
| a year ago | Listing first seen on site |
General Features
Direction Faces
South
Garage
Yes
Garage Spaces
2
Parking
Driveway
Property Sub Type
Single Family Residence
Sewer
Public Sewer
SqFt Total
4250
Style
DetachedOneStory
Water Source
Public
Zoning
RS-2 PSL
Interior Features
Appliances
DishwasherElectric RangeElectric Water HeaterDisposalMicrowaveRefrigeratorWasher
Cooling
Central AirCeiling Fan(s)Electric
Furnished
Unfurnished
Heating
CentralElectric
Interior
Master Downstairs
Bedroom 2
Dimensions - 10x13
Bedroom 3
Dimensions - 12x12
Bedroom 4
Dimensions - 11.5x12
Bedroom 5
Dimensions - 11.5x12
Den
Dimensions - 11x8
Dining Room
Dimensions - 12x12
Kitchen
Dimensions - 12x16
Living Room
Dimensions - 20x13
Other
Dimensions - 11.5x12
PrimaryBedroom
Dimensions - 12.5x22
Save
Ask
Tour
Hide
Exterior Features
Construction Details
BlockConcrete
Patio And Porch
PorchScreened
Pool Features
None
Road Frontage
City Street
Roof
Metal
View
None
Waterview
None
Community Features
MLS Area
7710
Financing Terms Available
CashConventionalFHA
Listing courtesy of Emporio Real Estate
The data relating to real estate for sale on this web site comes in part from the Miami Association of Realtors, Realtor Association of Greater Ft. Lauderdale, and the South Broward Board of Realtors. Information is deemed reliable but not guaranteed. Copyright © 2026, Miami Association of Realtors, Realtor Association of Greater Ft. Lauderdale, and the South Broward Board of Realtors. All rights reserved. The information being provided is for consumers' personal, non-commercial use and may not be used for any purpose other than to identify prospective properties consumers may be interested in purchasing. The use of search facilities of data on the site, other than a consumer looking to purchase real estate, is prohibited.
The data relating to real estate for sale on this web site comes in part from the Miami Association of Realtors, Realtor Association of Greater Ft. Lauderdale, and the South Broward Board of Realtors. Information is deemed reliable but not guaranteed. Copyright © 2026, Miami Association of Realtors, Realtor Association of Greater Ft. Lauderdale, and the South Broward Board of Realtors. All rights reserved. The information being provided is for consumers' personal, non-commercial use and may not be used for any purpose other than to identify prospective properties consumers may be interested in purchasing. The use of search facilities of data on the site, other than a consumer looking to purchase real estate, is prohibited.
Neighborhood & Commute
Source: Walkscore
Disclosure: Community information and market data powered by Constellation Data Labs. Information is deemed reliable but not guaranteed.
Save
Ask
Tour
Hide
Did you know? You can invite friends and family to your search. They can join your search, rate and discuss listings with you.