Save
Ask
Tour
Hide
Share
$469,900
1 Day On Site

11006 ELECTRON Way
Jacksonville, FL 32256

For Sale|Single Family Residence|Active
3
Beds
3
Total Baths
2
Full Baths
1
Partial Bath
2,269
SqFt
$207
/SqFt
2025
Built
Subdivision:
Granville
County:
Duval
Listing courtesy of MIFFY CALHOUN of BERKSHIRE HATHAWAY HOMESERVICES FLORIDA NETWORK REALTY
Call Now: 404.793.7788
Is this the listing for you? We can help make it yours.
404.793.7788
11006 ELECTRON Way11006 ELECTRON Way11006 ELECTRON Way11006 ELECTRON Way
Save
Ask
Tour
Hide
Share

Mortgage Calculator

Monthly Payment (Est.)

Enter an interest rate to see your estimated monthly payment.
Calculator powered by Showcase IDX, a Constellation1 Company. Copyright ©2026 Information is deemed reliable but not guaranteed.

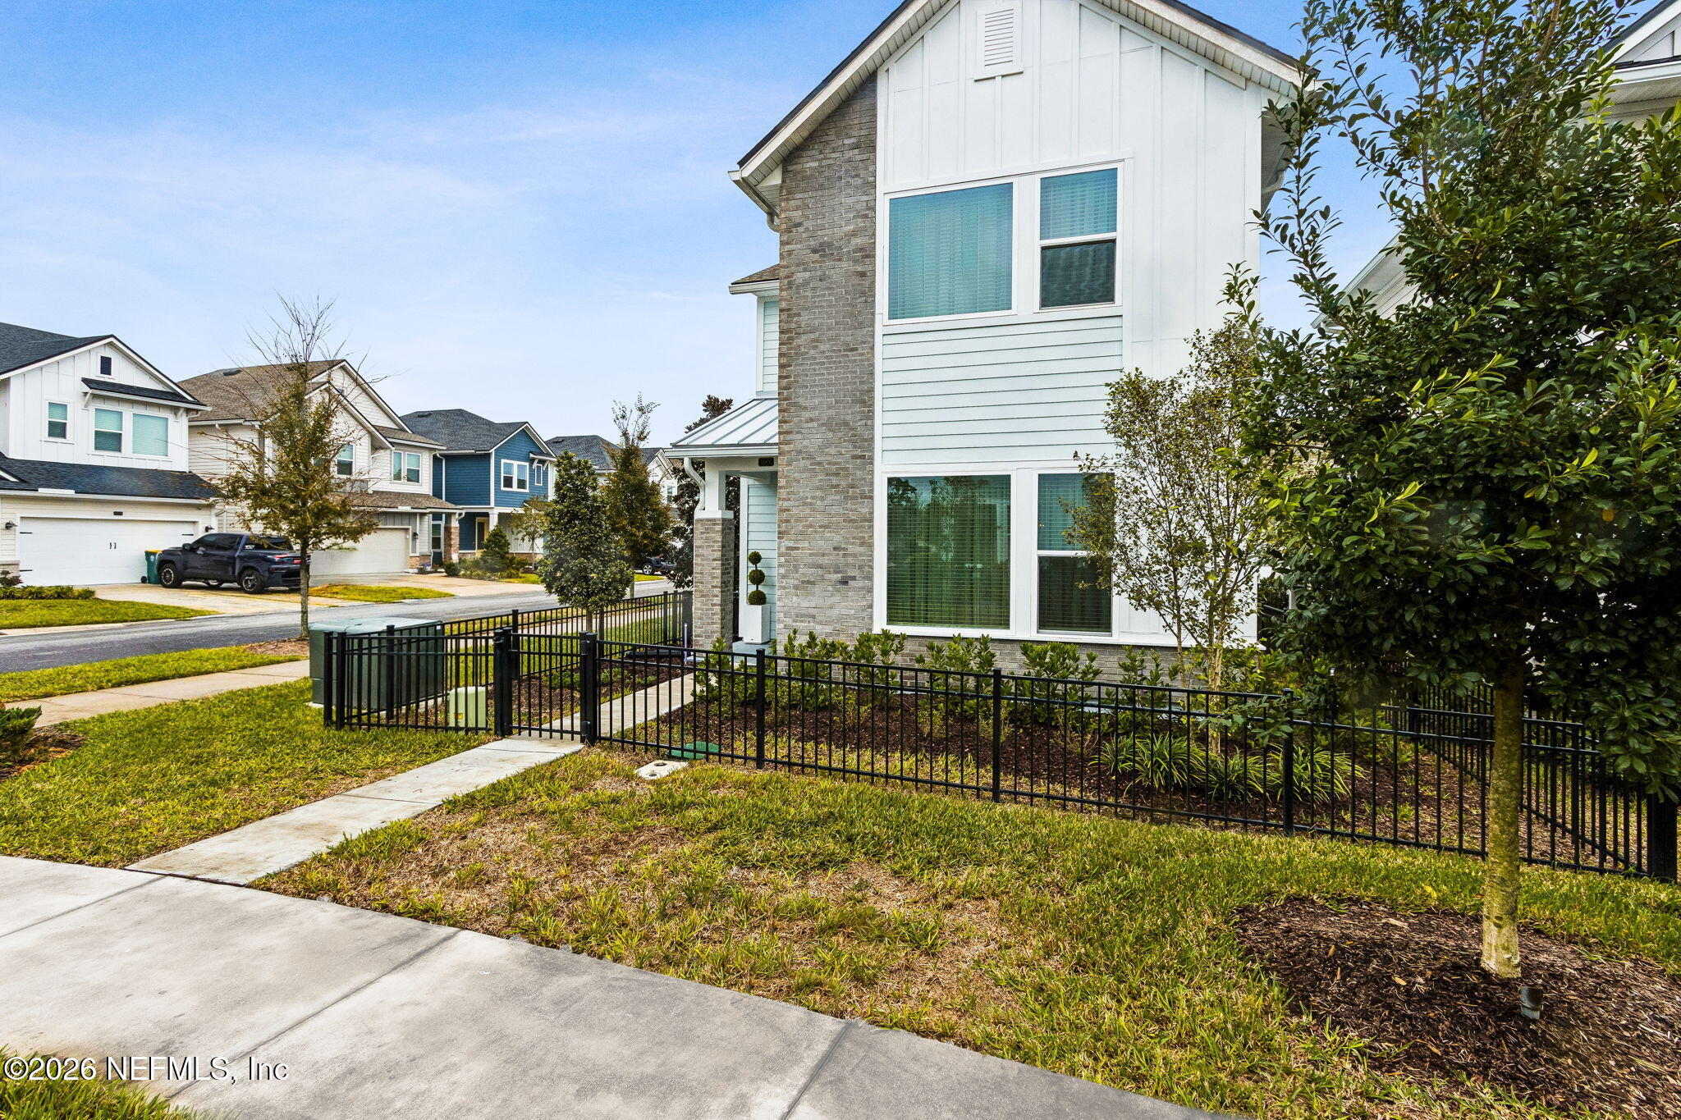
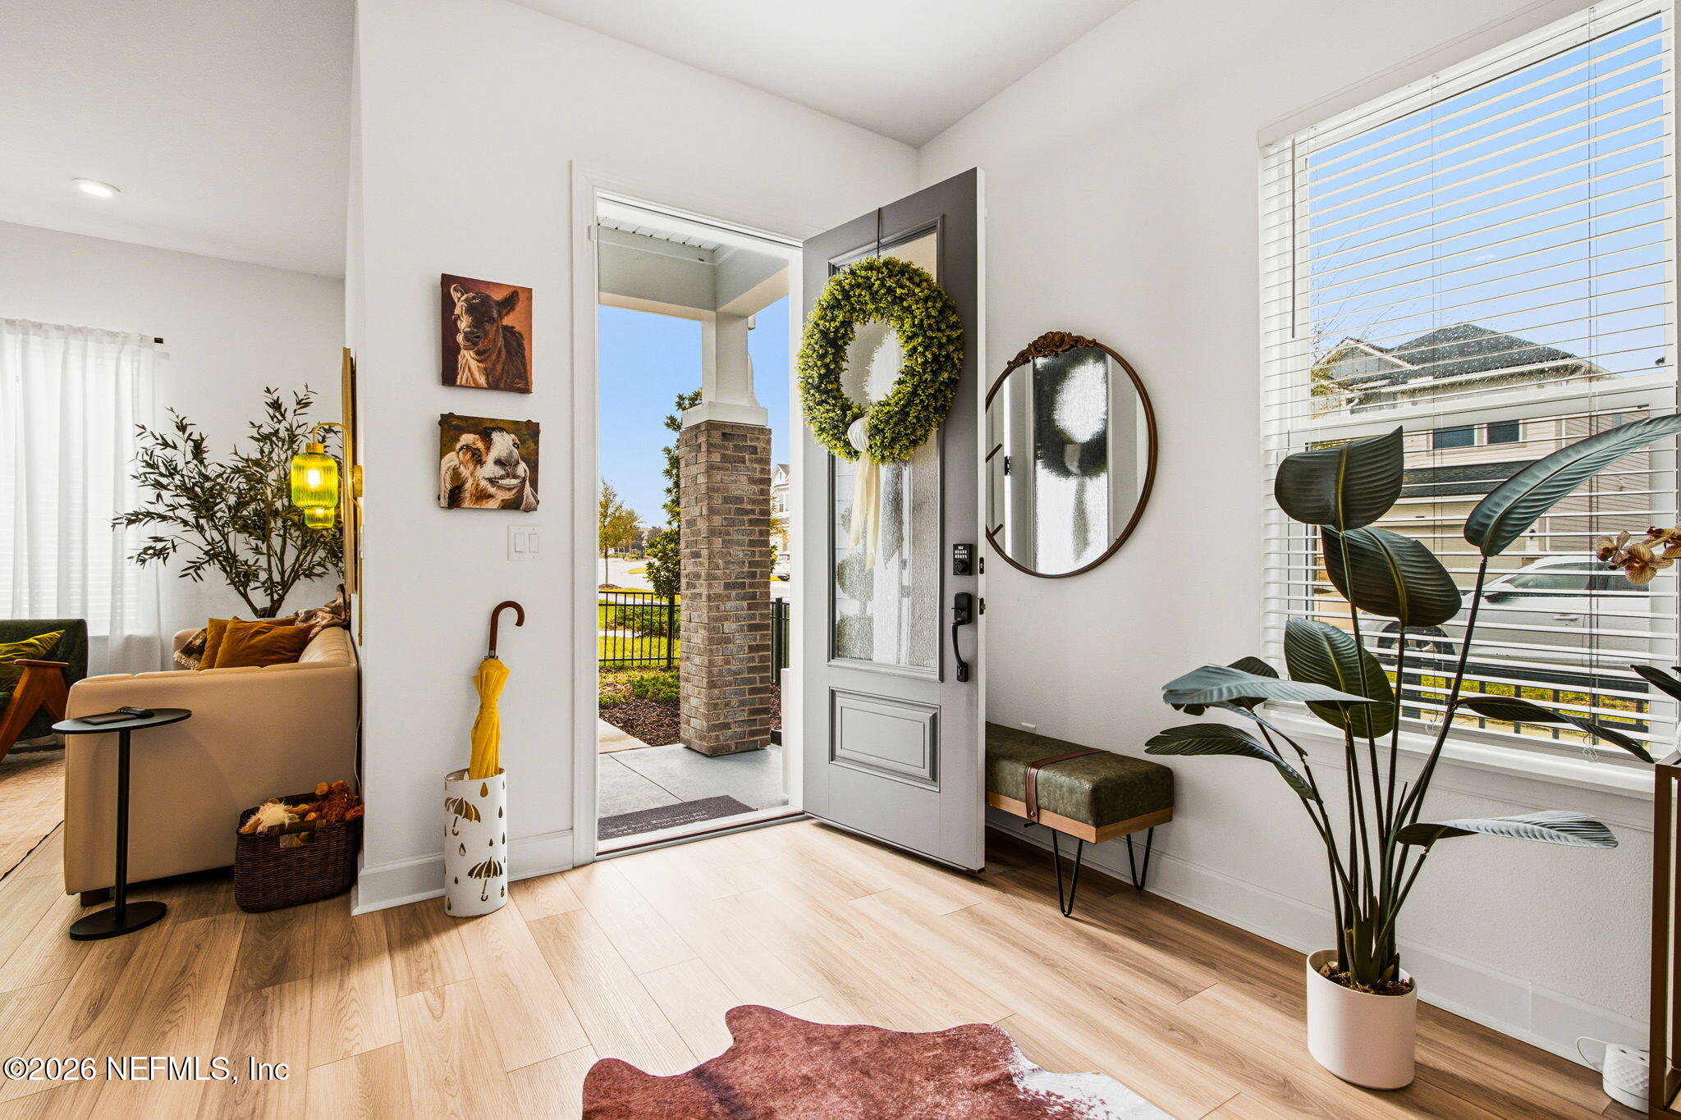
This nearly new home affords a fabulous opportunity to live in the sold-out neighborhood of Granville, located in the premier E-Town community that offers upscale, modern living in one of Jacksonville's most convenient locations. As you enter the sun-filled entry of the Graywood B Floorplan, built by David Weekley Homes, you'll be enthralled by the elegance & style embodied in this home. The first floor living space invites you to survey the chef-inspired kitchen, sit at the island or entertain guests in the sophisticated setting that is created in the adjacent living room. Dining space is open & attractively designed for ease in serving family & friends. The second floor is designed for privacy & comfort. It features 3 bedrooms, two baths plus a large retreat area that is perfect for relaxation & watching your favorite movie or football team! The primary bedroom is ensuite & is tucked away to ensure additional comfort & privacy. Two additional bedrooms, another bathroom (more below) plus a conveniently placed laundry room make this home the perfect choice for gracious and comfortable living!

Save
Ask
Tour
Hide
Share
Listing Snapshot
Price 
$469,900
Days On Site 
1 Day
Bedrooms 
3
Inside Area (SqFt) 
2,269 sqft
Total Baths 
3
Full Baths 
2
Partial Baths 
1
Lot Size 
0.07 Acres
Year Built 
2025
MLS Number 
2174158
Status 
Active
Property Tax 
$3,452.24
HOA/Condo/Coop Fees 
$250 monthly
Sq Ft Source 
Assessor
Friends & Family
Recent Activity
yesterdayListing first seen on site
yesterdayListing updated with changes from the MLS
General Features
Acres 
0.07
Additional Property Use 
ResidentialSingle Family
Garage 
Yes
Garage Spaces 
2
Levels 
Two
Parking 
Additional ParkingGarage Door OpenerGatedGuestOn StreetUnassigned
Property Condition 
Updated/Remodeled
Property Sub Type 
Single Family Residence
Security 
Security GateSecurity LightsSmoke Detector(s)
Sewer 
Public Sewer
Special Circumstances 
Standard
Style 
Contemporary
Utilities 
Cable AvailableCable ConnectedElectricity AvailableElectricity ConnectedNatural Gas AvailableNatural Gas ConnectedSewer AvailableSewer ConnectedWater Connected
Water Source 
Public
Zoning 
Residential
Interior Features
Appliances 
DishwasherDisposalElectric OvenGas CooktopGas RangeGas Water HeaterIce MakerMicrowaveRefrigeratorTankless Water Heater
Cooling 
Ceiling Fan(s)Central AirSeparate MetersZoned
Electric 
200+ Amp Service
Flooring 
Tile
Furnished 
Furnished
Heating 
CentralHeat Pump
Interior 
Breakfast BarCeiling Fan(s)Entrance FoyerKitchen IslandOpen FloorplanPantry
Laundry Features 
Gas Dryer HookupIn UnitWasher Hookup
Bathroom 2 
Level - Upper
Bedroom 2 
Level - Upper
Bedroom 3 
Level - Upper
Bonus Room 
Level - Upper
Great Room 
Level - Main
Kitchen 
Level - Main
Other 
Level - Main
Primary Bathroom 
Level - Upper
Primary Bedroom 
Level - Upper
Utility Room 
Level - Upper
Save
Ask
Tour
Hide
Share
Exterior Features
Construction Details 
Brick Veneer
Fencing 
Wrought Iron
Lot Features 
Corner LotFew TreesSprinklers In Front
Patio And Porch 
Front Porch
Road Frontage 
City Street
Roof 
Shingle
View 
City
Waterview 
City
Community Features
Association Amenities 
ManagementPoolClubhouseDog ParkFitness CenterGatedPlayground
Association Fee 
$250.0
Association Fee Frequency 
Monthly
Community Features 
CurbsGatedSidewalksStreet LightsSuburban
MLS Area 
027-Intracoastal West-South Of Jt Butler Blvd
Financing Terms Available 
CashConventionalFHAVA Loan
Roads 
Asphalt
Schools
School District
Unknown
Elementary School
Mandarin Oaks
Middle School
Twin Lakes Academy
High School
Atlantic Coast
Listing courtesy of MIFFY CALHOUN of BERKSHIRE HATHAWAY HOMESERVICES FLORIDA NETWORK REALTY


Listing information is provided by Participants of the Northeast Florida Multiple Listing Service(dba realMLS). IDX information is provided exclusively for personal, non-commercial use, and may not be used for any purpose other than to identify prospective properties consumers may be interested in purchasing. Information is deemed reliable but not guaranteed. Copyright 2026, Northeast Florida Multiple Listing Service(dba realMLS).
Last checked: 2026-11-19 07:26 PM UTC

Neighborhood & Commute
Source: Walkscore
Disclosure: Community information and market data powered by Constellation Data Labs. Information is deemed reliable but not guaranteed.
Save
Ask
Tour
Hide
Share