Save
Ask
Tour
Hide
Share
$384,990
4 Days On Site

6190 MARE Avenue
Jacksonville, FL 32219

For Sale|Single Family Residence|Active
5
Beds
3
Total Baths
3
Full Baths
2,750
SqFt
$140
/SqFt
2026
Built
Subdivision:
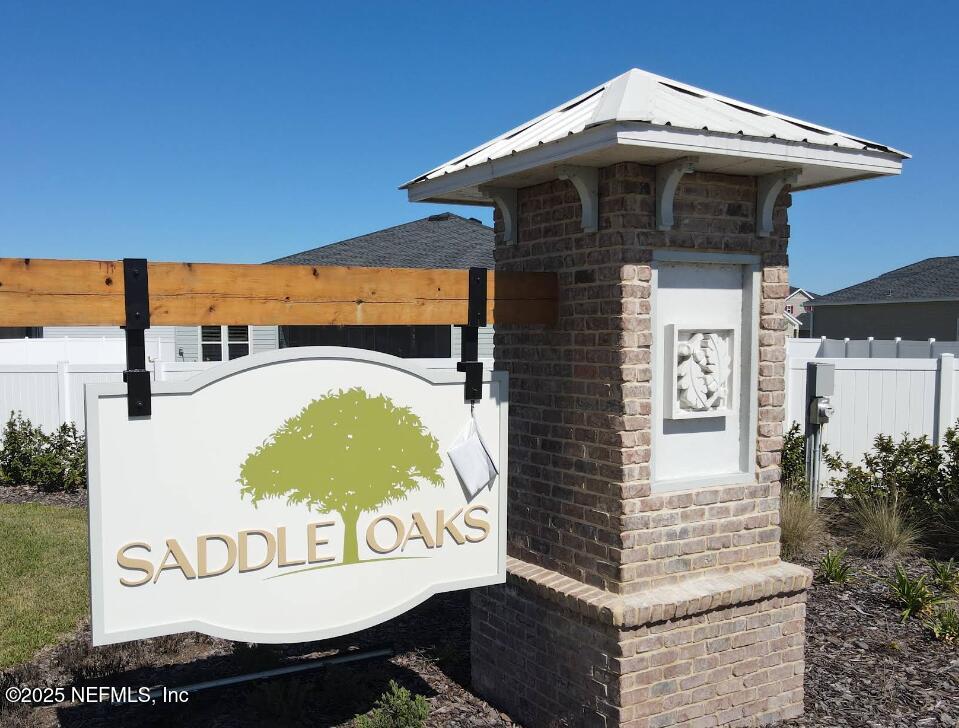
Saddle Oaks
County:
Duval
Listing courtesy of JENNIFER RICHELLE SMART of LENNAR REALTY INC
Call Now: 404.793.7788
Is this the listing for you? We can help make it yours.
404.793.7788
Upcoming Open Houses
Thu, Nov 19, 3:00 PM - 6:00 PM
Fri, Nov 20, 3:00 PM - 6:00 PM
Sat, Nov 21, 10:00 AM - 5:00 PM
Sun, Nov 22, 11:00 AM - 3:00 PM
6190 MARE Avenue6190 MARE Avenue6190 MARE Avenue6190 MARE Avenue
Save
Ask
Tour
Hide
Share

Mortgage Calculator

Monthly Payment (Est.)

Enter an interest rate to see your estimated monthly payment.
Calculator powered by Showcase IDX, a Constellation1 Company. Copyright ©2026 Information is deemed reliable but not guaranteed.

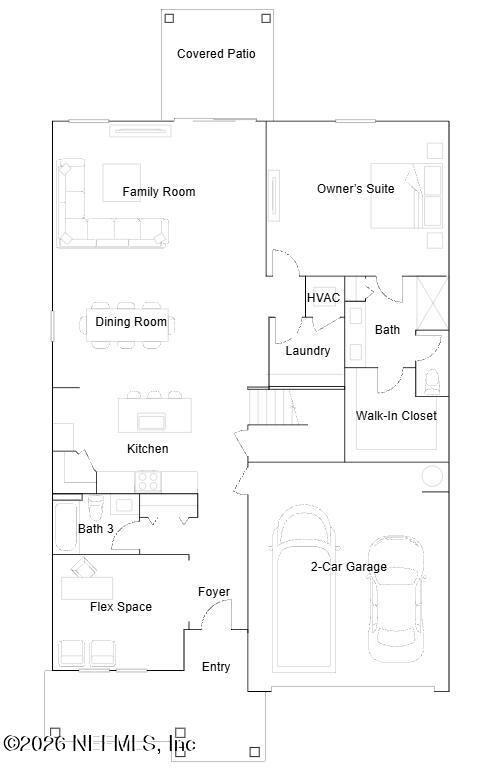
Move In Ready! NO CDD FEES! This neighborhood is truly one-of-a-kind! Welcome to this thoughtfully designed HONOR II floor plan by Lennar! This home features versatile living spaces and an inviting open-concept layout. Just off the foyer, a flexible room offers the perfect space for a home office, studio, playroom, or creative retreat. The spacious kitchen, dining, and living areas flow seamlessly together, creating an ideal setting for everyday living and entertaining, with direct access to the patio for easy outdoor living. Tucked privately at the rear of the home, the owner's suite provides a peaceful retreat complete with a full bath and walk-in closet. Upstairs, a versatile loft adds even more living space for a media area, game room, or additional gathering space. Four secondary bedrooms share a full bathroom with convenient double sinks, providing plenty of room for family and guest. (Conditions may apply)

Save
Ask
Tour
Hide
Share
Listing Snapshot
Price 
$384,990
Days On Site 
4 Days
Bedrooms 
5
Inside Area (SqFt) 
2,750 sqft
Total Baths 
3
Full Baths 
3
Partial Baths 
N/A
Lot Size 
0.14 Acres
Year Built 
2026
MLS Number 
2173687
Status 
Active
Property Tax 
$975.77
HOA/Condo/Coop Fees 
$88.26 monthly
Sq Ft Source 
Builder
Friends & Family
Recent Activity
4 days agoListing first seen on site
4 days agoListing updated with changes from the MLS
General Features
Acres 
0.14
Additional Property Use 
ResidentialSingle Family
Attached Garage 
Yes
Garage 
Yes
Garage Spaces 
2
Green Energy Efficient 
Windows
Levels 
Two
Parking 
AttachedGarageGarage Door Opener
Property Condition 
Under ConstructionNew Construction
Property Sub Type 
Single Family Residence
Security 
Smoke Detector(s)
Sewer 
Public Sewer
Special Circumstances 
Standard
Style 
Ranch
Utilities 
Cable Available
Water Source 
Public
Zoning 
PUD
Interior Features
Appliances 
DishwasherDisposalElectric CooktopElectric OvenElectric RangeElectric Water HeaterIce MakerMicrowaveRefrigerator
Cooling 
Central AirElectric
Flooring 
CarpetTile
Furnished 
Unfurnished
Heating 
CentralElectricHeat Pump
Interior 
Breakfast BarEntrance FoyerPantrySmart ThermostatWalk-In Closet(s)Master Downstairs
Laundry Features 
Electric Dryer HookupWasher Hookup
Bathroom 
Description - Half Bath/ Powder
Bathroom 1 
Bathroom 2 
Bathroom 3 
Bedroom 2 
Bedroom 3 
Bedroom 4 
Bedroom 5 
Game Room 
Kitchen 
Laundry 
Office 
Description - Study
Primary Bedroom 
Save
Ask
Tour
Hide
Share
Exterior Features
Construction Details 
Fiber CementFrame
Fencing 
Back Yard
Lot Features 
Sprinklers In FrontSprinklers In Rear
Patio And Porch 
Front PorchPatio
Roof 
Shingle
Community Features
Association Amenities 
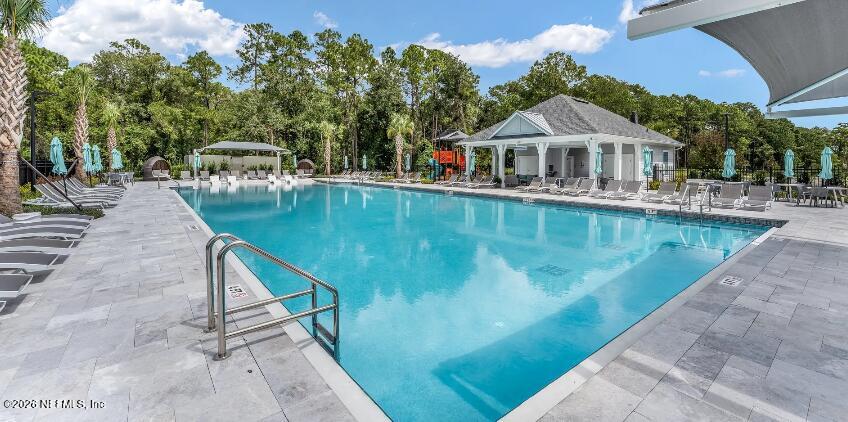
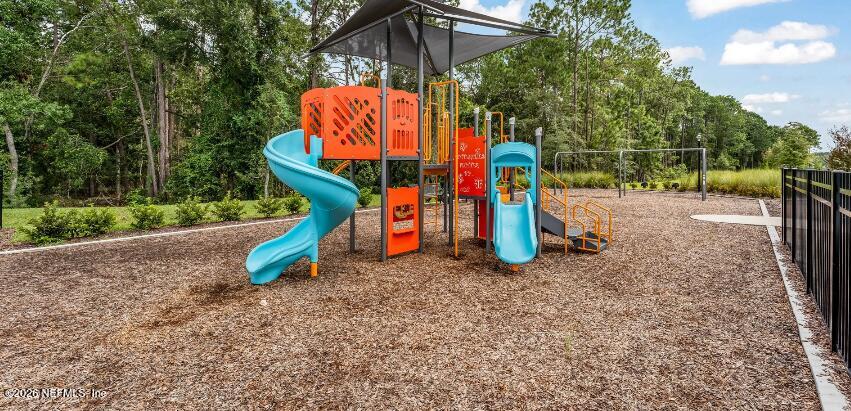
PoolDog ParkPlaygroundTrashWater
Association Fee 
$264.77
Association Fee Frequency 
Quarterly
MLS Area 
081-Marietta/Whitehouse/Baldwin/Garden St
Financing Terms Available 
CashConventionalFHAVA Loan
Roads 
Asphalt
Schools
School District
Unknown
Elementary School
Dinsmore
Middle School
Jean Ribault
High School
Jean Ribault
Listing courtesy of JENNIFER RICHELLE SMART of LENNAR REALTY INC


Listing information is provided by Participants of the Northeast Florida Multiple Listing Service(dba realMLS). IDX information is provided exclusively for personal, non-commercial use, and may not be used for any purpose other than to identify prospective properties consumers may be interested in purchasing. Information is deemed reliable but not guaranteed. Copyright 2026, Northeast Florida Multiple Listing Service(dba realMLS).
Last checked: 2026-11-17 07:19 PM UTC

Neighborhood & Commute
Source: Walkscore
Disclosure: Community information and market data powered by Constellation Data Labs. Information is deemed reliable but not guaranteed.
Save
Ask
Tour
Hide
Share