Save
Ask
Tour
Hide
Share
$370,000
New Listing

10321 PAVNES CREEK Drive
Jacksonville, FL 32222

For Sale|Single Family Residence|Active
4
Beds
3
Total Baths
3
Full Baths
2,006
SqFt
$184
/SqFt
2019
Built
Subdivision:
16 Flat
County:
Duval
Listing courtesy of GARY DAVIS of BRIDGE & BEACON REAL ESTATE LLC
Call Now: 404.793.7788
Is this the listing for you? We can help make it yours.
404.793.7788
10321 PAVNES CREEK Drive10321 PAVNES CREEK Drive10321 PAVNES CREEK Drive10321 PAVNES CREEK Drive
Save
Ask
Tour
Hide
Share

Mortgage Calculator

Monthly Payment (Est.)

Enter an interest rate to see your estimated monthly payment.
Calculator powered by Showcase IDX, a Constellation1 Company. Copyright ©2026 Information is deemed reliable but not guaranteed.

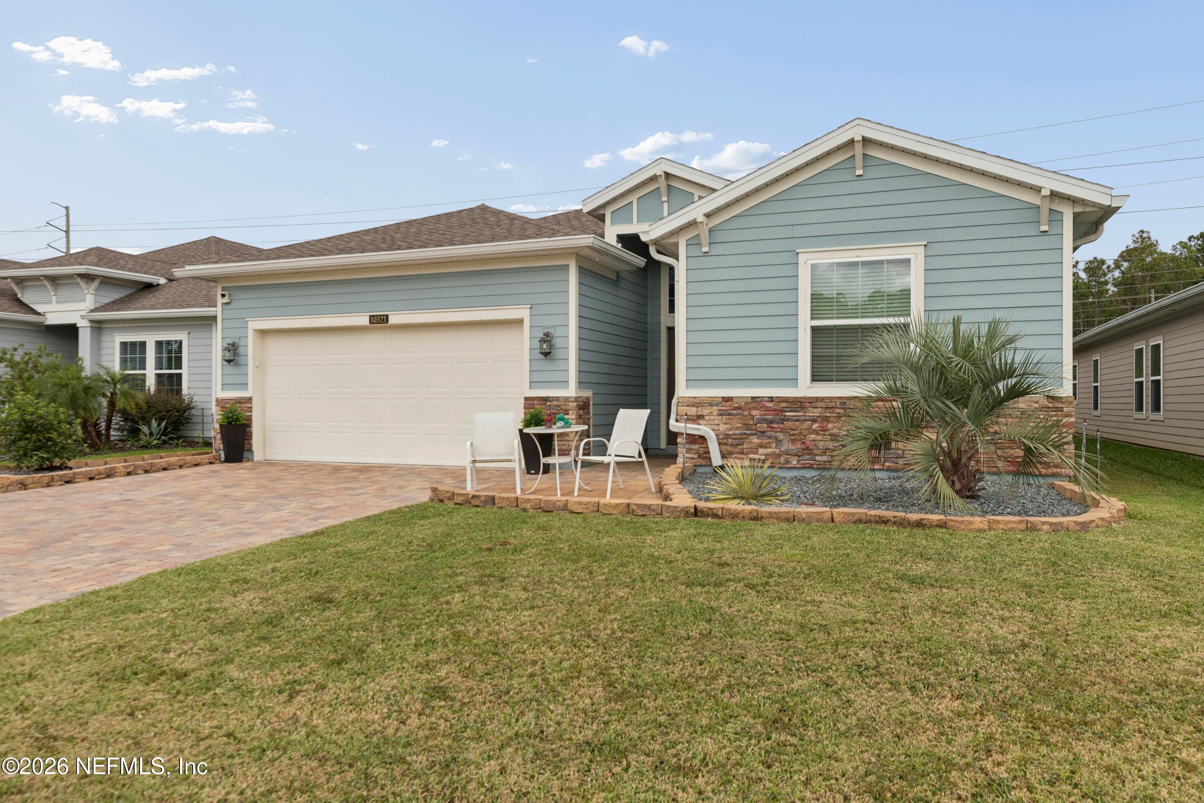
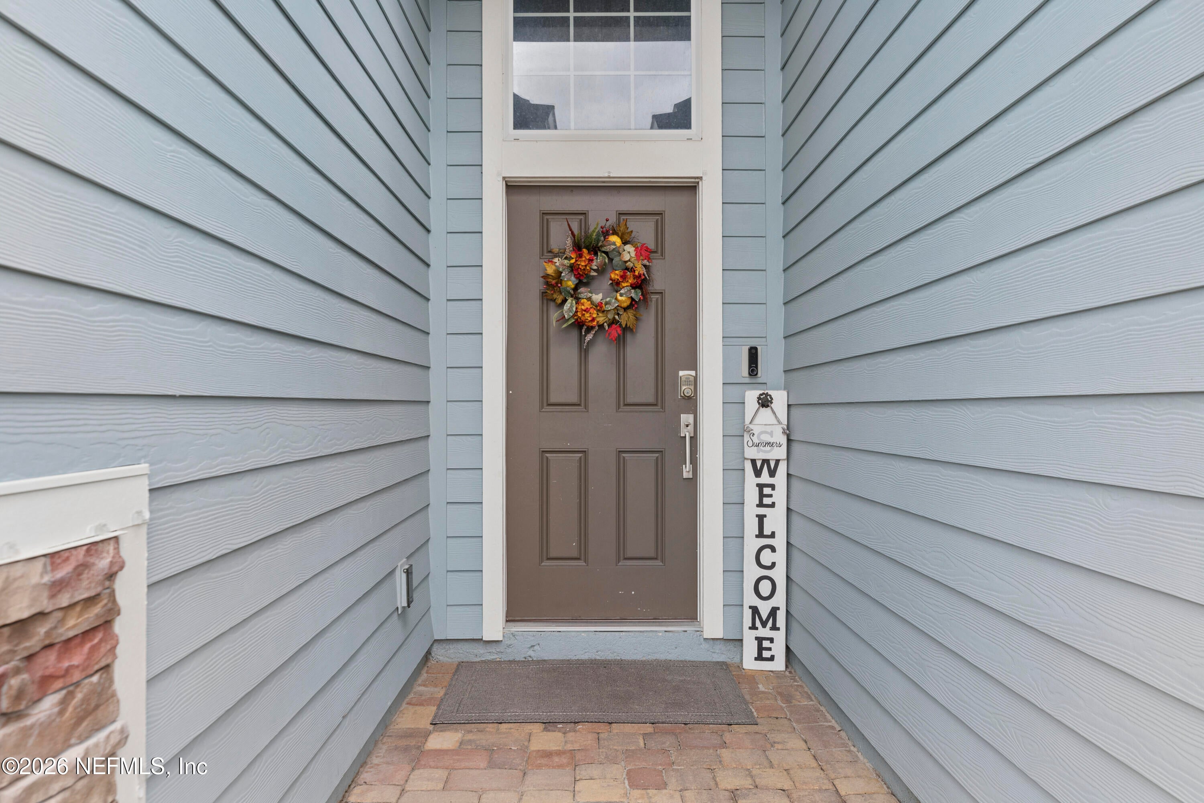
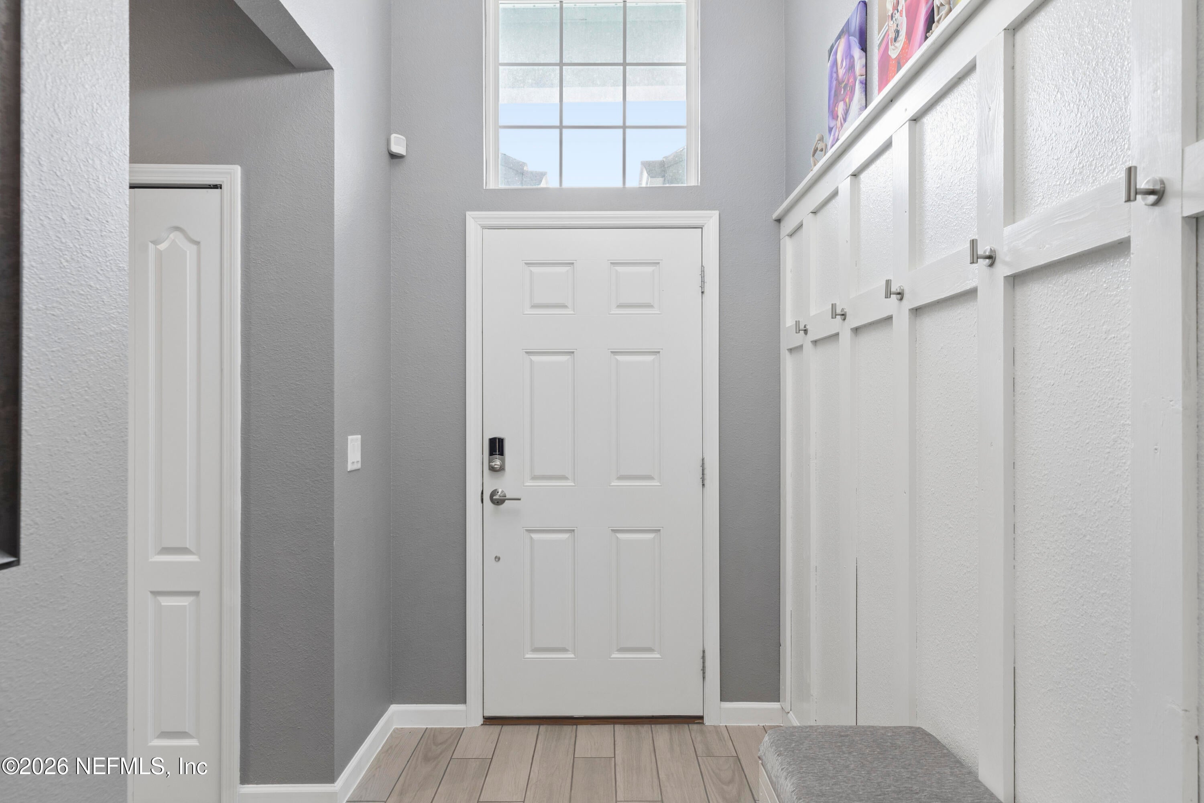
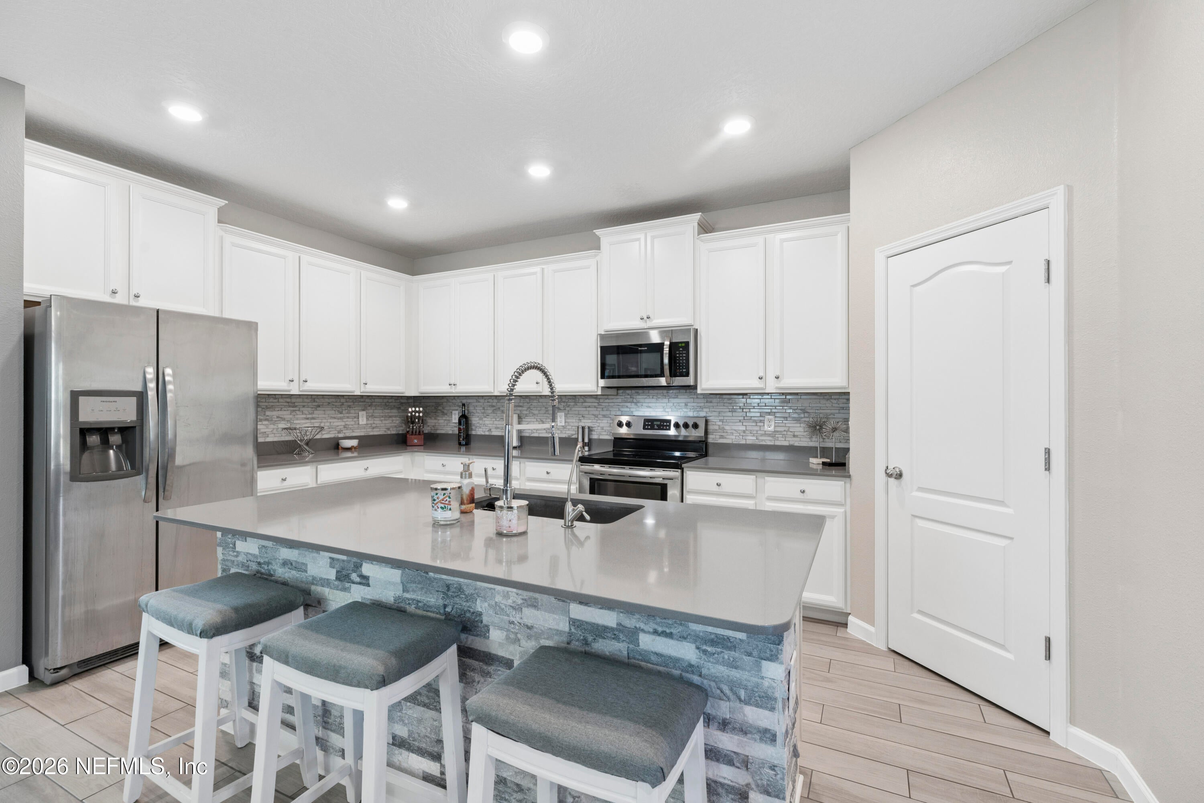
Welcome home to this beautifully appointed 4-bedroom, 3-bath residence offering an inviting open-concept floor plan designed for comfortable living and effortless entertaining. Wood-look tile flows throughout the main living areas, while an electric fireplace adds warmth and character to the spacious living room. Step outside to your own backyard retreat, featuring a screened patio with relaxing hot tub, extended paver patio, and firepit perfect for gathering with family and friends. An open field and wooded backdrop provide peaceful views and added privacy with no immediate rear neighbors. Solar panels save money on energy costs and smart home features, including a security system, video doorbell, cameras, and garage door opener, add efficiency and modern convenience. Thoughtful finishes, flexible living spaces, and an exceptional outdoor setting make this home the perfect blend of comfort, style, and functionality.

Save
Ask
Tour
Hide
Share
Listing Snapshot
Price 
$370,000
Days On Site 
0 Days
Bedrooms 
4
Inside Area (SqFt) 
2,006 sqft
Total Baths 
3
Full Baths 
3
Partial Baths 
N/A
Lot Size 
0.14 Acres
Year Built 
2019
MLS Number 
2173519
Status 
Active
Property Tax 
$3,744.2
HOA/Condo/Coop Fees 
$88 monthly
Sq Ft Source 
Public Records
Friends & Family
Recent Activity
20 hours agoListing first seen on site
20 hours agoListing updated with changes from the MLS
General Features
Acres 
0.14
Additional Property Use 
Residential
Direction Faces 
South
Garage 
Yes
Garage Spaces 
2
Parking 
Garage
Property Sub Type 
Single Family Residence
Sewer 
Public Sewer
Special Circumstances 
Standard
Style 
Traditional
Utilities 
Cable AvailableElectricity ConnectedSewer ConnectedWater Connected
Water Source 
Public
Zoning 
Residential
Interior Features
Appliances 
DishwasherDryerElectric RangeMicrowaveRefrigeratorTankless Water HeaterWasherWater Softener Owned
Cooling 
Electric
Fireplace 
Yes
Fireplace Features 
Electric
Fireplaces 
1
Flooring 
CarpetTile
Furnished 
Unfurnished
Heating 
Electric
Interior 
Breakfast BarEntrance FoyerKitchen IslandOpen FloorplanPantryWalk-In Closet(s)
Laundry Features 
Electric Dryer HookupWasher Hookup
Spa 
Yes
Save
Ask
Tour
Hide
Share
Exterior Features
Construction Details 
Fiber CementStone Veneer
Exterior 
Fire Pit
Patio And Porch 
PatioRear PorchScreened
Road Frontage 
City Street
Roof 
Shingle
Spa 
Yes
Spa Features 
HeatedAbove GroundPrivate
View 
Trees/Woods
Waterview 
Trees/Woods
Community Features
Association Amenities 
PoolClubhouseFitness CenterPlayground
Association Fee 
$88.0
Association Fee Frequency 
Monthly
MLS Area 
064-Bent Creek/Plum Tree
Financing Terms Available 
CashConventionalFHAVA Loan
Roads 
Asphalt
Schools
School District
Unknown
Elementary School
Westview
Middle School
Westview
High School
Westside High School
Listing courtesy of GARY DAVIS of BRIDGE & BEACON REAL ESTATE LLC


Listing information is provided by Participants of the Northeast Florida Multiple Listing Service(dba realMLS). IDX information is provided exclusively for personal, non-commercial use, and may not be used for any purpose other than to identify prospective properties consumers may be interested in purchasing. Information is deemed reliable but not guaranteed. Copyright 2026, Northeast Florida Multiple Listing Service(dba realMLS).
Last checked: 2026-11-13 04:11 PM UTC

Neighborhood & Commute
Source: Walkscore
Disclosure: Community information and market data powered by Constellation Data Labs. Information is deemed reliable but not guaranteed.
Save
Ask
Tour
Hide
Share