Save
Ask
Tour
Hide
Share
$429,350
New Listing

12378 MAIDENHAIR Road
Jacksonville, FL 32218

For Sale|Single Family Residence|Active
5
Beds
3
Total Baths
3
Full Baths
2,444
SqFt
$176
/SqFt
2026
Built
Subdivision:
The Arbors
County:
Duval
Listing courtesy of CHARLIE ROGERS of D R HORTON REALTY INC
Call Now: 404.793.7788
Is this the listing for you? We can help make it yours.
404.793.7788
12378 MAIDENHAIR Road12378 MAIDENHAIR Road12378 MAIDENHAIR Road12378 MAIDENHAIR Road
Save
Ask
Tour
Hide
Share

Mortgage Calculator

Monthly Payment (Est.)

Enter an interest rate to see your estimated monthly payment.
Calculator powered by Showcase IDX, a Constellation1 Company. Copyright ©2026 Information is deemed reliable but not guaranteed.

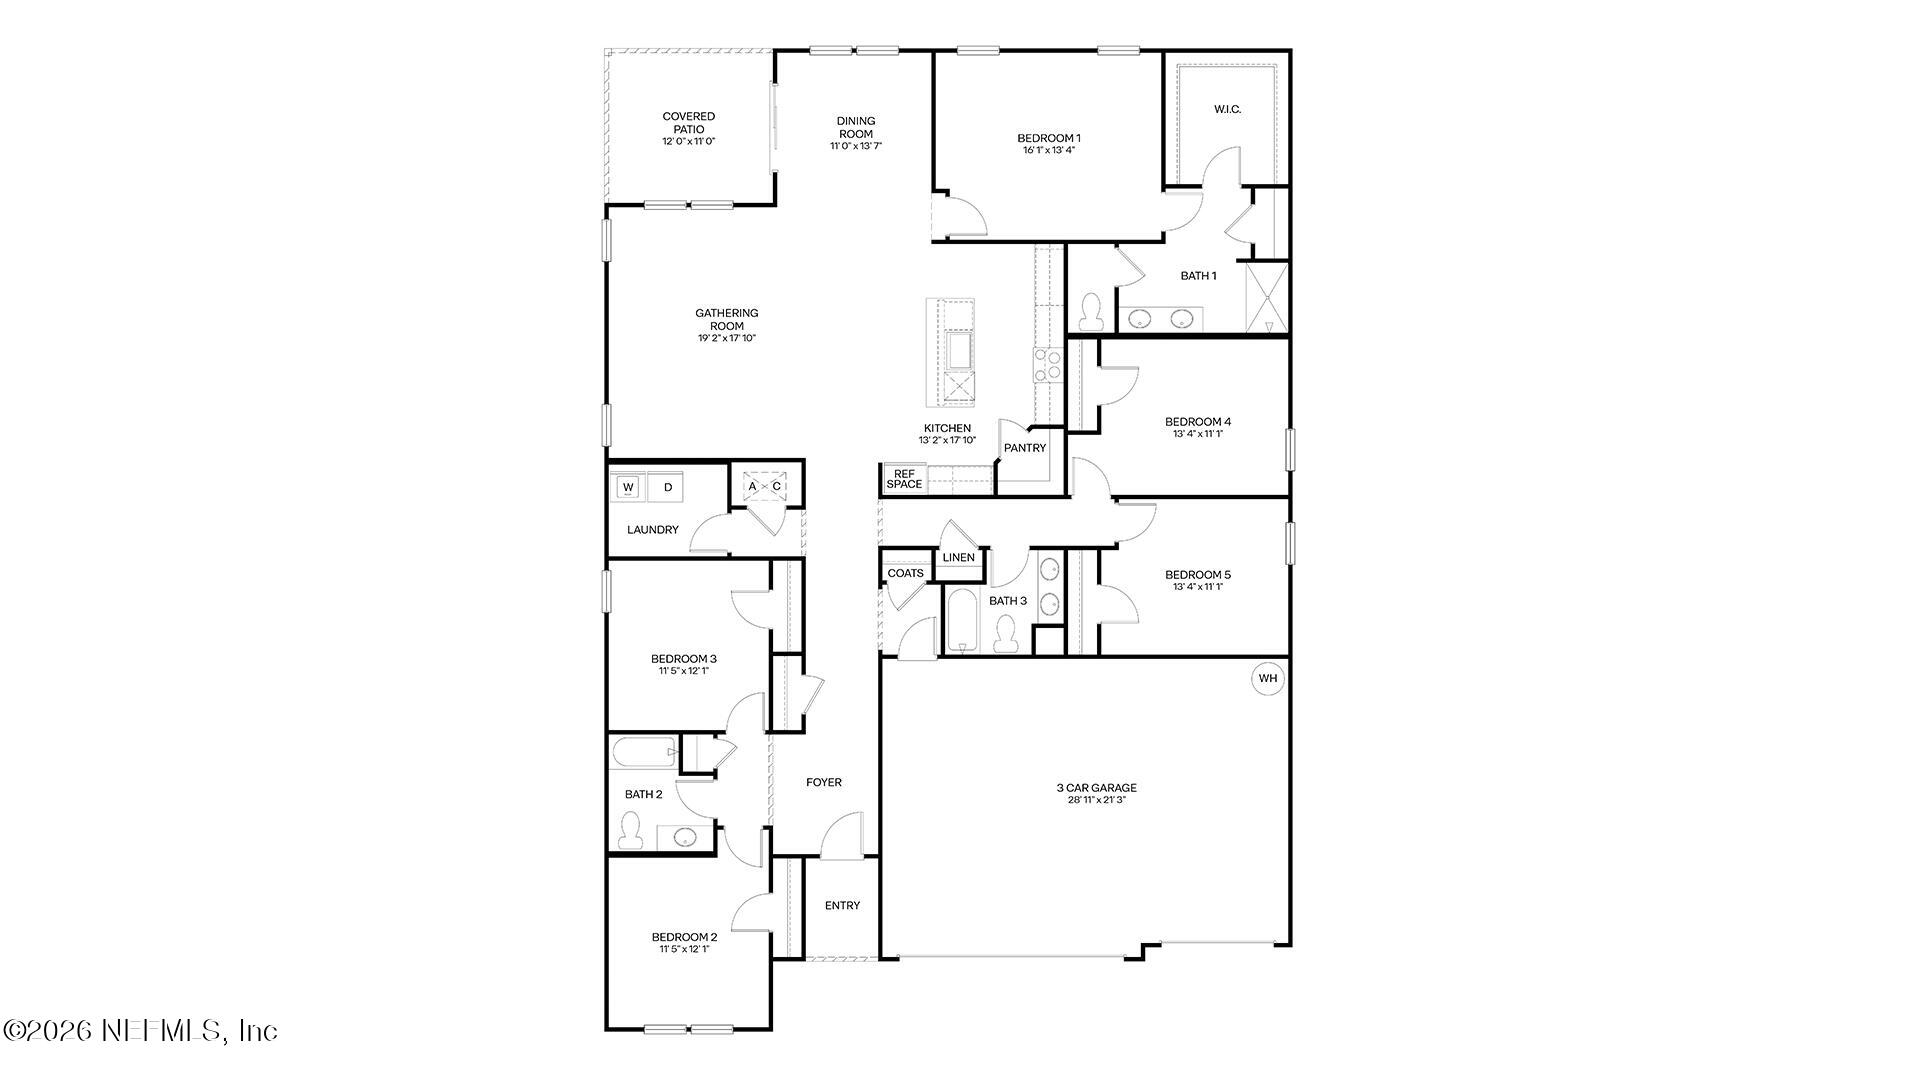
This is a to-be-built home. Construction will begin upon contract. The Covington+ floor plan delivers exceptional space and versatility in a thoughtfully designed one-story layout. With 2,444 square feet, 5 bedrooms, 3 bathrooms, and a 3-car garage, this home is ideal for large or multigenerational families seeking comfort and convenience all on one level. Abundant windows throughout fill the home with natural light, enhancing the open and airy feel. The heart of the home features a seamless gathering room, dining area, and kitchen combination perfect for everyday living and entertaining. The spacious kitchen showcases a large quartz island with generous counter space, providing plenty of room for meal prep, casual seating, and hosting guests. Just beyond the main living area, a covered patio extends your living space outdoors, making it easy to enjoy Florida evenings year-round.

Save
Ask
Tour
Hide
Share
Listing Snapshot
Price 
$429,350
Days On Site 
0 Days
Bedrooms 
5
Inside Area (SqFt) 
2,444 sqft
Total Baths 
3
Full Baths 
3
Partial Baths 
N/A
Lot Size 
N/A
Year Built 
2026
MLS Number 
2173392
Status 
Active
Property Tax 
N/A
HOA/Condo/Coop Fees 
$9.45 monthly
Sq Ft Source 
Plans
Friends & Family
Recent Activity
28 minutes agoListing first seen on site
28 minutes agoListing updated with changes from the MLS
General Features
Additional Property Use 
ResidentialSingle Family
Attached Garage 
Yes
Direction Faces 
East
Garage 
Yes
Garage Spaces 
3
Levels 
One
Parking 
AttachedGarage
Property Condition 
New Construction
Property Sub Type 
Single Family Residence
Security 
Carbon Monoxide Detector(s)Smoke Detector(s)
Sewer 
Public Sewer
Special Circumstances 
Standard
Utilities 
Electricity ConnectedSewer ConnectedWater Connected
Water Source 
Public
Interior Features
Appliances 
DishwasherDisposalElectric CooktopElectric OvenMicrowave
Cooling 
Central Air
Flooring 
CarpetLaminate
Heating 
CentralElectric
Interior 
Entrance FoyerKitchen IslandOpen FloorplanPantrySmart HomeWalk-In Closet(s)
Laundry Features 
Electric Dryer HookupWasher Hookup
Save
Ask
Tour
Hide
Share
Exterior Features
Construction Details 
OtherFiber CementFrame
Patio And Porch 
CoveredPatio
Roof 
Shingle
Community Features
Association Amenities 
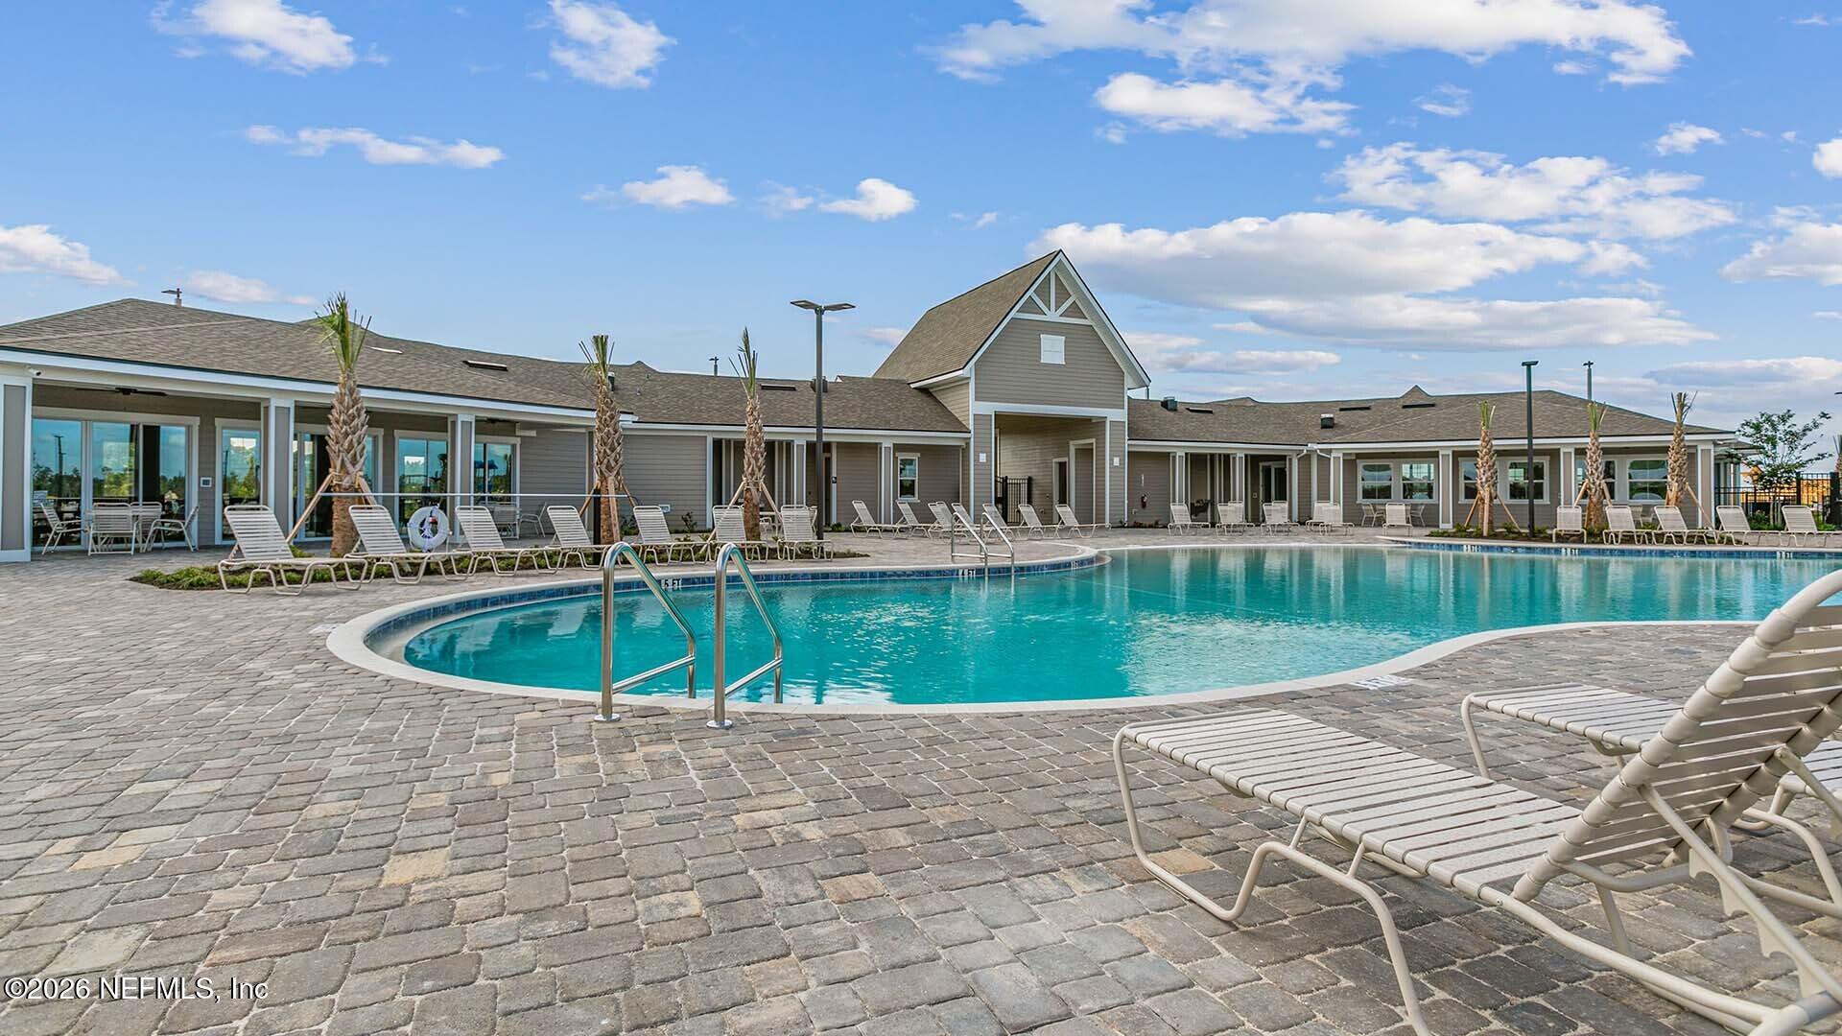
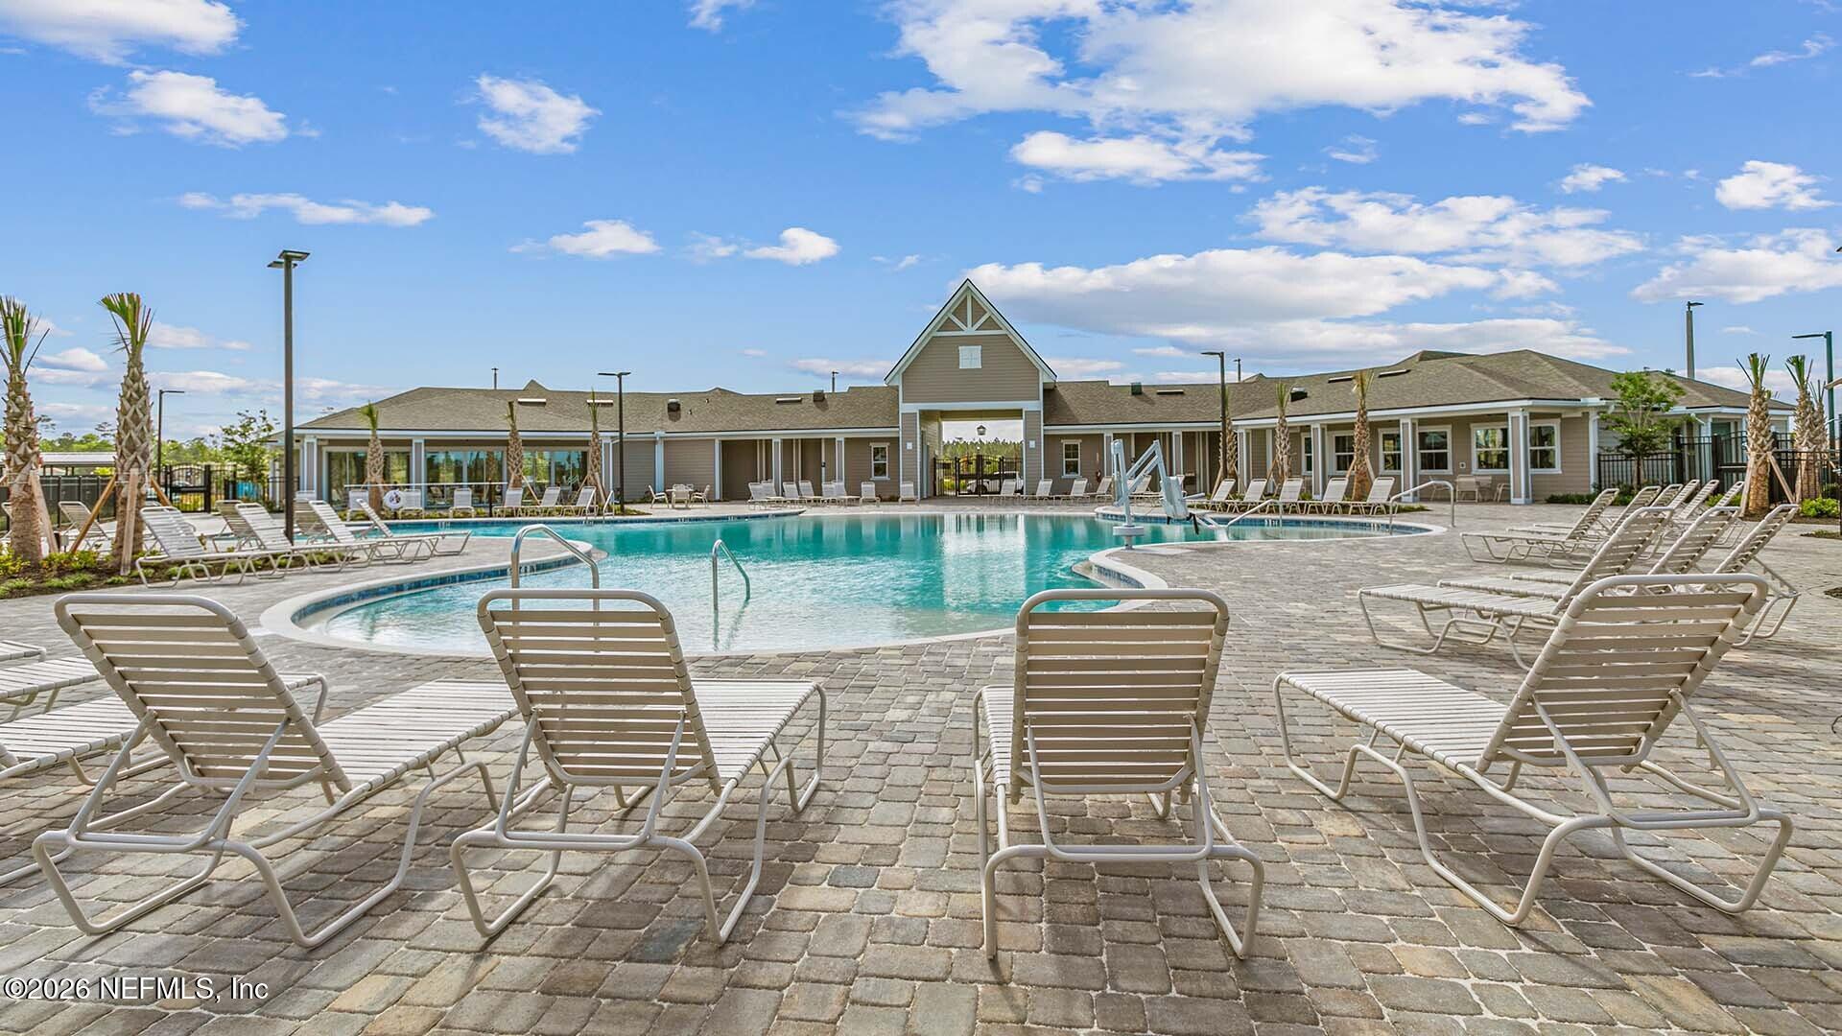
PoolClubhouseFitness CenterPlayground
Association Fee 
$28.34
Association Fee Frequency 
Quarterly
MLS Area 
091-Garden City/Airport
Financing Terms Available 
CashConventionalFHAVA Loan
Schools
School District
Unknown
Elementary School
Garden City
Middle School
Highlands
High School
Jean Ribault
Listing courtesy of CHARLIE ROGERS of D R HORTON REALTY INC


Listing information is provided by Participants of the Northeast Florida Multiple Listing Service(dba realMLS). IDX information is provided exclusively for personal, non-commercial use, and may not be used for any purpose other than to identify prospective properties consumers may be interested in purchasing. Information is deemed reliable but not guaranteed. Copyright 2026, Northeast Florida Multiple Listing Service(dba realMLS).
Last checked: 2026-11-12 03:09 PM UTC

Neighborhood & Commute
Source: Walkscore
Disclosure: Community information and market data powered by Constellation Data Labs. Information is deemed reliable but not guaranteed.
Save
Ask
Tour
Hide
Share