Save
Ask
Tour
Hide
Share
$485,000
1 Day On Site

4951 SHELL CREEK Trail
Jacksonville, FL 32226

For Sale|Single Family Residence|Active
3
Beds
3
Total Baths
2
Full Baths
1
Partial Bath
2,231
SqFt
$217
/SqFt
2025
Built
Subdivision:
Wingate Landing
County:
Duval
Listing courtesy of JEREMY TAYLOR of MAXREV, LLC
Call Now: 404.793.7788
Is this the listing for you? We can help make it yours.
404.793.7788
4951 SHELL CREEK Trail4951 SHELL CREEK Trail4951 SHELL CREEK Trail4951 SHELL CREEK Trail
Save
Ask
Tour
Hide
Share

Mortgage Calculator

Monthly Payment (Est.)

Enter an interest rate to see your estimated monthly payment.
Calculator powered by Showcase IDX, a Constellation1 Company. Copyright ©2026 Information is deemed reliable but not guaranteed.

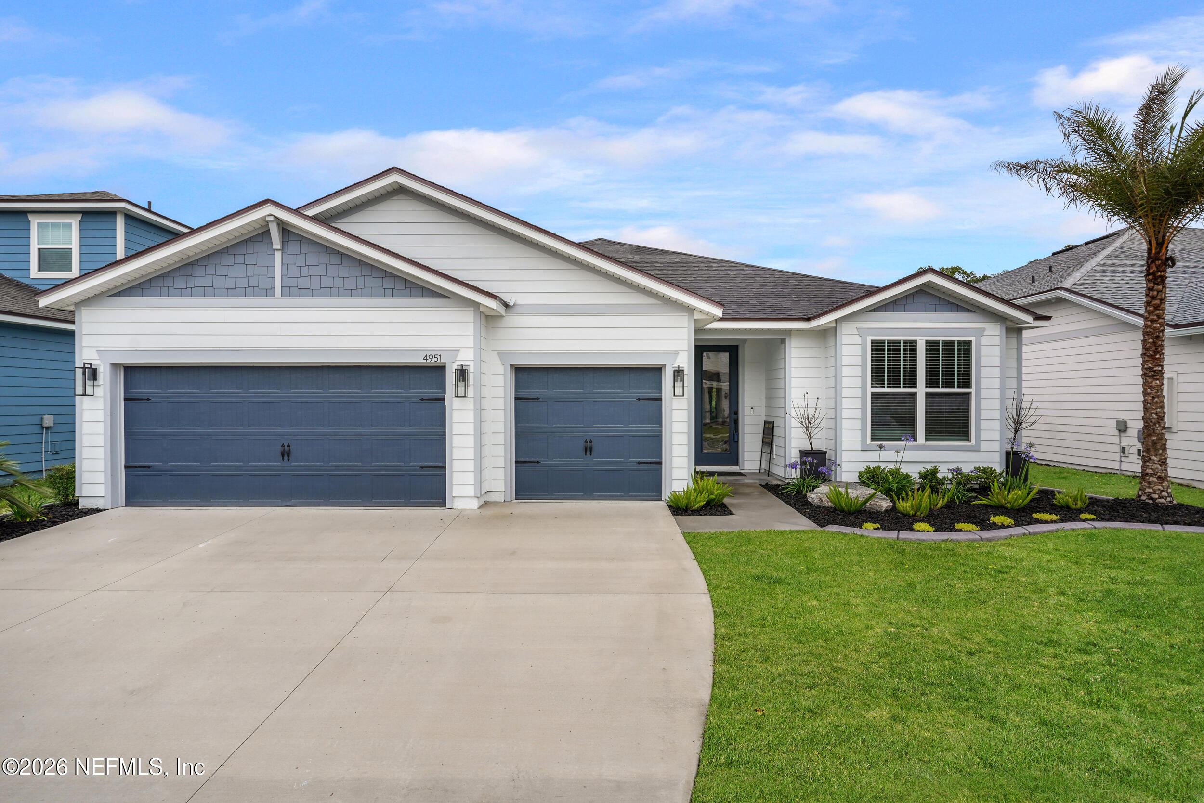
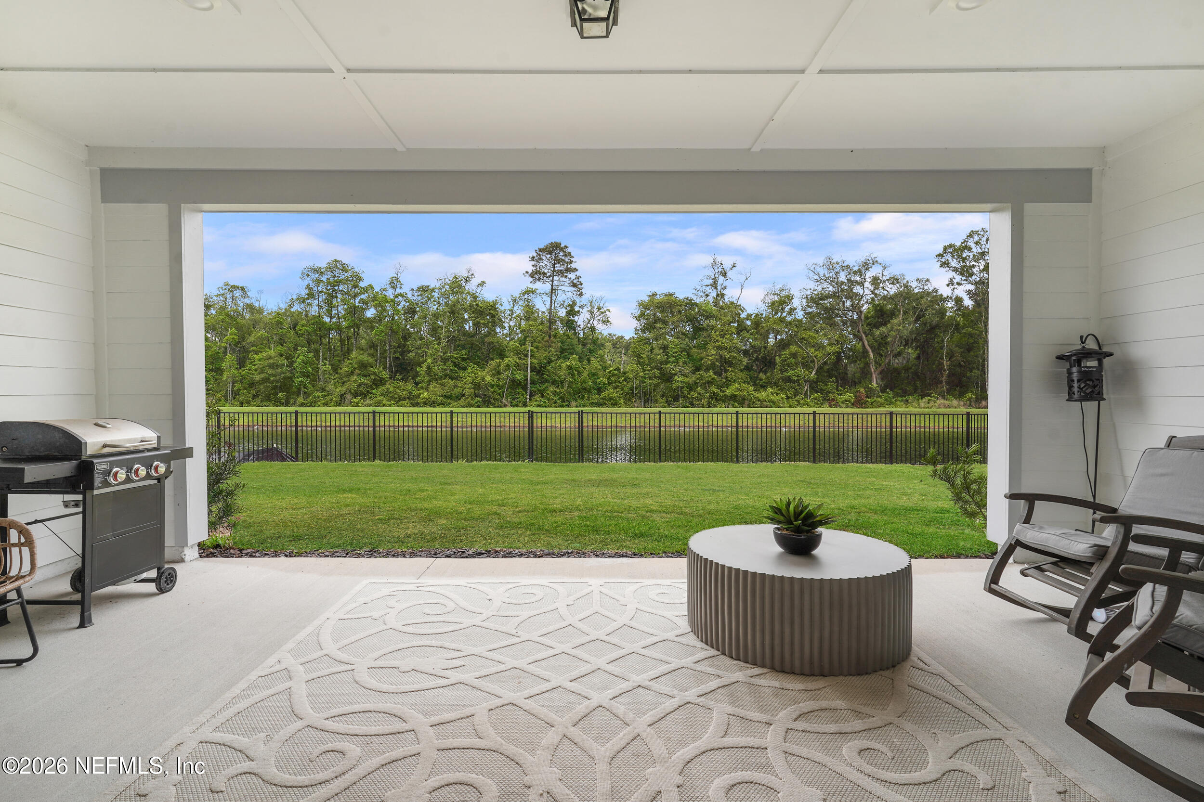
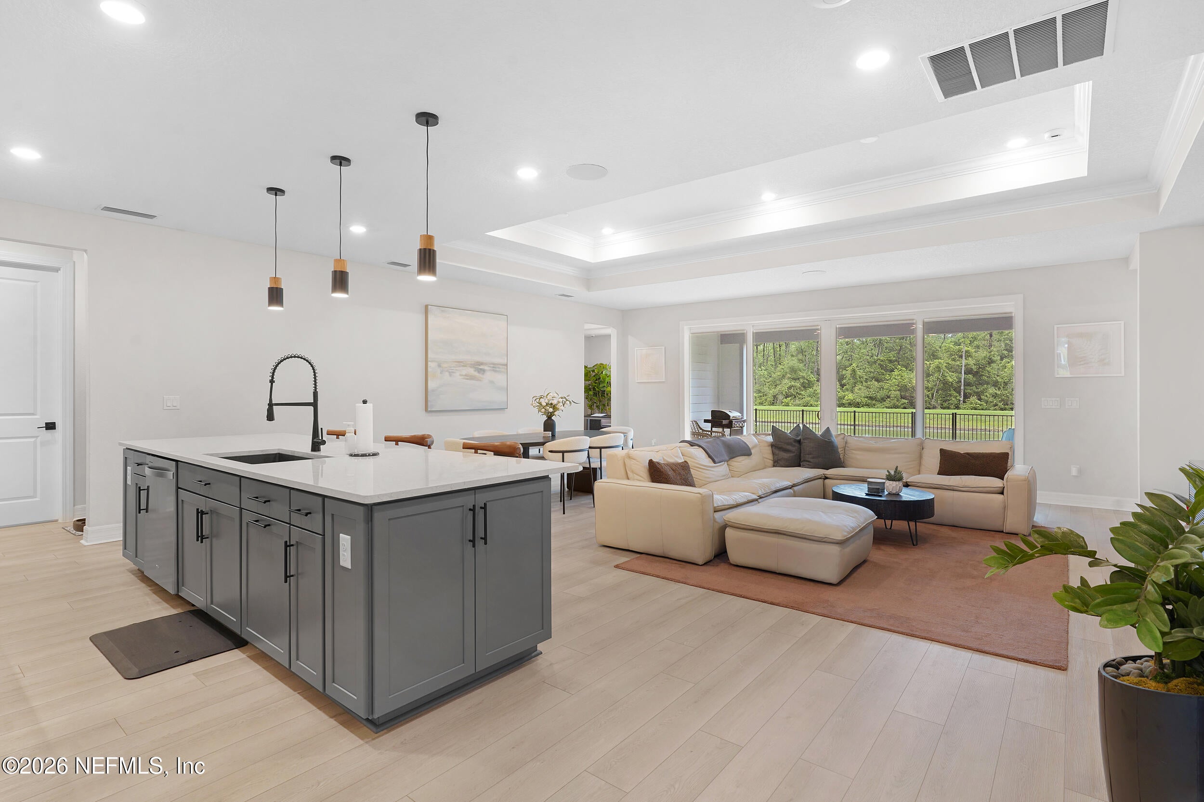
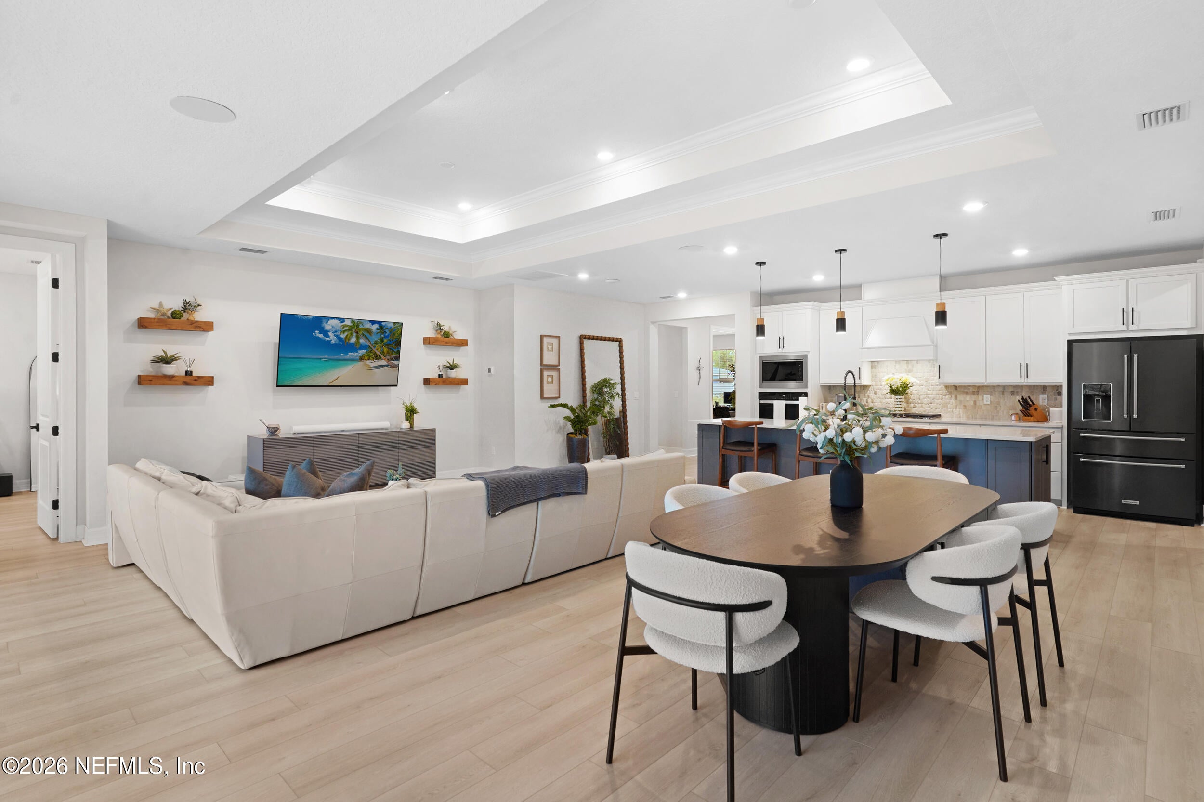
Skip the builder-grade and step into 4951 Shell Creek: 3 bedrooms, 2.5 baths and a private office, loaded with upgrades chosen at build. A glass-insert front door, 96" doorways, 5¼" trim and matte black fixtures set the tone. The gathering room is built for hosting with a double tray ceiling, surround sound and pocket sliders that open to the backyard. The kitchen is the showpiece: custom wood hood, massive island with a black sink, pendant lighting, designer backsplash and built-in appliances. The owner's suite features a spa-style walk-in shower with rain and wall heads. LVP flows through the main living areas, and extra recessed lighting brightens every room. Outside, the sellers added an aluminum fence and fresh landscaping with palms and concrete curbing. A 3-car garage completes this move-in-ready home with the upgrades buyers want, without the wait.

Save
Ask
Tour
Hide
Share
Listing Snapshot
Price 
$485,000
Days On Site 
1 Day
Bedrooms 
3
Inside Area (SqFt) 
2,231 sqft
Total Baths 
3
Full Baths 
2
Partial Baths 
1
Lot Size 
0.17 Acres
Year Built 
2025
MLS Number 
2173211
Status 
Active
Property Tax 
$1,153.18
HOA/Condo/Coop Fees 
$106 monthly
Sq Ft Source 
Assessor
Friends & Family
Recent Activity
yesterdayListing first seen on site
yesterdayListing updated with changes from the MLS
General Features
Acres 
0.17
Additional Property Use 
Residential
Attached Garage 
Yes
Garage 
Yes
Garage Spaces 
3
Levels 
One
Parking 
Additional ParkingAttachedGarageGarage Door Opener
Property Sub Type 
Single Family Residence
Sewer 
Public Sewer
Special Circumstances 
Standard
Style 
Traditional
Utilities 
Electricity ConnectedNatural Gas ConnectedSewer ConnectedWater Connected
Water Source 
Public
Interior Features
Appliances 
DishwasherDryerElectric OvenGas CooktopMicrowaveRefrigeratorWasher
Cooling 
Ceiling Fan(s)Central Air
Flooring 
CarpetTile
Heating 
Central
Interior 
Built-in FeaturesCeiling Fan(s)Eat-in KitchenEntrance FoyerHis and Hers ClosetsKitchen IslandOpen FloorplanPantryVaulted Ceiling(s)Walk-In Closet(s)Master Downstairs
Laundry Features 
In Unit
Save
Ask
Tour
Hide
Share
Exterior Features
Fencing 
Full
Lot Features 
Waterfront
Patio And Porch 
CoveredPatioRear Porch
Roof 
Shingle
View 
PondTrees/Woods
Waterfront 
Yes
Waterfront Features 
Pond
Waterview 
PondTrees/Woods
Community Features
Association Amenities 
Maintenance GroundsPlayground
Association Fee 
$106.0
Association Fee Frequency 
Monthly
Community Features 
Sidewalks
MLS Area 
096-Ft George/Blount Island/Cedar Point
Financing Terms Available 
CashConventionalFHAVA Loan
Listing courtesy of JEREMY TAYLOR of MAXREV, LLC


Listing information is provided by Participants of the Northeast Florida Multiple Listing Service(dba realMLS). IDX information is provided exclusively for personal, non-commercial use, and may not be used for any purpose other than to identify prospective properties consumers may be interested in purchasing. Information is deemed reliable but not guaranteed. Copyright 2026, Northeast Florida Multiple Listing Service(dba realMLS).
Last checked: 2026-11-12 03:04 PM UTC

Neighborhood & Commute
Source: Walkscore
Disclosure: Community information and market data powered by Constellation Data Labs. Information is deemed reliable but not guaranteed.
Save
Ask
Tour
Hide
Share