Save
Ask
Tour
Hide
Share
$565,000
1 Day On Site

10351 OXFORD LAKES Drive
Jacksonville, FL 32257

For Sale|Single Family Residence|Active
4
Beds
4
Total Baths
3
Full Baths
1
Partial Bath
3,036
SqFt
$186
/SqFt
2011
Built
Subdivision:
Benton Lakes
County:
Duval
Listing courtesy of LANA TAAZIAH of EXP REALTY LLC
Call Now: 404.793.7788
Is this the listing for you? We can help make it yours.
404.793.7788
10351 OXFORD LAKES Drive10351 OXFORD LAKES Drive10351 OXFORD LAKES Drive10351 OXFORD LAKES Drive
Save
Ask
Tour
Hide
Share

Mortgage Calculator

Monthly Payment (Est.)

Enter an interest rate to see your estimated monthly payment.
Calculator powered by Showcase IDX, a Constellation1 Company. Copyright ©2026 Information is deemed reliable but not guaranteed.

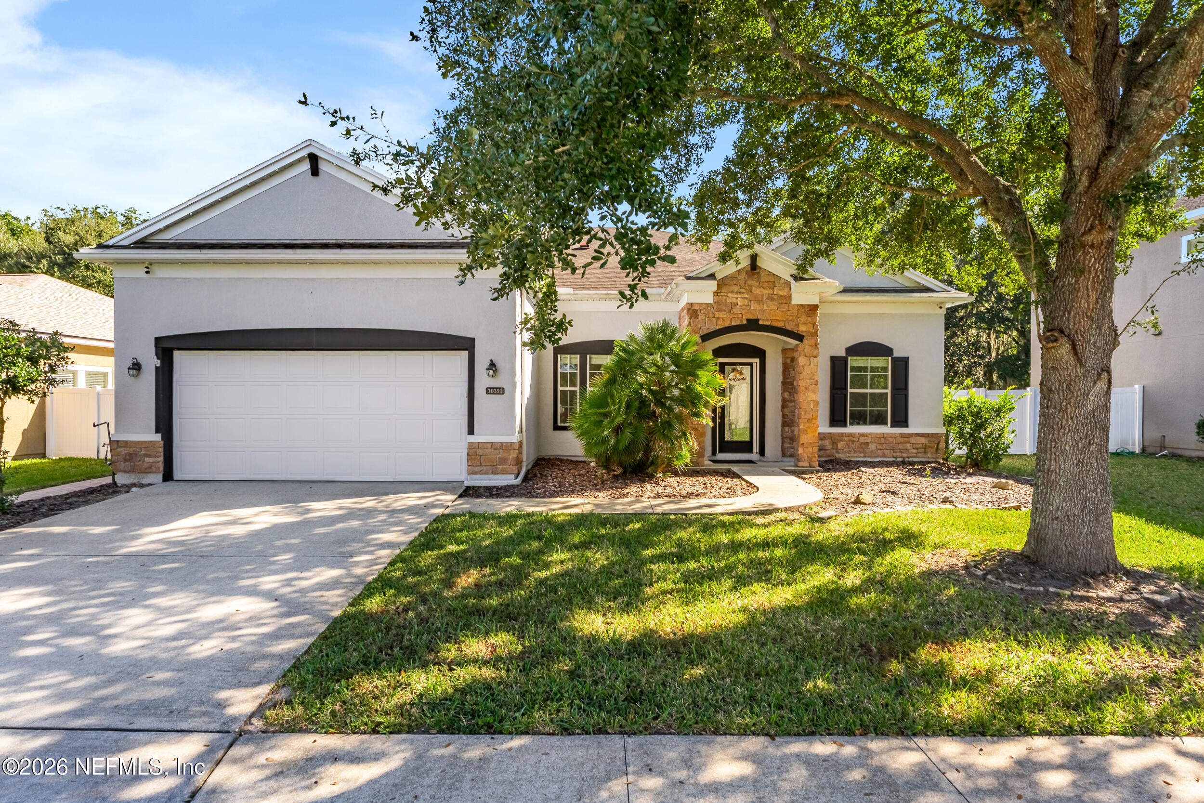
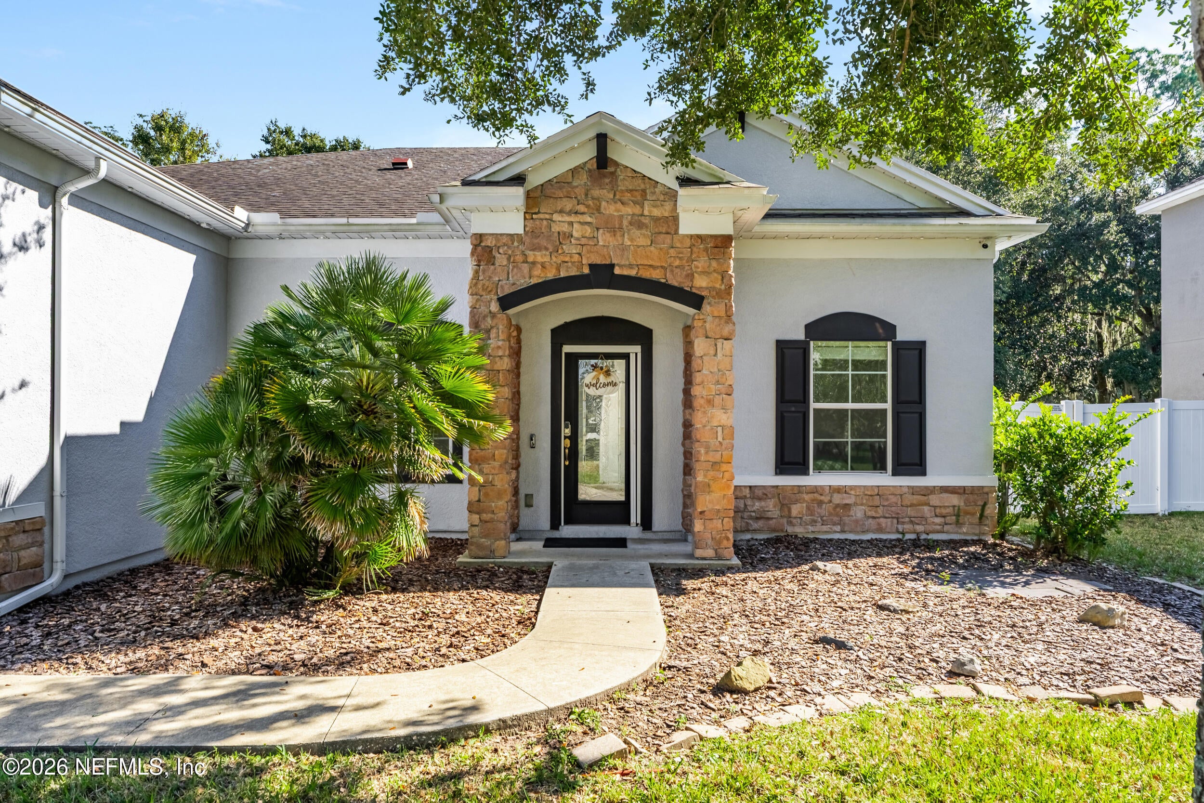
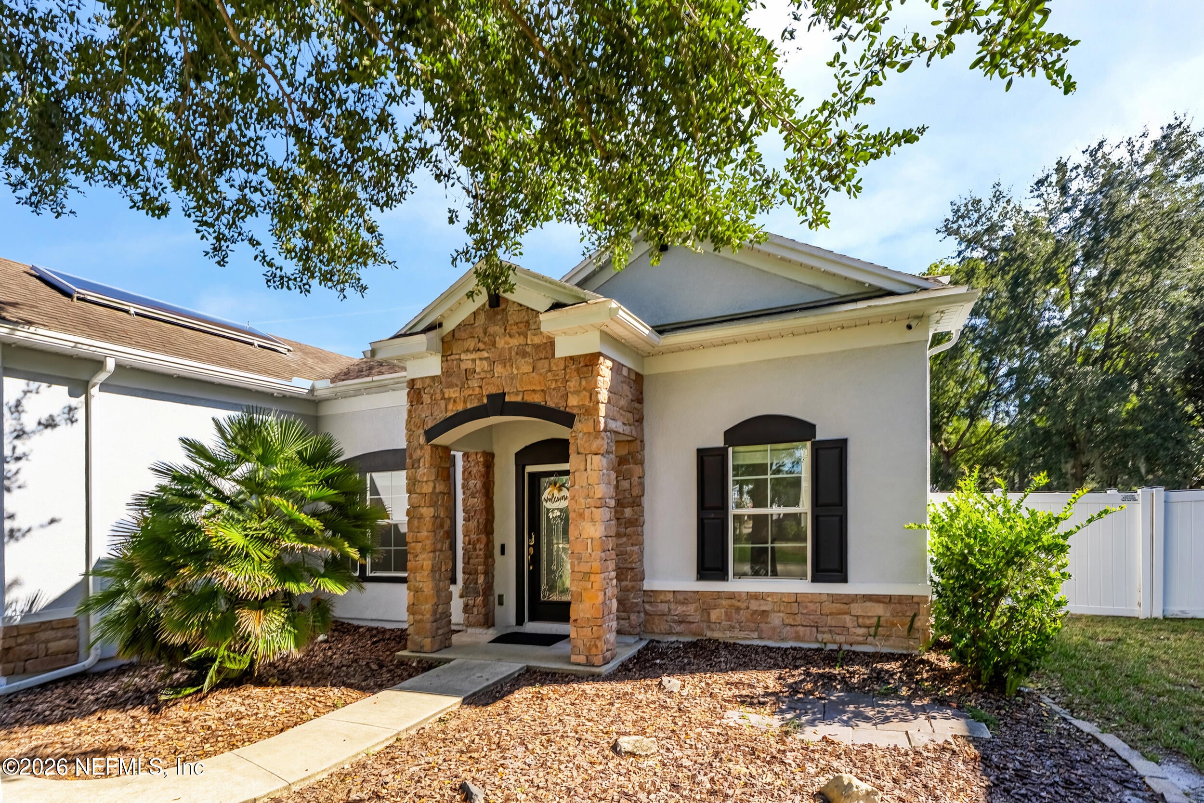
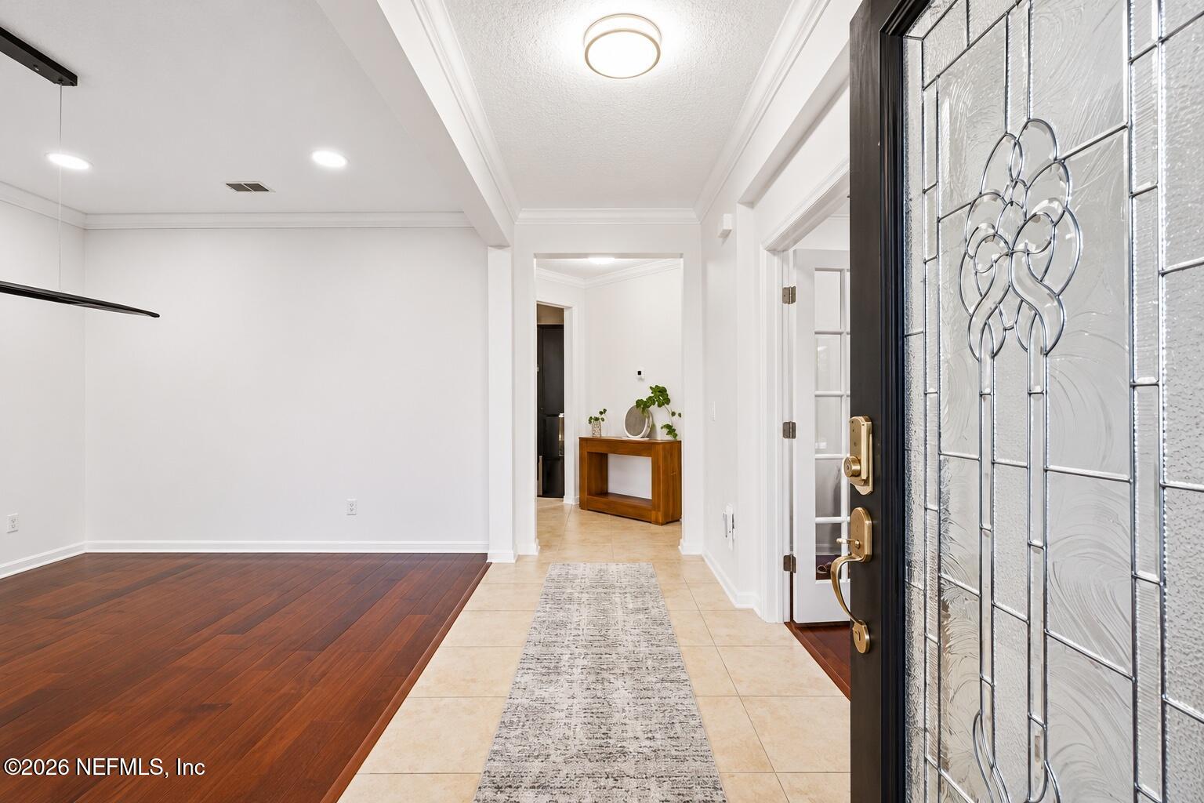
This beautifully updated home offers 3,036 square feet of living space, 4 bedrooms, 3.5 bathrooms, and two versatile flex rooms, including one with the potential to be converted into a 5th bedroom. Featuring new flooring and fresh interior paint, this home offers plenty of space and flexibility to fit your lifestyle. The upstairs mother-in-law suite provides additional privacy and a comfortable space for guests or extended stays. Enjoy the glass-enclosed sunroom, perfect for relaxing or entertaining, complete with its own A/C system installed in 2024. Additional updates include a new garage door motor in 2026 and tiled garage floor! Conveniently located just minutes from I-295, with easy access to shopping, dining, and everyday essentials. With generous living spaces, thoughtful updates, and a convenient location, this home has so much to offer. Schedule your showing today!

Save
Ask
Tour
Hide
Share
Listing Snapshot
Price 
$565,000
Days On Site 
1 Day
Bedrooms 
4
Inside Area (SqFt) 
3,036 sqft
Total Baths 
4
Full Baths 
3
Partial Baths 
1
Lot Size 
0.19 Acres
Year Built 
2011
MLS Number 
2173178
Status 
Active
Property Tax 
$6,148.42
HOA/Condo/Coop Fees 
$37.5 monthly
Sq Ft Source 
Appraiser
Friends & Family
Recent Activity
yesterdayListing first seen on site
yesterdayListing updated with changes from the MLS
General Features
Acres 
0.19
Additional Property Use 
Single Family
Garage 
Yes
Garage Spaces 
2
Parking 
Garage
Property Sub Type 
Single Family Residence
Security 
Smoke Detector(s)
Sewer 
Public Sewer
Style 
Traditional
Utilities 
Cable AvailableElectricity AvailableElectricity Connected
Water Source 
Public
Interior Features
Appliances 
DishwasherElectric OvenMicrowaveRefrigerator
Cooling 
Central Air
Fireplace 
Yes
Fireplace Features 
Electric
Flooring 
TileWood
Heating 
Central
Interior 
In-Law FloorplanKitchen IslandOpen FloorplanWalk-In Closet(s)Master Downstairs
Save
Ask
Tour
Hide
Share
Exterior Features
Fencing 
Back YardPrivacyVinyl
Patio And Porch 
CoveredGlass EnclosedPatio
Community Features
Association Amenities 
ParkPlayground
Association Fee 
$450.0
Association Fee Frequency 
Annually
MLS Area 
013-Beauclerc/Mandarin North
Financing Terms Available 
CashConventionalFHAVA Loan
Schools
School District
Unknown
Elementary School
Mandarin Oaks
Middle School
Mandarin
High School
Mandarin
Listing courtesy of LANA TAAZIAH of EXP REALTY LLC


Listing information is provided by Participants of the Northeast Florida Multiple Listing Service(dba realMLS). IDX information is provided exclusively for personal, non-commercial use, and may not be used for any purpose other than to identify prospective properties consumers may be interested in purchasing. Information is deemed reliable but not guaranteed. Copyright 2026, Northeast Florida Multiple Listing Service(dba realMLS).
Last checked: 2026-11-12 03:04 PM UTC

Neighborhood & Commute
Source: Walkscore
Disclosure: Community information and market data powered by Constellation Data Labs. Information is deemed reliable but not guaranteed.
Save
Ask
Tour
Hide
Share