

Save
Ask
Tour
Hide
$400,000
New Listing
6042 Castlemain Drive SoutheastMableton, GA 30126
For Sale|Single Family Residence|Active
3
Beds
3
Total Baths
2
Full Baths
1
Partial Bath
2,859
SqFt
$140
/SqFt
1995
Built
Subdivision:
INVERNESS RIDGE P1
County:
Cobb
Listing Courtesy Of: MARK SPAIN of Mark Spain Real Estate
Broker: 770-886-9000
Prefer Ph#:[email protected]
Call Now: 404.793.7788
Is this the listing for you? We can help make it yours.
404.793.7788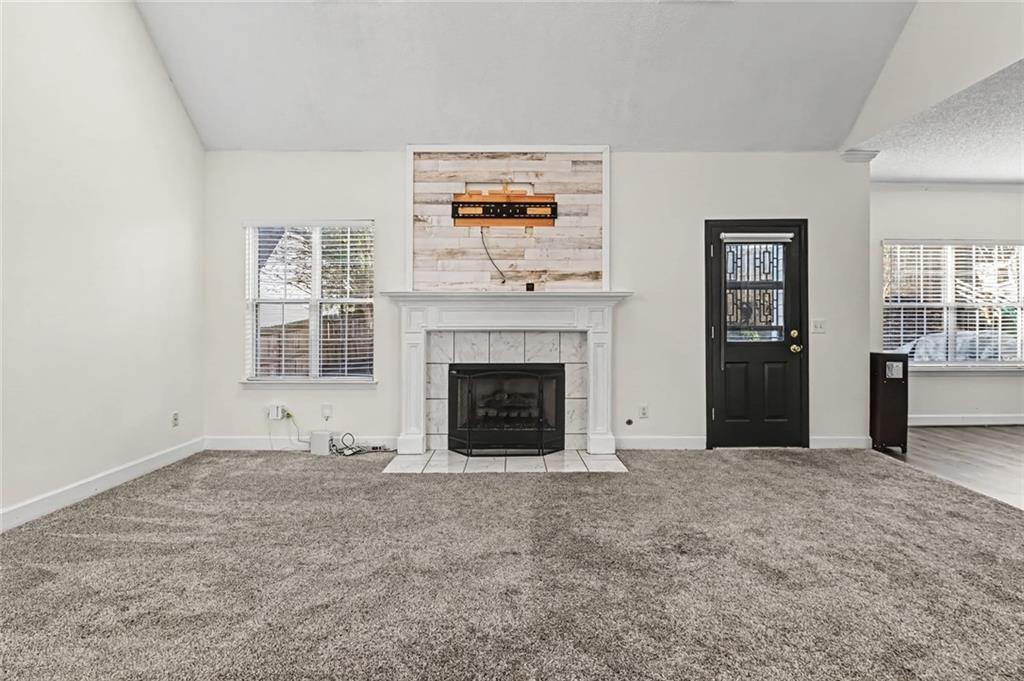
Save
Ask
Tour
Hide
Mortgage Calculator
Monthly Payment (Est.)
Enter an interest rate to see your estimated monthly payment.Calculator powered by Showcase IDX, a Constellation1 Company. Copyright ©2026 Information is deemed reliable but not guaranteed.
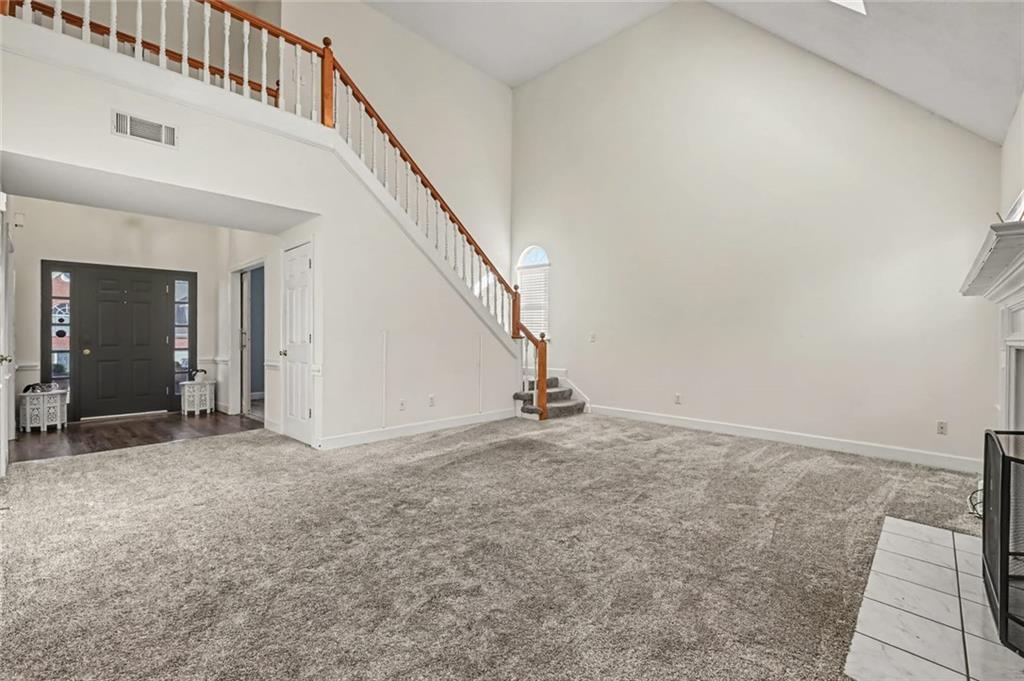
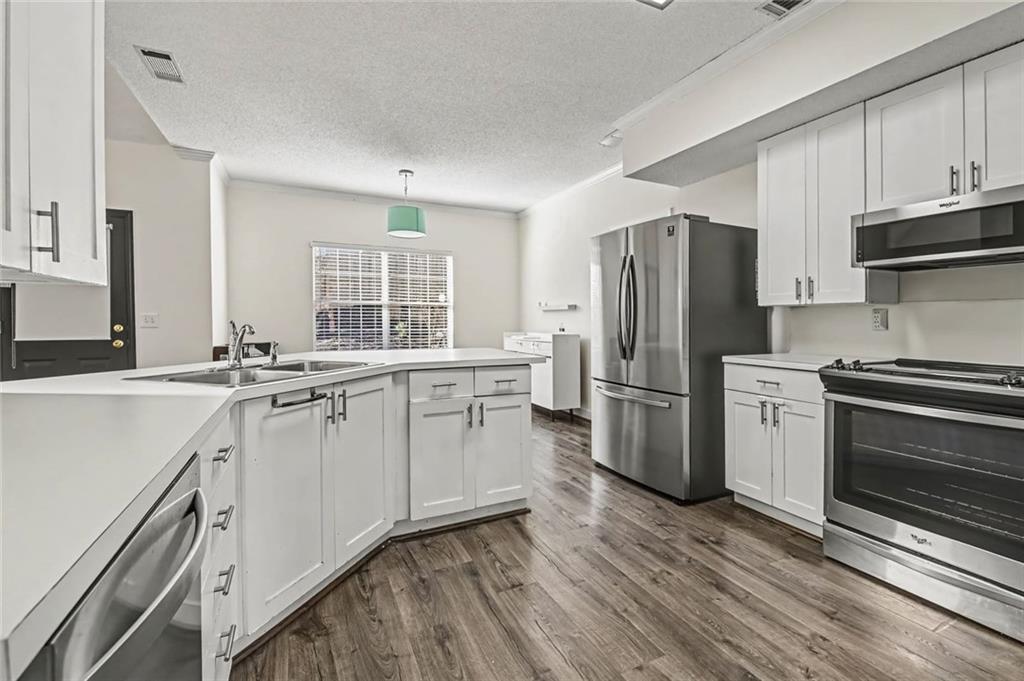
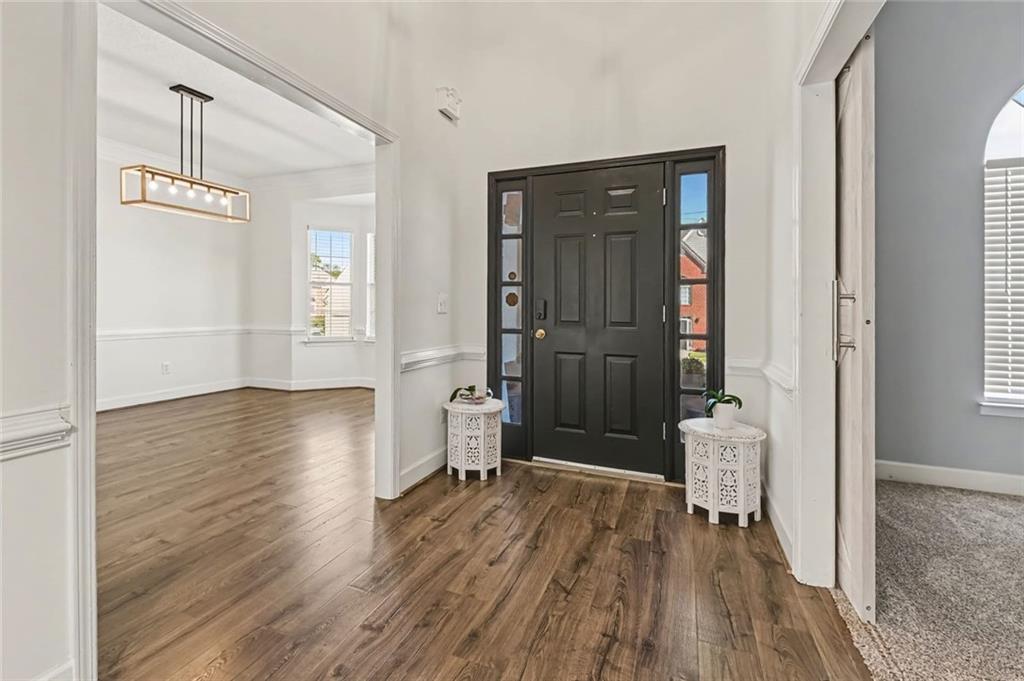
Move in Ready in a Great Location! This home features a soaring great room, beautiful office, and formal dining room. Tons of natural light. Large primary with oversized renovated bathroom and huge closet. Secondary bedrooms are large as well. Fenced in backyard with playset that will remain. Don't miss your chance on this one!
Save
Ask
Tour
Hide
Listing Snapshot
Price
$400,000
Days On Site
0 Days
Bedrooms
3
Inside Area (SqFt)
2,859 sqft
Total Baths
3
Full Baths
2
Partial Baths
1
Lot Size
0.14 Acres
Year Built
1995
MLS Number
7871180
Status
Active
Property Tax
$4,758
HOA/Condo/Coop Fees
$34.17 monthly
Sq Ft Source
Owner
Friends & Family
Recent Activity
| 2 hours ago | Listing first seen on site | |
| 3 hours ago | Listing updated with changes from the MLS |
General Features
Acres
0.14
Attached Garage
Yes
Foundation
Slab
Garage
Yes
Garage Spaces
2
Land Lease
No
Levels
Two
Parking
AttachedGarageGarage Door OpenerGarage Faces Front
Parking Spaces
4
Property Sub Type
Single Family Residence
Security
Smoke Detector(s)
Sewer
Public Sewer
SqFt Above
2859
SqFt Total
2859
Style
Traditional
Utilities
Phone AvailableCable AvailableElectricity AvailableNatural Gas AvailableSewer AvailableWater Available
Water Source
Public
Interior Features
Appliances
DishwasherMicrowaveRefrigerator
Basement
None
Cooling
Central AirElectric
Electric
220 Volts
Fireplace
Yes
Fireplace Features
Great RoomGas Log
Fireplaces
1
Flooring
Carpet
Heating
CentralForced AirNatural Gas
Interior
Breakfast BarPantryDouble VanityWalk-In Closet(s)His and Hers Closets
Laundry Features
Laundry RoomMain Level
Window Features
Double Pane Windows
Save
Ask
Tour
Hide
Exterior Features
Construction Details
BrickStuccoVinyl Siding
Exterior
Private YardRain Gutters
Fencing
Back YardPrivacyWood
Lot Features
Back Yard
Other Structures
None
Patio And Porch
Patio
Pool Features
None
Road Frontage
City Street
Roof
CompositionShingle
Spa Features
None
View
Other
Waterfront Features
None
Waterview
Other
Windows/Doors
Double Pane Windows
Community Features
Association Fee
$410.0
Association Fee Frequency
Annually
Community Features
PoolSidewalks
Horse Property
None
Roads
Asphalt
Schools
School District
Unknown
Elementary School
Clay-Harmony Leland
Middle School
Cobb - Other
High School
Pebblebrook
Listing Courtesy Of: MARK SPAIN of Mark Spain Real Estate
Broker: 770-886-9000
Prefer Ph#:[email protected]
Listings identified with the FMLS IDX logo come from FMLS and are held by brokerage firms other than the owner of this website and the listing brokerage is identified in any listing details. Information is deemed reliable but is not guaranteed. If you believe any FMLS listing contains material that infringes your copyrighted work, please click here to review our DMCA policy and learn how to submit a takedown request.

© 2017-2026 First Multiple Listing Service, Inc.
Listings identified with the FMLS IDX logo come from FMLS and are held by brokerage firms other than the owner of this website and the listing brokerage is identified in any listing details. Information is deemed reliable but is not guaranteed. If you believe any FMLS listing contains material that infringes your copyrighted work, please click here to review our DMCA policy and learn how to submit a takedown request.
© 2017-2026 First Multiple Listing Service, Inc.
Neighborhood & Commute
Source: Walkscore
Disclosure: Community information and market data powered by Constellation Data Labs. Information is deemed reliable but not guaranteed.
Save
Ask
Tour
Hide