Save
Ask
Tour
Hide
Share
$626,085
New Listing

4246 Karenwood Circle
Powder Springs, GA 30127

For Sale|Single Family Residence|Active
5
Beds
4
Total Baths
4
Full Baths
3,079
SqFt
$203
/SqFt
2027
Built
Subdivision:
Linden Grove
County:
Cobb
Listing Courtesy Of: Hunter Reside of Traton Homes Realty, Inc. Broker: PHONE Prefer Ph#:[email protected]
Call Now: 404.793.7788
Is this the listing for you? We can help make it yours.
404.793.7788
4246 Karenwood Circle4246 Karenwood Circle4246 Karenwood Circle4246 Karenwood Circle
Save
Ask
Tour
Hide
Share

Mortgage Calculator

Monthly Payment (Est.)

Enter an interest rate to see your estimated monthly payment.
Calculator powered by Showcase IDX, a Constellation1 Company. Copyright ©2026 Information is deemed reliable but not guaranteed.

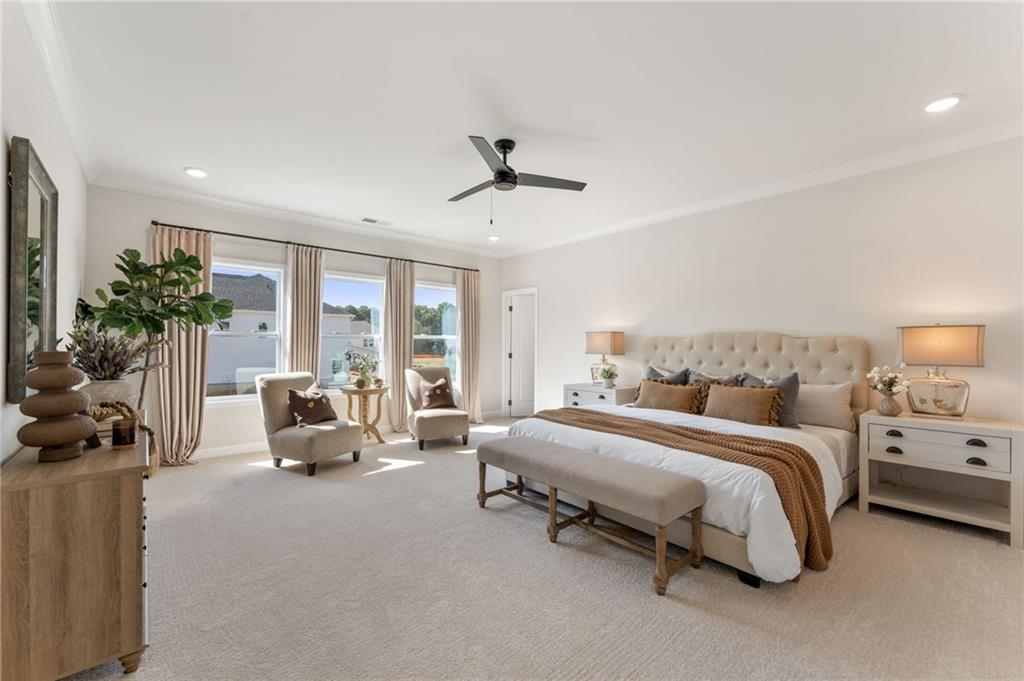
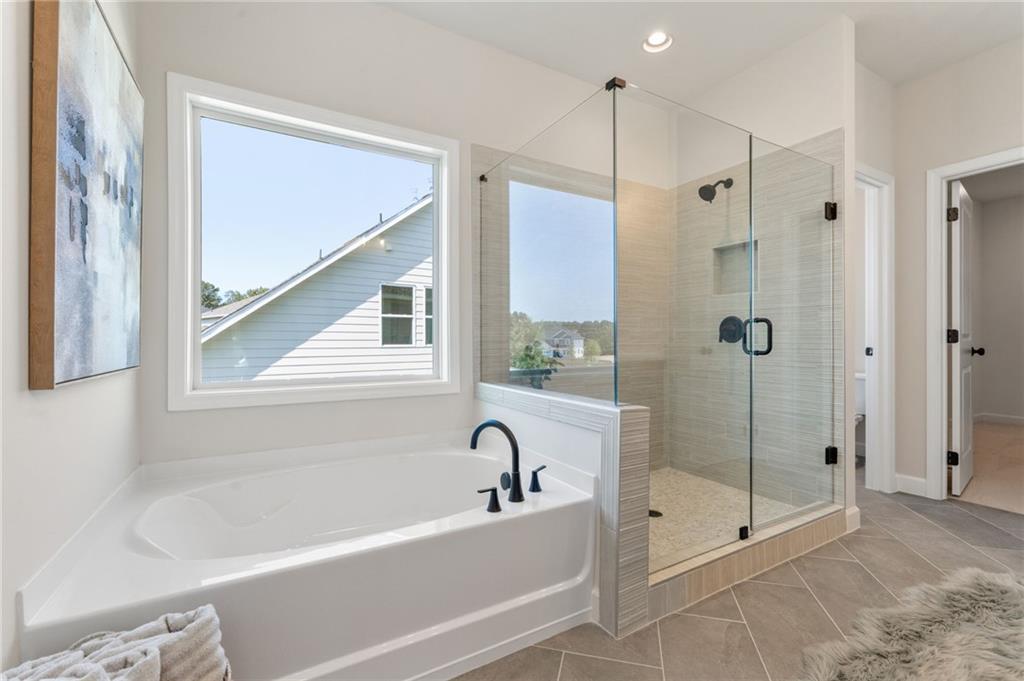
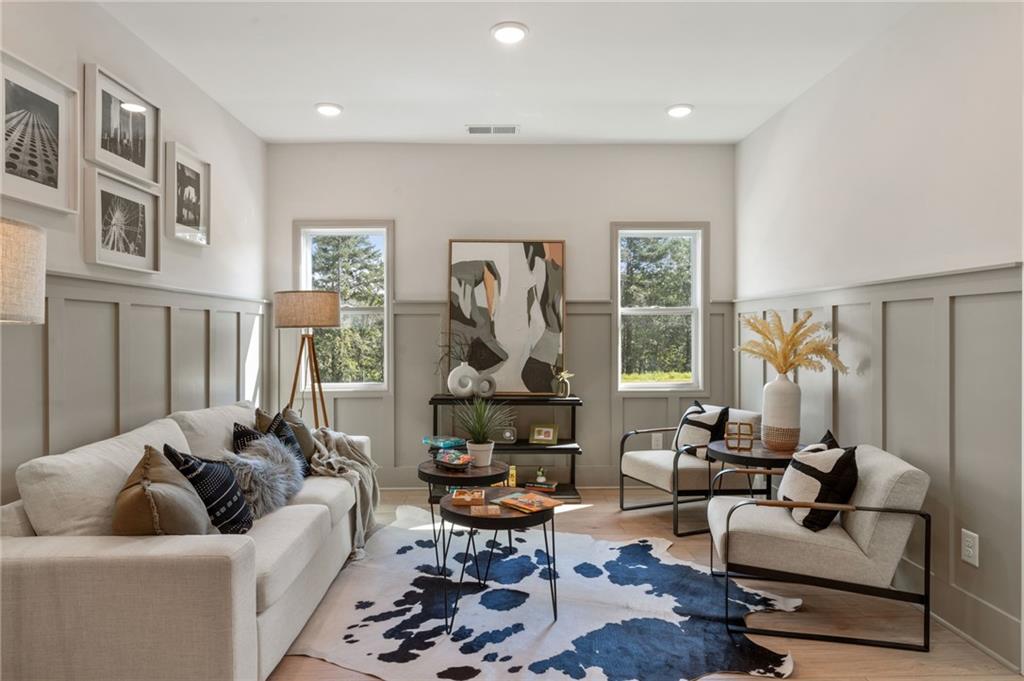
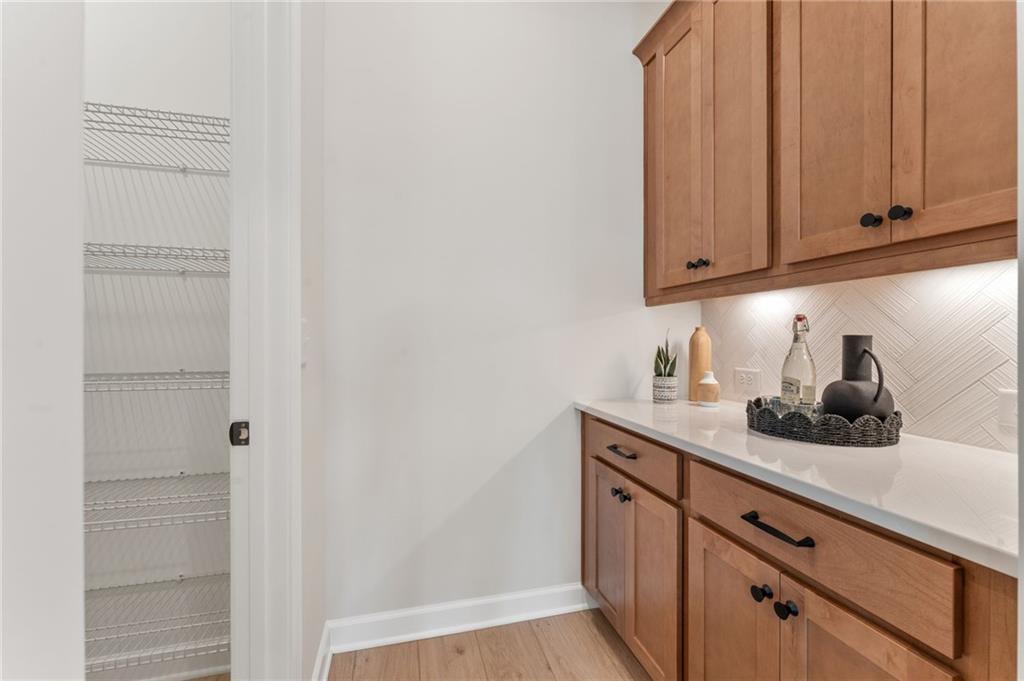
Traton Homes, Abney Elevation H! INCENTIVES TO BUILD: $20,000 toward design center upgrades + $7,500 in seller-paid closing costs + up to an additional 2% of the loan amount toward closing costs from participating preferred lenders! Discover an exceptional opportunity to personalize your brand-new home on Lot 13, one of the most desirable and private homesites in Linden Grove! The Abney is a beautifully designed five-bedroom, four-bath home offering approximately 3,079 square feet of thoughtfully planned living space, with an anticipated completion in April/May 2027. Featuring the same floor plan and striking Elevation H as our professionally designed model home, this residence offers an inviting combination of elegance, functionality, and flexibility. A welcoming foyer introduces the main level, where 10-foot ceilings and 8-foot doors create a spacious atmosphere. A private study provides an ideal home office, while a main-level guest bedroom and full bathroom offer comfort for visitors or multigenerational living. The open-concept kitchen overlooks the family room and features an expansive island and walk-in pantry, with opportunities to personalize cabinetry, countertops, flooring, and other finishes through Traton's professional design center. Upstairs, the generous primary suite features a spacious walk-in closet and direct access to the laundry room, while three additional bedrooms, two full bathrooms, and a versatile loft provide plenty of room for family and guests. Enjoy outdoor living on the covered rear patio and the added appeal of Lot 13's exceptional privacy. Linden Grove offers a peaceful, park-like setting with convenient access to Downtown Powder Springs, Marietta Square, The Avenue West Cobb, shopping, dining, and major Cobb County thoroughfares. Community amenities are planned to include a pool, cabana, sidewalks, and green spaces. With construction still in its early stages, now is the perfect opportunity to explore available design selections and make this home uniquely yours! Incentives are subject to applicable terms, lender requirements, and program guidelines.

Save
Ask
Tour
Hide
Share
Listing Snapshot
Price 
$626,085
Days On Site 
0 Days
Bedrooms 
5
Inside Area (SqFt) 
3,079 sqft
Total Baths 
4
Full Baths 
4
Partial Baths 
N/A
Lot Size 
0.29 Acres
Year Built 
2027
MLS Number 
7871115
Status 
Active
Property Tax 
N/A
HOA/Condo/Coop Fees 
$130 monthly
Sq Ft Source 
Builder
Friends & Family
Recent Activity
4 hours agoListing first seen on site
4 hours agoListing updated with changes from the MLS
General Features
Acres 
0.29
Attached Garage 
Yes
Foundation 
Slab
Garage 
Yes
Garage Spaces 
2
Green Energy Efficient 
ThermostatWindows
Home Warranty 
Yes
Land Lease 
No
Levels 
Two
Parking 
AttachedDrivewayGarageGarage Door OpenerGarage Faces FrontKitchen Level
Property Condition 
Under Construction
Property Sub Type 
Single Family Residence
Security 
Security SystemCarbon Monoxide Detector(s)Security System OwnedSmoke Detector(s)
Sewer 
Public Sewer
SqFt Total 
3079
Style 
CraftsmanTraditional
Utilities 
Cable AvailableElectricity AvailableNatural Gas AvailablePhone AvailableSewer AvailableUnderground UtilitiesWater Available
Water Source 
Public
Interior Features
Appliances 
DishwasherDisposalElectric Water HeaterGas CooktopMicrowaveRange HoodOther
Basement 
None
Cooling 
Ceiling Fan(s)Central AirZoned
Fireplace 
Yes
Fireplace Features 
ElectricFamily Room
Fireplaces 
1
Flooring 
CarpetTile
Heating 
CentralZoned
Interior 
Eat-in KitchenPantryKitchen IslandCrown MoldingDouble VanityEntrance FoyerHigh Speed InternetOtherRecessed LightingWalk-In Closet(s)
Laundry Features 
Electric Dryer HookupLaundry RoomSinkUpper Level
Main Level Bedrooms 
1
Window Features 
Double Pane WindowsWindow Treatments
Save
Ask
Tour
Hide
Share
Exterior Features
Construction Details 
Fiber CementHardiPlank Type
Exterior 
Private YardRain GuttersOther
Fencing 
None
Frontage 
0
Lot Features 
Back YardFront YardLandscapedLevelPrivate
Other Structures 
None
Patio And Porch 
CoveredFront PorchPatioRear Porch
Pool Features 
None
Road Frontage 
City Street
Roof 
CompositionShingle
Spa Features 
None
View 
NeighborhoodTrees/Woods
Waterfront Features 
None
Waterview 
NeighborhoodTrees/Woods
Windows/Doors 
Double Pane WindowsWindow Treatments
Community Features
Association Fee 
$130.0
Association Fee Frequency 
Monthly
Additional Association Fee Frequency 
Annually
Community Features 
CurbsPoolSidewalksStreet Lights
Horse Property 
None
Financing Terms Available 
1031 ExchangeCashConventionalFHAVA Loan
Roads 
Asphalt
Schools
School District
Unknown
Elementary School
Varner
Middle School
Tapp
High School
McEachern
Listing Courtesy Of: Hunter Reside of Traton Homes Realty, Inc. Broker: PHONE Prefer Ph#:[email protected]

Listings identified with the FMLS IDX logo come from FMLS and are held by brokerage firms other than the owner of this website and the listing brokerage is identified in any listing details. Information is deemed reliable but is not guaranteed. If you believe any FMLS listing contains material that infringes your copyrighted work, please click here to review our DMCA policy and learn how to submit a takedown request.



© 2017-2026 First Multiple Listing Service, Inc.

Neighborhood & Commute
Source: Walkscore
Disclosure: Community information and market data powered by Constellation Data Labs. Information is deemed reliable but not guaranteed.
Save
Ask
Tour
Hide
Share