Save
Ask
Tour
Hide
Share
$415,000
New Listing

4576 Cedar Knoll Drive
Marietta, GA 30066

For Sale|Single Family Residence|Active
4
Beds
3
Total Baths
2
Full Baths
1
Partial Bath
2,158
SqFt
$192
/SqFt
1973
Built
Subdivision:
Quail Hollow
County:
Cobb
Listing Courtesy Of: EMILY PRATO of Dorsey Alston Realtors Broker: 404-352-2010 Prefer Ph#:[email protected]
Call Now: 404.793.7788
Is this the listing for you? We can help make it yours.
404.793.7788
4576 Cedar  Knoll Drive4576 Cedar  Knoll Drive4576 Cedar  Knoll Drive4576 Cedar  Knoll Drive
Save
Ask
Tour
Hide
Share

Mortgage Calculator

Monthly Payment (Est.)

Enter an interest rate to see your estimated monthly payment.
Calculator powered by Showcase IDX, a Constellation1 Company. Copyright ©2026 Information is deemed reliable but not guaranteed.

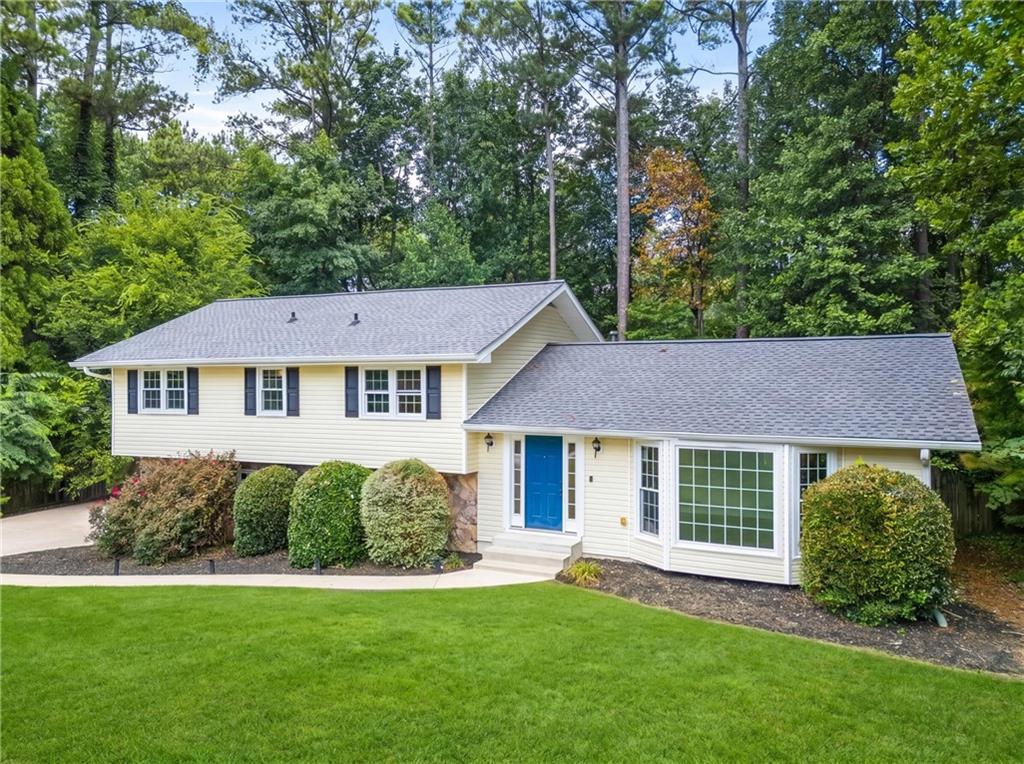
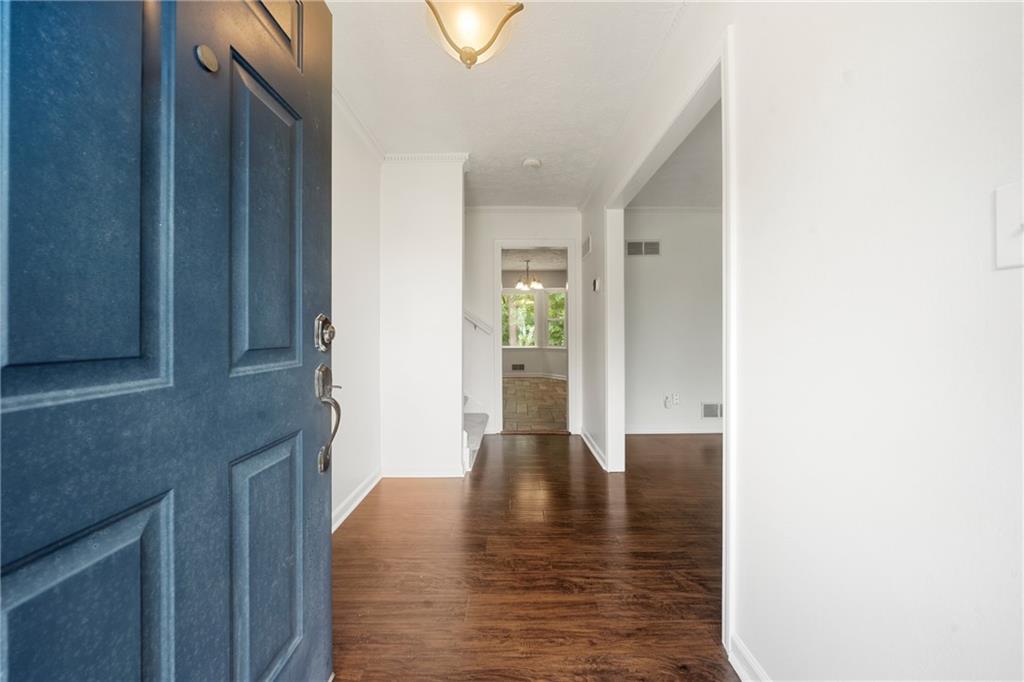
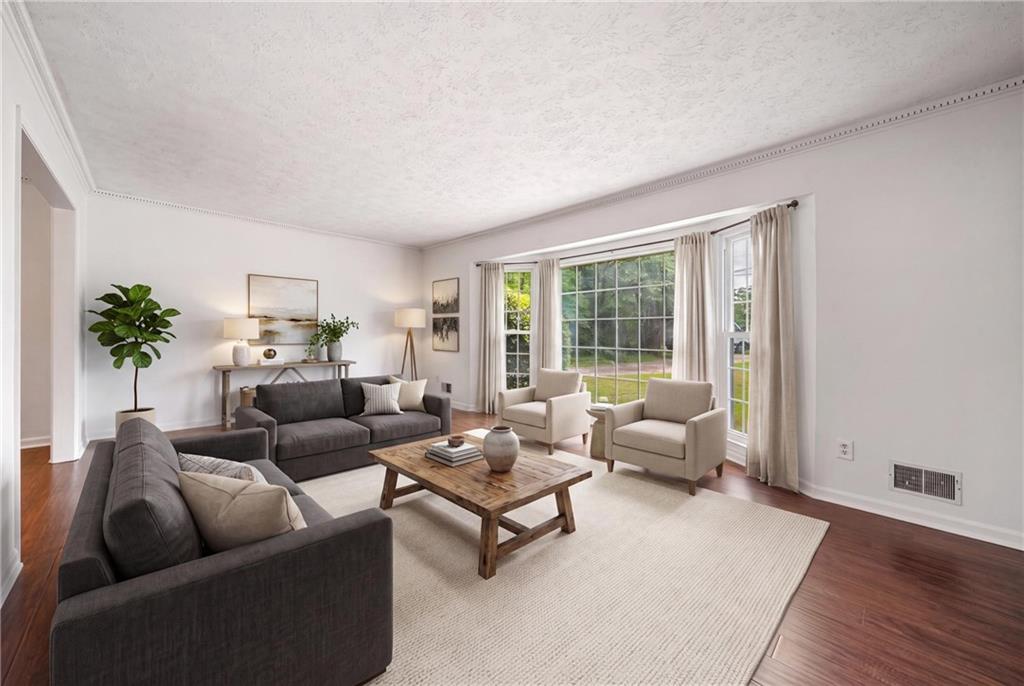
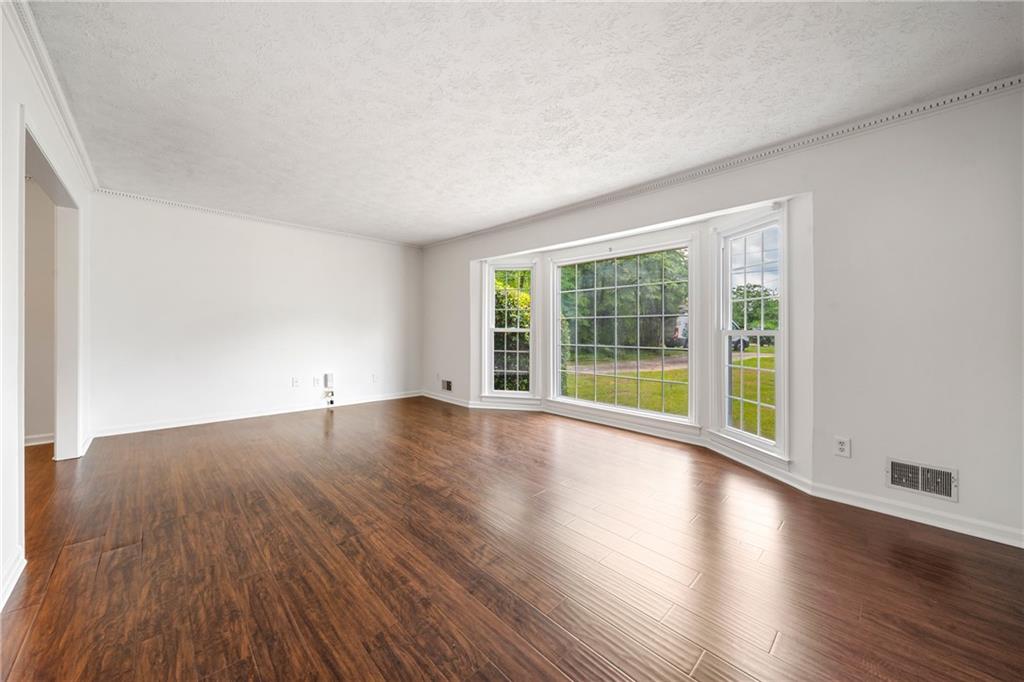
A cheerful home on a large level lot in a desireable school district that's been impeccably maintainted and thoughtfully updated almost sounds too good to be true! With its charming bay windows and spacious floor plan, this 4 bedroom 2.5 bathroom home offers inviting spaces for everyday living and entertaining. The light-filled kitchen features granite countertops, stainless appliances and dark stained cabinets over a thoughtful herringbone floor. There's also plenty of space for a breakfast table by the beadboard trim window overlooking the large fenced backyard, complete with a built-in firepit and chicken coop. The lower level adjacent offers a flexible space for whatever you need - a fireside family room, home office, gym, hobby room, bourbon lounge, you name it! The upper level boasts 4 bright bedrooms and 2 full bathrooms with granite counters. There's even a small workshop off the two car garage! Major updates such as roof, flooring, windows, electrical and HVAC replacement mean the hard work has already been done! Combine that with the new carpet and fresh paint throughout for a truly move-in-ready home. Great location in highly sought-after East Cobb, with top-rated schools in walking distance, easy access to I-75, and close to shopping, dining, and parks, delivering on both convenience and community. Come see if this could be the perfect home for your next chapter!

Save
Ask
Tour
Hide
Share
Listing Snapshot
Price 
$415,000
Days On Site 
0 Days
Bedrooms 
4
Inside Area (SqFt) 
2,158 sqft
Total Baths 
3
Full Baths 
2
Partial Baths 
1
Lot Size 
0.2548 Acres
Year Built 
1973
MLS Number 
7871019
Status 
Active
Property Tax 
$3,878
HOA/Condo/Coop Fees 
N/A
Sq Ft Source 
Public Records
Friends & Family
Recent Activity
23 hours agoListing first seen on site
23 hours agoListing updated with changes from the MLS
General Features
Acres 
0.2548
Foundation 
Slab
Garage 
Yes
Garage Spaces 
2
Green Energy Efficient 
Thermostat
Land Lease 
No
Levels 
Two
Parking 
DrivewayGarageGarage Faces Side
Property Sub Type 
Single Family Residence
Security 
Smoke Detector(s)
Sewer 
Public Sewer
SqFt Total 
2158
Style 
Traditional
Utilities 
Cable AvailableElectricity AvailablePhone AvailableSewer AvailableUnderground UtilitiesWater Available
Water Source 
Public
Interior Features
Appliances 
DishwasherDisposalDryerElectric CooktopElectric OvenElectric Water HeaterMicrowaveRefrigeratorWasher
Basement 
None
Cooling 
Ceiling Fan(s)Central AirElectric
Fireplace 
Yes
Fireplace Features 
Family RoomMasonryStone
Fireplaces 
1
Flooring 
CarpetHardwoodTile
Heating 
Forced AirNatural Gas
Interior 
Eat-in KitchenCrown MoldingEntrance FoyerTrack LightingWalk-In Closet(s)
Laundry Features 
Laundry RoomLower Level
Window Features 
Bay Window(s)Double Pane Windows
Save
Ask
Tour
Hide
Share
Exterior Features
Construction Details 
FrameHardiPlank TypeStone
Exterior 
Private EntrancePrivate YardRain Gutters
Fencing 
Back YardFenced
Lot Features 
Back YardFront YardLevelPrivate
Other Structures 
Other
Patio And Porch 
Patio
Pool Features 
None
Road Frontage 
County Road
Roof 
Shingle
Spa Features 
None
View 
NeighborhoodTrees/Woods
Waterfront Features 
None
Waterview 
NeighborhoodTrees/Woods
Windows/Doors 
Bay Window(s)Double Pane Windows
Community Features
Horse Property 
None
Roads 
Paved
Schools
School District
Unknown
Elementary School
Davis - Cobb
Middle School
Mabry
High School
Lassiter
Listing Courtesy Of: EMILY PRATO of Dorsey Alston Realtors Broker: 404-352-2010 Prefer Ph#:[email protected]

Listings identified with the FMLS IDX logo come from FMLS and are held by brokerage firms other than the owner of this website and the listing brokerage is identified in any listing details. Information is deemed reliable but is not guaranteed. If you believe any FMLS listing contains material that infringes your copyrighted work, please click here to review our DMCA policy and learn how to submit a takedown request.



© 2017-2026 First Multiple Listing Service, Inc.

Neighborhood & Commute
Source: Walkscore
Disclosure: Community information and market data powered by Constellation Data Labs. Information is deemed reliable but not guaranteed.
Save
Ask
Tour
Hide
Share