Save
Ask
Tour
Hide
Share
$1,099,000
New Listing

880 Bramlett Shoals Road
Lawrenceville, GA 30045

For Sale|Single Family Residence|Active
4
Beds
5
Total Baths
4
Full Baths
1
Partial Bath
3,980
SqFt
$276
/SqFt
2025
Built
Subdivision:
BRAMLETT SHOALS ROAD
County:
Gwinnett
Listing Courtesy Of: Jennifer Nikiforyan of Virtual Properties Realty.Net, LLC. Broker: 678-427-0637 Prefer Ph#:[email protected]
Call Now: 404.793.7788
Is this the listing for you? We can help make it yours.
404.793.7788
880 Bramlett Shoals Road880 Bramlett Shoals Road880 Bramlett Shoals Road880 Bramlett Shoals Road
Save
Ask
Tour
Hide
Share

Mortgage Calculator

Monthly Payment (Est.)

Enter an interest rate to see your estimated monthly payment.
Calculator powered by Showcase IDX, a Constellation1 Company. Copyright ©2026 Information is deemed reliable but not guaranteed.

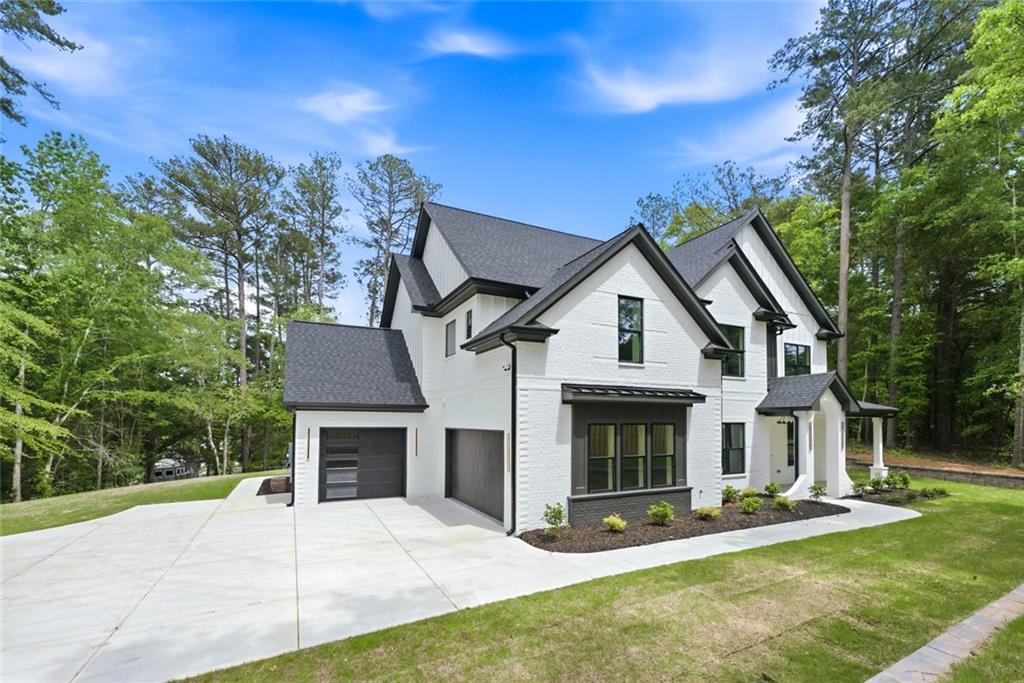
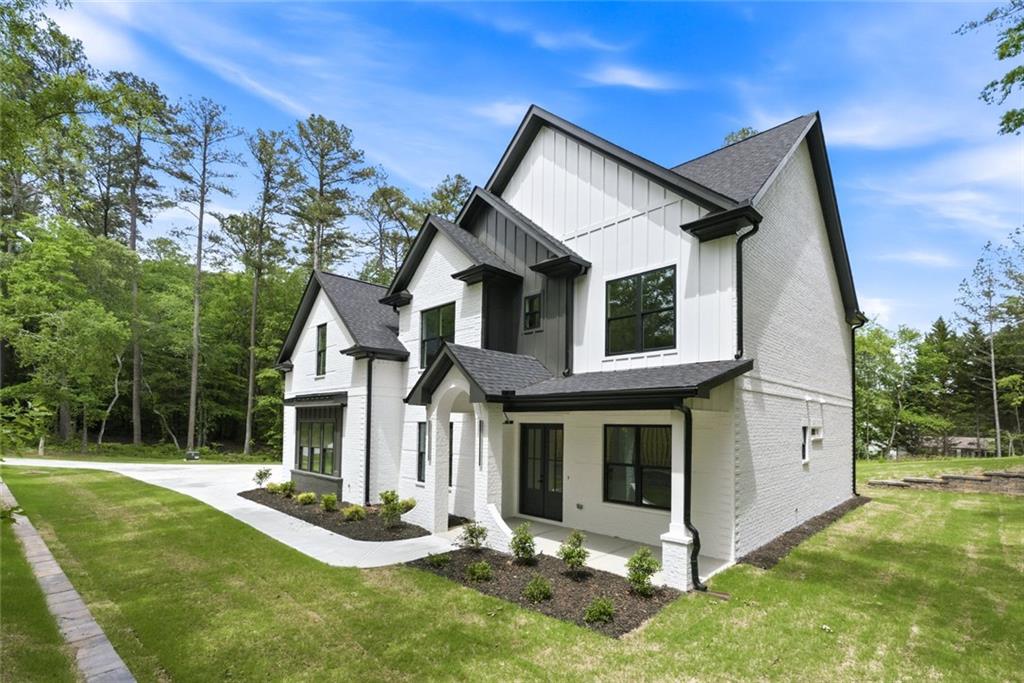
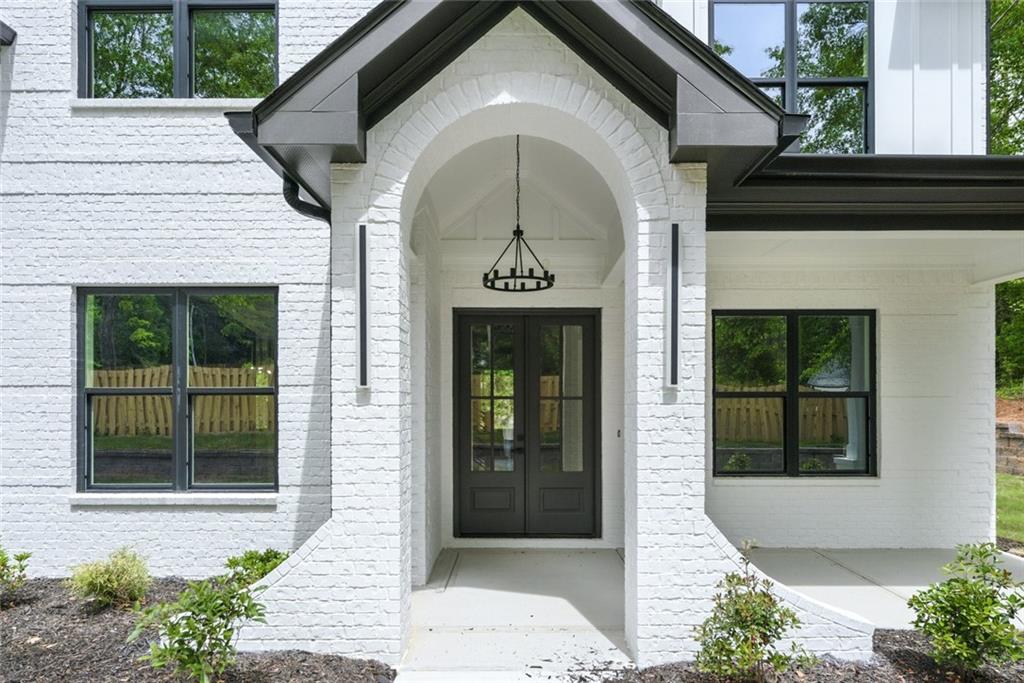
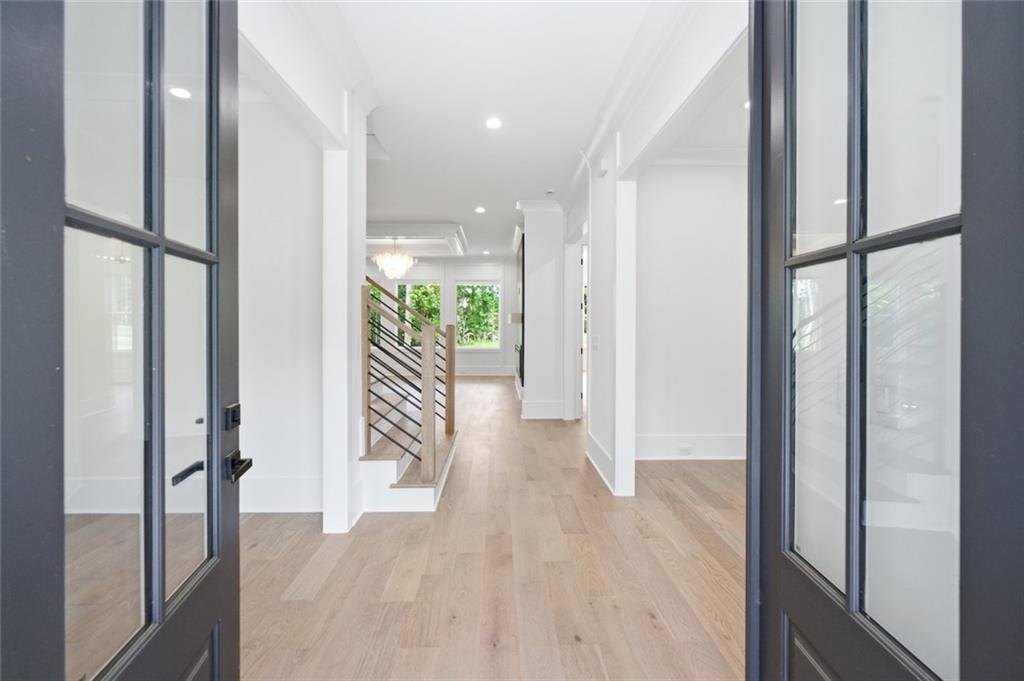
Beautifully designed custom-built home offering approximately 4,000 square feet of living space with 4 bedrooms, 4 full bathrooms, and 1 half bath. From the moment you walk in, the two-story foyer and living room make an impression with soaring ceilings, large windows, and plenty of natural light. Wide-plank hardwood floors, custom accent walls, built-ins, and carefully selected finishes add character throughout the home. The open floor plan connects the living room, dining area, and kitchen, creating a space that feels both welcoming and functional. The kitchen features an oversized waterfall island, custom cabinetry, designer lighting, and a spacious walk-in pantry. A guest bedroom with a full bathroom is conveniently located on the main level. Upstairs, you'll find an additional sitting area that can be used as a media room, playroom, or second living space. The primary suite offers a spacious bedroom, a beautifully finished bathroom with a freestanding soaking tub and oversized walk-in shower, and a custom closet system. Outside, the covered patio overlooks a large backyard with plenty of room to enjoy or entertain. Located in Lawrenceville with convenient access to Highway 316, shopping, dining, and everyday amenities. This home offers the quality and details of custom construction with a layout designed for comfortable everyday living.

Save
Ask
Tour
Hide
Share
Listing Snapshot
Price 
$1,099,000
Days On Site 
0 Days
Bedrooms 
4
Inside Area (SqFt) 
3,980 sqft
Total Baths 
5
Full Baths 
4
Partial Baths 
1
Lot Size 
0.563 Acres
Year Built 
2025
MLS Number 
7869568
Status 
Active
Property Tax 
$627
HOA/Condo/Coop Fees 
N/A
Sq Ft Source 
Public Records
Friends & Family
Recent Activity
48 minutes agoListing first seen on site
2 hours agoListing updated with changes from the MLS
General Features
Acres 
0.563
Foundation 
Slab
Garage 
Yes
Garage Spaces 
3
Home Warranty 
Yes
Land Lease 
No
Levels 
Two
Parking 
DrivewayGarage
Property Condition 
New Construction
Property Sub Type 
Single Family Residence
Security 
Carbon Monoxide Detector(s)Smoke Detector(s)
Sewer 
Septic Tank
SqFt Above 
3980
SqFt Total 
3980
Style 
Contemporary
Utilities 
Electricity AvailableWater Available
Water Source 
Public
Interior Features
Appliances 
DishwasherElectric CooktopElectric OvenMicrowaveRefrigeratorTankless Water Heater
Basement 
None
Cooling 
Central Air
Electric 
220 Volts
Fireplace 
Yes
Fireplace Features 
Living Room
Fireplaces 
2
Flooring 
Hardwood
Heating 
Central
Interior 
PantryKitchen IslandDouble VanityTray Ceiling(s)Walk-In Closet(s)
Laundry Features 
Upper Level
Main Level Bedrooms 
1
Window Features 
Aluminum FramesDouble Pane Windows
Save
Ask
Tour
Hide
Share
Exterior Features
Construction Details 
Other
Exterior 
Private EntrancePrivate Yard
Fencing 
Back Yard
Lot Features 
Back YardClearedLevelPrivate
Other Structures 
None
Patio And Porch 
Front PorchRear Porch
Pool Features 
None
Road Frontage 
City Street
Roof 
Composition
Spa Features 
None
View 
Rural
Waterfront Features 
None
Waterview 
Rural
Windows/Doors 
Aluminum FramesDouble Pane Windows
Community Features
Community Features 
None
Horse Property 
None
Roads 
Asphalt
Schools
School District
Unknown
Elementary School
Alcova
Middle School
Dacula
High School
Dacula
Listing Courtesy Of: Jennifer Nikiforyan of Virtual Properties Realty.Net, LLC. Broker: 678-427-0637 Prefer Ph#:[email protected]

Listings identified with the FMLS IDX logo come from FMLS and are held by brokerage firms other than the owner of this website and the listing brokerage is identified in any listing details. Information is deemed reliable but is not guaranteed. If you believe any FMLS listing contains material that infringes your copyrighted work, please click here to review our DMCA policy and learn how to submit a takedown request.



© 2017-2026 First Multiple Listing Service, Inc.

Neighborhood & Commute
Source: Walkscore
Disclosure: Community information and market data powered by Constellation Data Labs. Information is deemed reliable but not guaranteed.
Save
Ask
Tour
Hide
Share