Save
Ask
Tour
Hide
Share
$339,900
New Listing

1048 Chisolm Way
Lilburn, GA 30047

For Sale|Single Family Residence|Active
3
Beds
3
Total Baths
2
Full Baths
1
Partial Bath
1,740
SqFt
$195
/SqFt
1983
Built
Subdivision:
Indian Springs
County:
Gwinnett
Listing Courtesy Of: JULIE HUNT of Berkshire Hathaway HomeServices Georgia Properties Broker: 770-254-8333 Prefer Ph#:[email protected]
Call Now: 404.793.7788
Is this the listing for you? We can help make it yours.
404.793.7788
1048 Chisolm Way1048 Chisolm Way1048 Chisolm Way1048 Chisolm Way
Save
Ask
Tour
Hide
Share

Mortgage Calculator

Monthly Payment (Est.)

Enter an interest rate to see your estimated monthly payment.
Calculator powered by Showcase IDX, a Constellation1 Company. Copyright ©2026 Information is deemed reliable but not guaranteed.

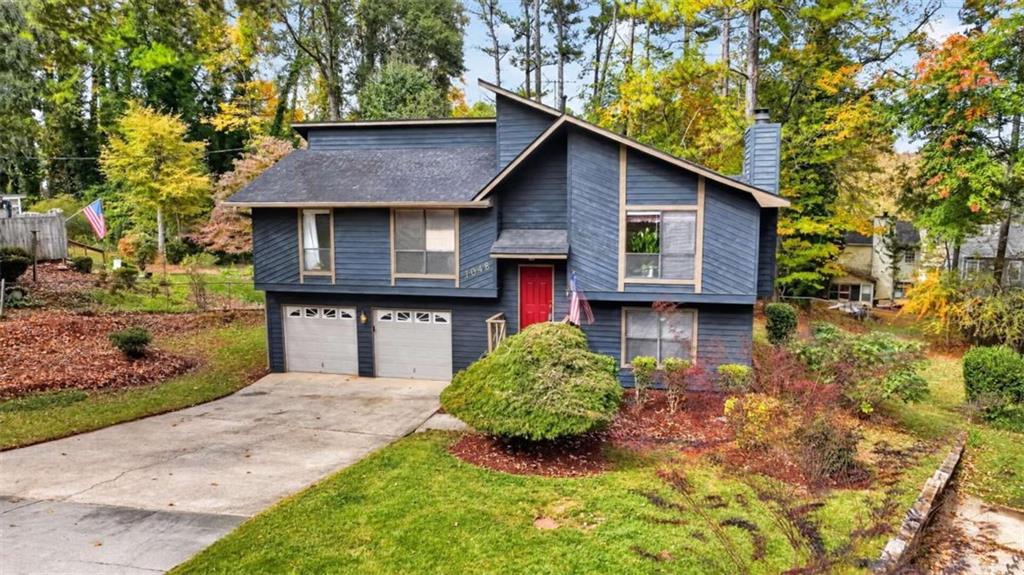
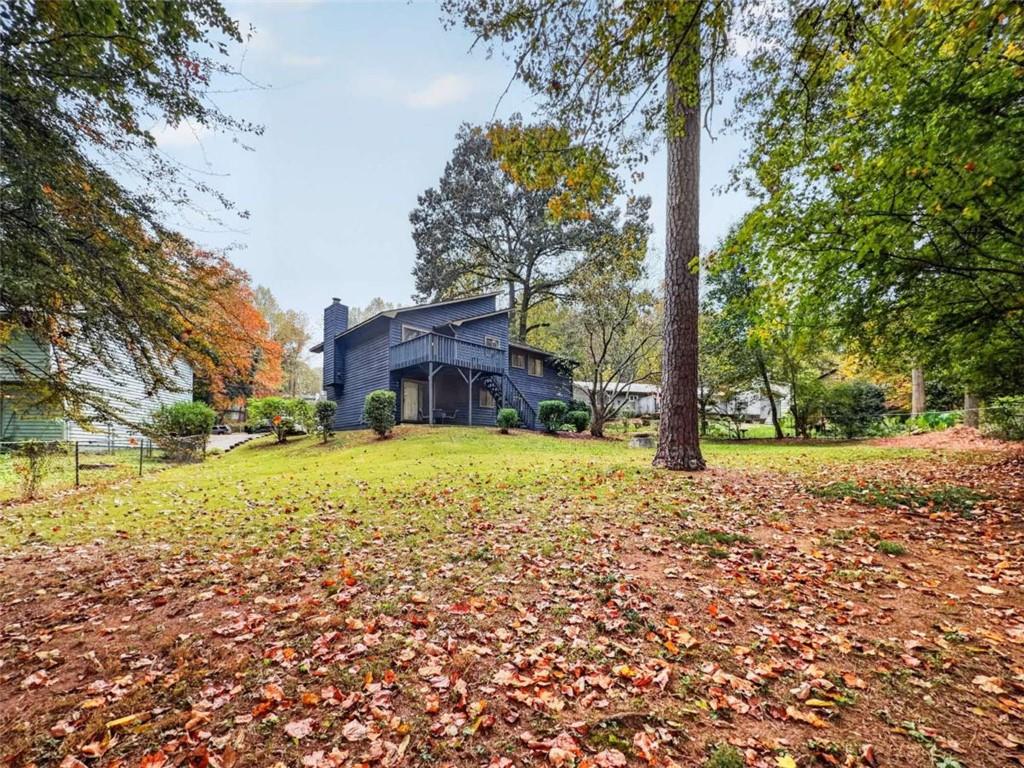
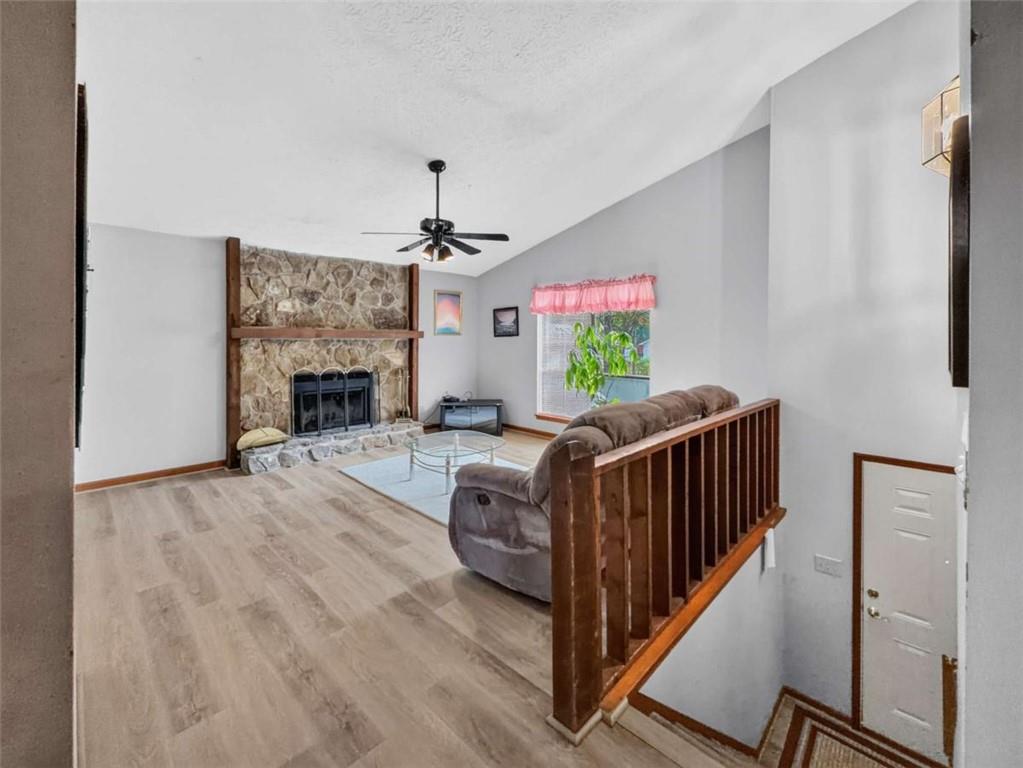
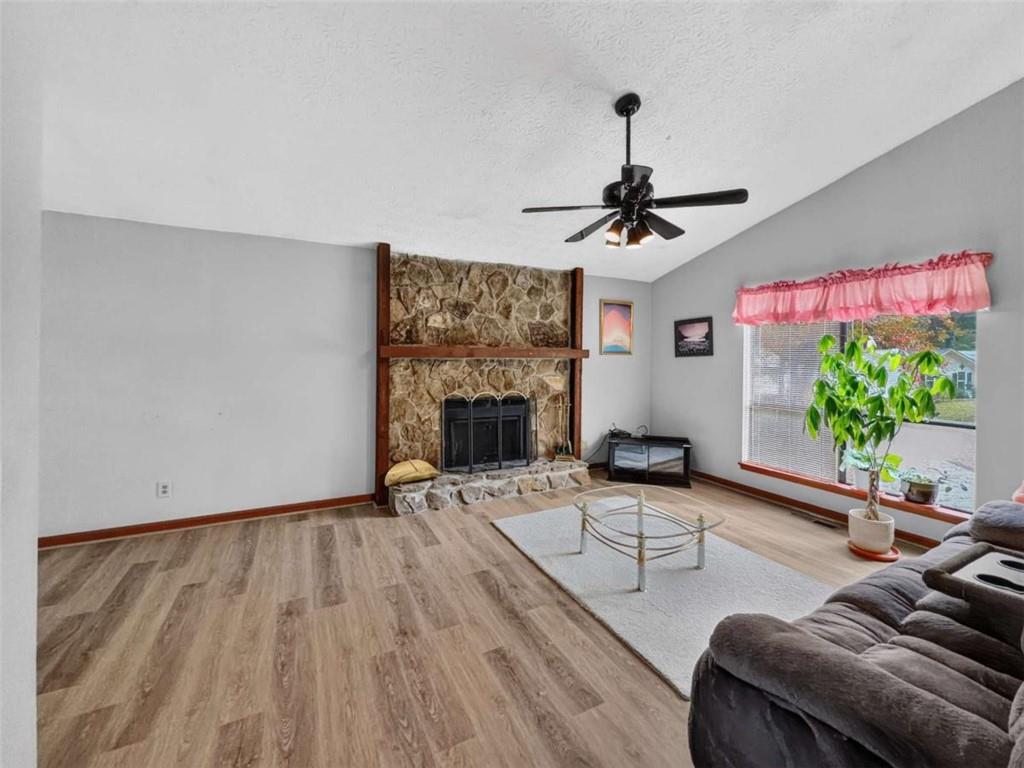
Welcome to 1048 Chisholm Way Set on a quiet cul-de-sac lot in a convenient location near I-85 for easy commute plus restaurants and shopping galore. This 3-bedroom, 2.5-bath home offers a finished daylight basement with a half bath and flexible space for a large fourth bedroom, game room, or recreation area. The oversized extended garage features a large workbench. All the "big ticket" items have been completed. In 2019 ... ROOF was replaced with 30-year tier 3 shingles, HVAC replaced with complete Lennox A/C system inside and out, professional whole house DUCT CLEANING, WATER HEATER, STOVE, range hood, LG refrigerator (stays), plus the sinks and faucets in upstairs bathrooms and kitchen were replaced. Transferable "Leaf Filter" gutter guards with lifetime warranty. More recently, the ENTIRE exterior was painted (including rear deck & front stoop) with high-quality Sherwin-Williams stain and super paint on trim. Beautiful Mohawk vinyl flooring has been installed upstairs and in the entry areas. The basement walls and ceiling have also been freshly painted with newer carpet. A comfortable home with a flexible layout, a desirable cul-de-sac setting, and many important updates already completed. Move-In Ready and Ready to Close ... Call to See it TODAY! Please Note - BEDROOMS ARE VIRTUALLY STAGED.

Save
Ask
Tour
Hide
Share
Listing Snapshot
Price 
$339,900
Days On Site 
0 Days
Bedrooms 
3
Inside Area (SqFt) 
1,740 sqft
Total Baths 
3
Full Baths 
2
Partial Baths 
1
Lot Size 
0.38 Acres
Year Built 
1983
MLS Number 
7869567
Status 
Active
Property Tax 
$4,609
HOA/Condo/Coop Fees 
N/A
Sq Ft Source 
Owner
Friends & Family
Recent Activity
48 minutes agoListing first seen on site
2 hours agoListing updated with changes from the MLS
General Features
Acres 
0.38
Attached Garage 
Yes
Foundation 
Slab
Garage 
Yes
Garage Spaces 
2
Land Lease 
No
Levels 
Two
Parking 
AttachedGarageGarage Door OpenerStorage
Parking Spaces 
2
Property Sub Type 
Single Family Residence
Security 
Smoke Detector(s)
Sewer 
Public Sewer
SqFt Above 
1740
SqFt Total 
1740
Style 
Traditional
Utilities 
Cable AvailableSewer AvailableWater Available
Water Source 
Public
Interior Features
Appliances 
DishwasherDisposalElectric CooktopElectric OvenGas Water HeaterMicrowaveRange HoodRefrigerator
Basement 
DaylightExterior EntryInterior EntryPartial
Cooling 
Ceiling Fan(s)Central AirElectric
Electric 
220 Volts220 Volts in Garage
Fireplace 
Yes
Fireplace Features 
Family Room
Fireplaces 
1
Flooring 
CarpetSustainableVinyl
Heating 
CentralForced AirNatural Gas
Interior 
Eat-in KitchenPantryKitchen IslandEntrance FoyerHigh Speed InternetVaulted Ceiling(s)Walk-In Closet(s)
Laundry Features 
Common AreaLaundry RoomLower Level
Window Features 
Window Treatments
Save
Ask
Tour
Hide
Share
Exterior Features
Construction Details 
CedarWood Siding
Exterior 
Private Yard
Fencing 
None
Frontage 
0
Lot Features 
Back YardCul-De-SacFront YardLandscaped
Other Structures 
None
Patio And Porch 
DeckPatioRear Porch
Pool Features 
None
Road Frontage 
City Street
Roof 
Composition
Spa Features 
None
View 
OtherTrees/Woods
Waterfront Features 
None
Waterview 
OtherTrees/Woods
Windows/Doors 
Window Treatments
Community Features
Community Features 
None
Horse Property 
None
Roads 
Asphalt
Schools
School District
Unknown
Elementary School
Hopkins
Middle School
Berkmar
High School
Berkmar
Listing Courtesy Of: JULIE HUNT of Berkshire Hathaway HomeServices Georgia Properties Broker: 770-254-8333 Prefer Ph#:[email protected]

Listings identified with the FMLS IDX logo come from FMLS and are held by brokerage firms other than the owner of this website and the listing brokerage is identified in any listing details. Information is deemed reliable but is not guaranteed. If you believe any FMLS listing contains material that infringes your copyrighted work, please click here to review our DMCA policy and learn how to submit a takedown request.



© 2017-2026 First Multiple Listing Service, Inc.

Neighborhood & Commute
Source: Walkscore
Disclosure: Community information and market data powered by Constellation Data Labs. Information is deemed reliable but not guaranteed.
Save
Ask
Tour
Hide
Share