Save
Ask
Tour
Hide
Share
$450,000
New Listing

1201 Grassy Oat Lane
Lawrenceville, GA 30045

For Sale|Townhouse|Active
3
Beds
4
Total Baths
3
Full Baths
1
Partial Bath
3,360
SqFt
$134
/SqFt
2008
Built
Subdivision:
SCENIC LAKE TOWNHOMES
County:
Gwinnett
Listing Courtesy Of: Diamond Owens of Keller Williams Rlty, First Atlanta Broker: 404-531-5700 Prefer Ph#:[email protected]
Call Now: 404.793.7788
Is this the listing for you? We can help make it yours.
404.793.7788
1201 Grassy Oat Lane1201 Grassy Oat Lane1201 Grassy Oat Lane1201 Grassy Oat Lane
Save
Ask
Tour
Hide
Share

Mortgage Calculator

Monthly Payment (Est.)

Enter an interest rate to see your estimated monthly payment.
Calculator powered by Showcase IDX, a Constellation1 Company. Copyright ©2026 Information is deemed reliable but not guaranteed.

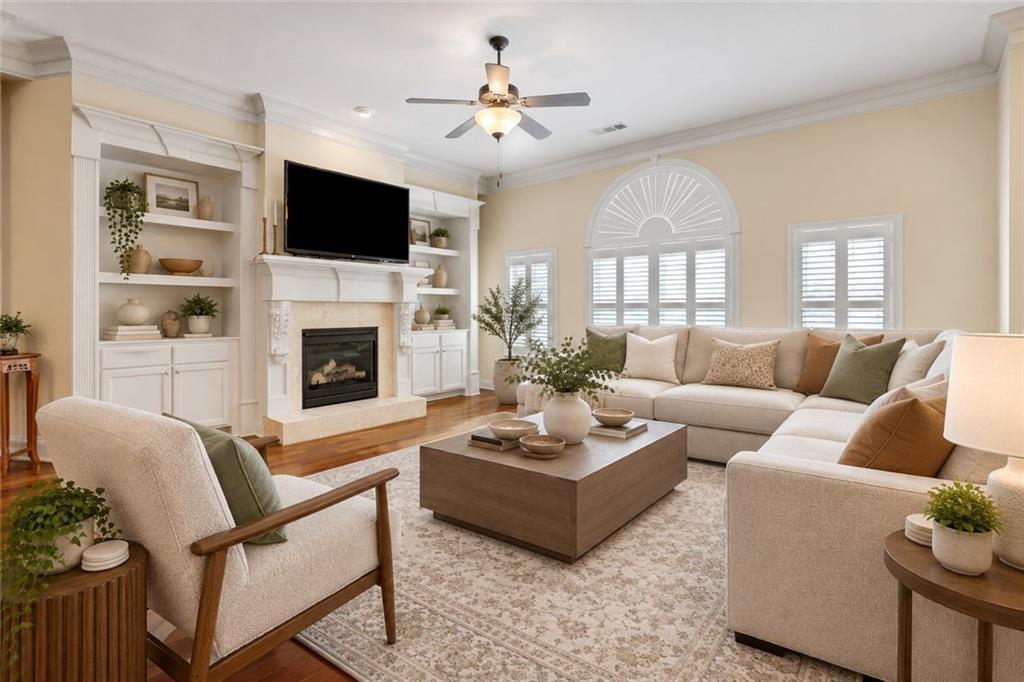
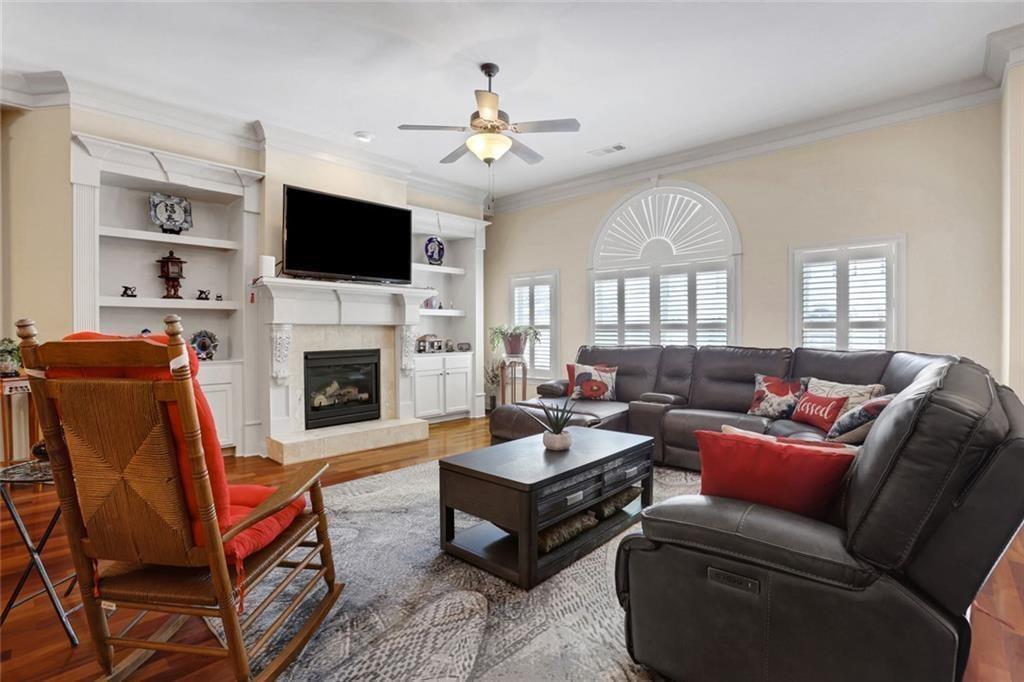
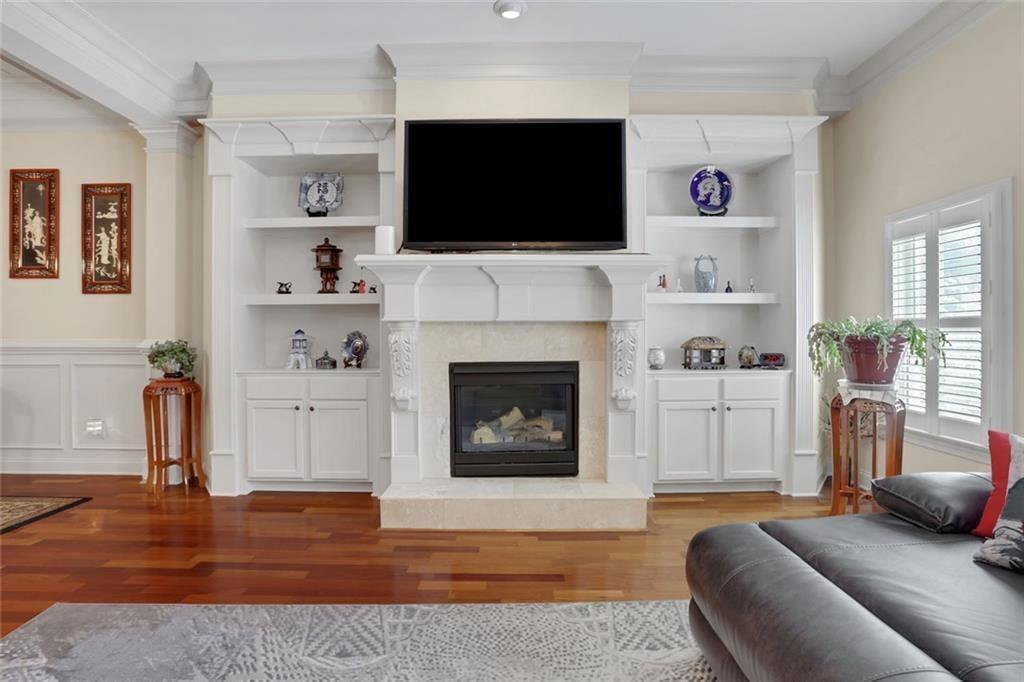
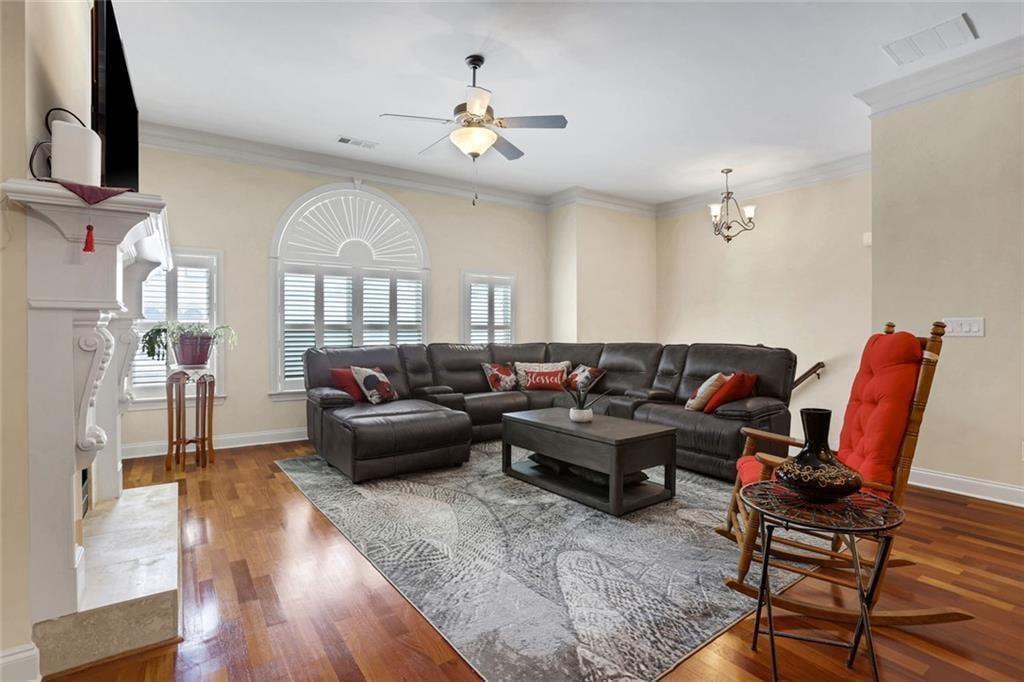
THE SPACE OF A HOUSE. THE EASE OF A TOWNHOME. Discover nearly 3,000 square feet of spacious, low maintenance living with a PRIVATE ELEVATOR serving all three levels, all within the gated Scenic Lake community near The Shoppes at Webb Gin. This is not your typical townhome! Designed for comfort and flexibility, this expansive 3 bedroom, 3.5 bath residence offers multiple living areas, hardwood floors, a cozy fireplace, and generous spaces for entertaining or simply spreading out. The well appointed kitchen features abundant cabinetry, ample counter space, and an easy connection to the main living areas. The oversized primary suite offers a relaxing retreat with room for a sitting area, a spacious ensuite bath, and generous closet space. Two additional bedrooms provide flexibility for guests, a home office, or additional living needs. What truly sets this home apart is its PRIVATE ELEVATOR, providing convenient access to all three levels, a rare feature that makes everyday living that much easier. Step outside to enjoy a private deck and covered patio overlooking a peaceful wooded setting. An attached two car garage adds convenience and storage. Scenic Lake offers gated, low maintenance living with exterior maintenance, grounds maintenance, and pest control included through the association. Shopping, dining, and everyday conveniences are just minutes away at The Shoppes at Webb Gin. **MORE SPACE. LESS MAINTENANCE. EXCEPTIONAL CONVENIENCE.** If you've been searching for the comfort of a larger home without the exterior upkeep, this one deserves a closer look. Ask about available financing options, including potential 100% financing for qualified buyers through the preferred lender. Schedule your private showing of 1201 Grassy Oat Lane today! Select interior photos have been virtually staged to illustrate furniture placement and design possibilities. Original photographs are also included to accurately represent the property's current condition. Virtual furnishings and decor are not included in the sale.

Save
Ask
Tour
Hide
Share
Listing Snapshot
Price 
$450,000
Days On Site 
0 Days
Bedrooms 
3
Inside Area (SqFt) 
3,360 sqft
Total Baths 
4
Full Baths 
3
Partial Baths 
1
Lot Size 
0.01 Acres
Year Built 
2008
MLS Number 
7869561
Status 
Active
Property Tax 
$2,003
HOA/Condo/Coop Fees 
$160 monthly
Sq Ft Source 
Owner
Friends & Family
Recent Activity
48 minutes agoListing first seen on site
2 hours agoListing updated with changes from the MLS
General Features
Acres 
0.01
Foundation 
Combination
Garage 
Yes
Garage Spaces 
2
Land Lease 
No
Levels 
Three Or More
Parking 
Garage
Parking Spaces 
4
Property Sub Type 
Townhouse
Security 
Security GateSmoke Detector(s)
Sewer 
Public Sewer
SqFt Above 
3360
SqFt Total 
3360
Style 
TownhouseTraditional
Utilities 
Cable AvailableElectricity AvailableNatural Gas AvailablePhone AvailableWater Available
Water Source 
Public
Interior Features
Appliances 
Double OvenDishwasherGas CooktopMicrowaveDisposal
Basement 
DaylightFinished
Cooling 
Central Air
Fireplace 
Yes
Fireplace Features 
Masonry
Fireplaces 
1
Flooring 
HardwoodCarpetTile
Heating 
Forced Air
Interior 
Breakfast BarEat-in KitchenPantryKitchen IslandCrown MoldingBookcasesElevatorEntrance FoyerRecessed LightingVaulted Ceiling(s)Walk-In Closet(s)High Speed InternetDouble VanityTray Ceiling(s)
Laundry Features 
In HallUpper Level
Window Features 
Plantation Shutters
Save
Ask
Tour
Hide
Share
Exterior Features
Construction Details 
Wood SidingBrick
Exterior 
Rain Gutters
Fencing 
None
Lot Features 
Back YardLandscapedLevel
Other Structures 
None
Patio And Porch 
Deck
Pool Features 
None
Road Frontage 
Other
Roof 
Composition
Spa Features 
None
View 
Other
Waterfront Features 
None
Waterview 
Other
Windows/Doors 
Plantation Shutters
Community Features
Association Fee 
$160.0
Association Fee Frequency 
Monthly
Community Features 
GatedLake
Horse Property 
None
Financing Terms Available 
CashConventionalFHAVA Loan
Roads 
Paved
Schools
School District
Unknown
Elementary School
Pharr
Middle School
McConnell
High School
Grayson
Listing Courtesy Of: Diamond Owens of Keller Williams Rlty, First Atlanta Broker: 404-531-5700 Prefer Ph#:[email protected]

Listings identified with the FMLS IDX logo come from FMLS and are held by brokerage firms other than the owner of this website and the listing brokerage is identified in any listing details. Information is deemed reliable but is not guaranteed. If you believe any FMLS listing contains material that infringes your copyrighted work, please click here to review our DMCA policy and learn how to submit a takedown request.



© 2017-2026 First Multiple Listing Service, Inc.

Neighborhood & Commute
Source: Walkscore
Disclosure: Community information and market data powered by Constellation Data Labs. Information is deemed reliable but not guaranteed.
Save
Ask
Tour
Hide
Share