Save
Ask
Tour
Hide
Share
$899,000
New Listing

345 Fountain Oaks Lane
Sandy Springs, GA 30342

For Sale|Single Family Residence|Active
3
Beds
3
Total Baths
2
Full Baths
1
Partial Bath
2,588
SqFt
$347
/SqFt
1992
Built
Subdivision:
LONG ISLAND ESTATE
County:
Fulton
Listing Courtesy Of: Stella Harris of WM Realty, LLC Broker: 470-282-3540 Prefer Ph#:[email protected]
Call Now: 404.793.7788
Is this the listing for you? We can help make it yours.
404.793.7788
345 Fountain Oaks Lane345 Fountain Oaks Lane345 Fountain Oaks Lane345 Fountain Oaks Lane
Save
Ask
Tour
Hide
Share

Mortgage Calculator

Monthly Payment (Est.)

Enter an interest rate to see your estimated monthly payment.
Calculator powered by Showcase IDX, a Constellation1 Company. Copyright ©2026 Information is deemed reliable but not guaranteed.

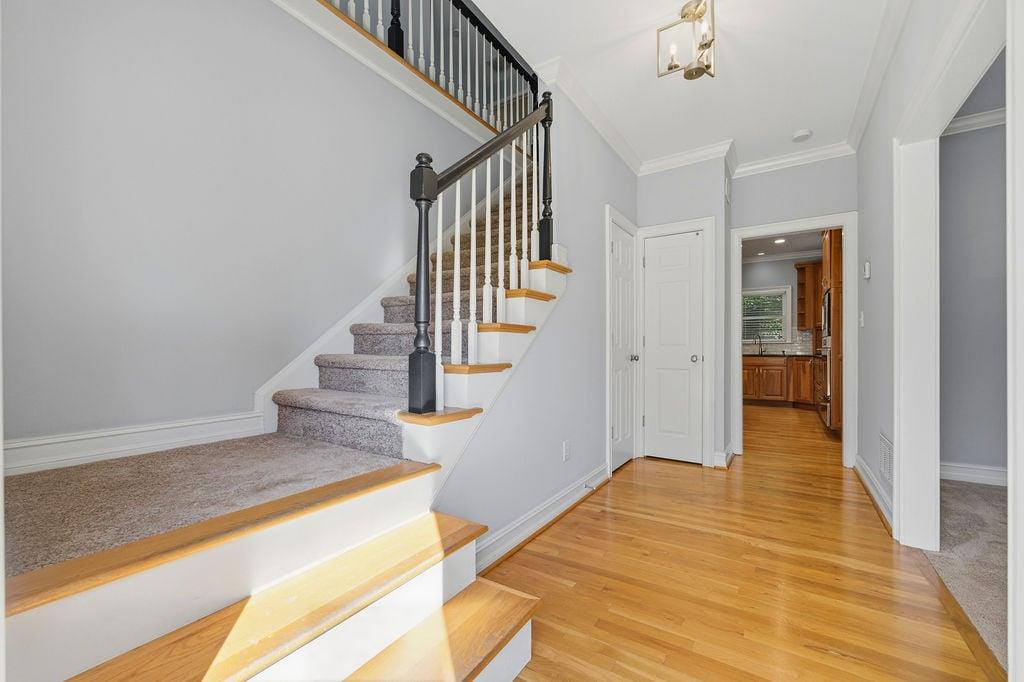
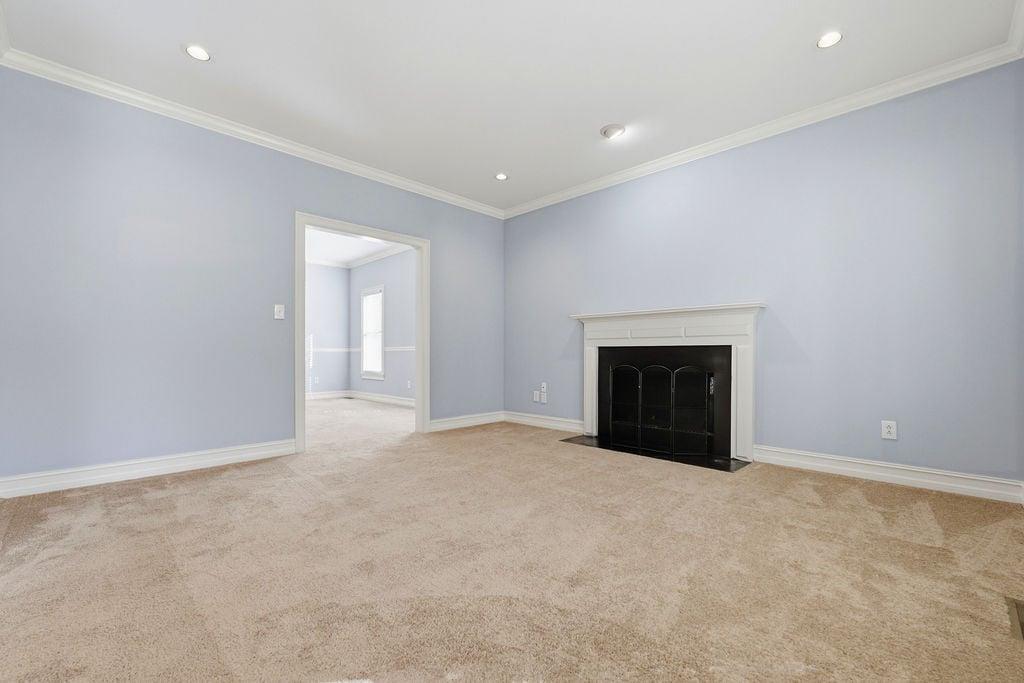
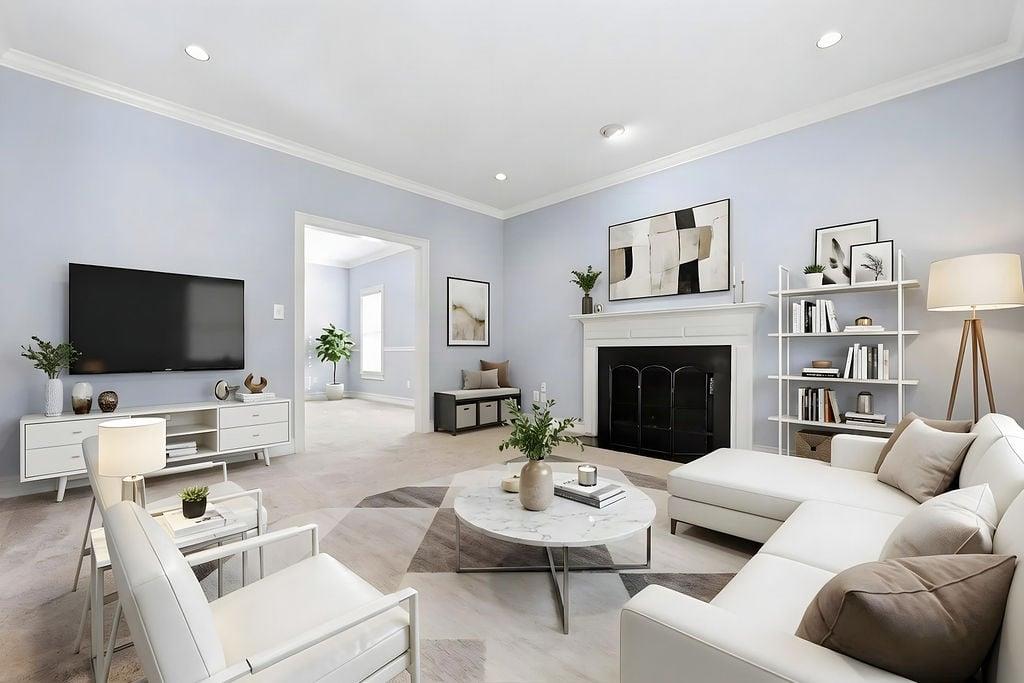
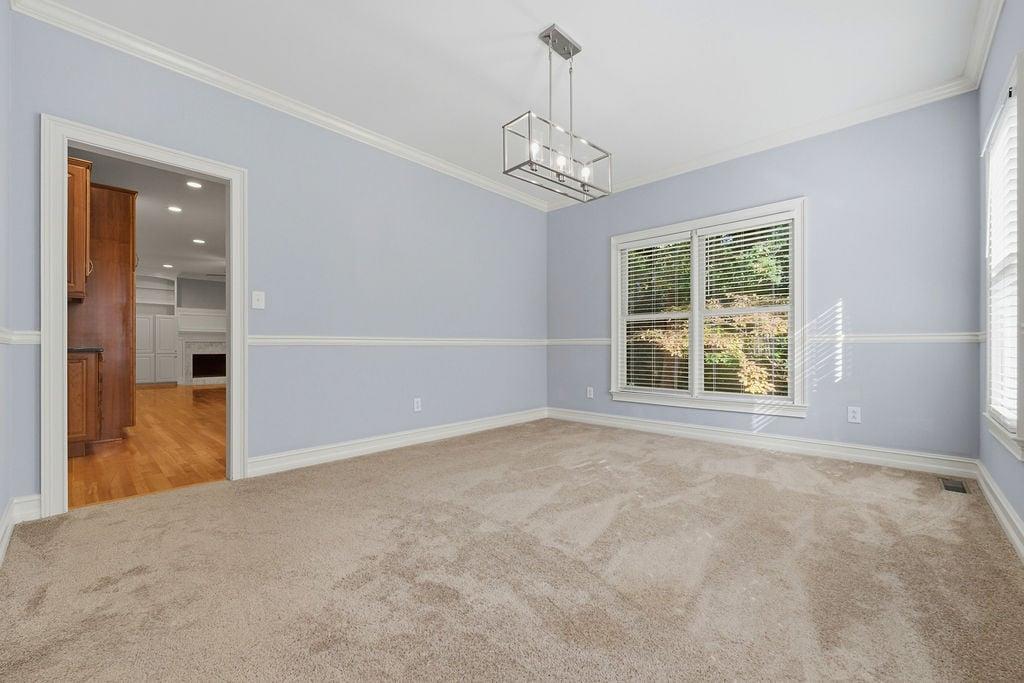
A Prime Sandy Springs Location! Nestled in a quiet cul-de-sac community at the intersection of Lake Forrest Drive and Long Island Drive, this exceptional home offers the perfect blend of tranquility and convenience, with shopping, dining, and more just moments away. Meticulously maintained and thoughtfully updated, this residence features a newer HVAC system (both air conditioning and furnace), fresh interior and exterior paint, and modern lighting throughout. At the heart of the home, the chef's kitchen impresses with custom upgraded cabinetry featuring convenient pull-outs and abundant storage, a premium Decor wall oven, and much more. Open to the inviting fireside family room, this space is destined to become a favorite gathering spot for family and friends. Generous living space accommodates the entire household, including spacious primary and secondary bedrooms on the upper level. The expansive wooded backyard presents endless possibilities for outdoor living and entertaining. Additional highlights include durable hard-coat stucco construction for lasting, low-maintenance appeal. Set in a highly sought-after location and served by top-rated schools, this home is an outstanding opportunity you won't want to miss.

Save
Ask
Tour
Hide
Share
Listing Snapshot
Price 
$899,000
Days On Site 
0 Days
Bedrooms 
3
Inside Area (SqFt) 
2,588 sqft
Total Baths 
3
Full Baths 
2
Partial Baths 
1
Lot Size 
0.237 Acres
Year Built 
1992
MLS Number 
7869494
Status 
Active
Property Tax 
$9,207
HOA/Condo/Coop Fees 
$20.83 monthly
Sq Ft Source 
Public Records
Friends & Family
Recent Activity
3 hours agoListing first seen on site
3 hours agoListing updated with changes from the MLS
General Features
Acres 
0.237
Attached Garage 
Yes
Foundation 
Concrete Perimeter
Garage 
Yes
Green Energy Efficient 
InsulationThermostatWater Heater
Land Lease 
No
Levels 
Two
Parking 
AttachedDrivewayGarage Faces Front
Parking Spaces 
2
Property Sub Type 
Single Family Residence
Security 
Smoke Detector(s)
Sewer 
Public Sewer
SqFt Above 
2588
SqFt Total 
2588
Style 
EuropeanOther
Utilities 
Natural Gas AvailableCable AvailableElectricity AvailableOtherPhone AvailableSewer AvailableWater Available
Water Source 
Public
Interior Features
Appliances 
DishwasherGas CooktopGas OvenGas Water HeaterMicrowaveRefrigerator
Basement 
None
Cooling 
Central Air
Electric 
220 Volts
Fireplace 
Yes
Fireplace Features 
Family Room
Fireplaces 
1
Flooring 
HardwoodCarpetTile
Heating 
Central
Interior 
Eat-in KitchenPantryKitchen IslandCrown MoldingDouble VanityEntrance FoyerHigh Speed InternetTray Ceiling(s)Walk-In Closet(s)
Laundry Features 
Common Area
Save
Ask
Tour
Hide
Share
Exterior Features
Construction Details 
Stucco
Exterior 
Private YardRain Gutters
Fencing 
FencedBack Yard
Lot Features 
Back YardCul-De-SacFront YardOther
Other Structures 
None
Patio And Porch 
DeckFront Porch
Pool Features 
None
Road Frontage 
City Street
Roof 
Composition
Spa Features 
None
View 
Other
Waterfront Features 
None
Waterview 
Other
Community Features
Association Fee 
$250.0
Association Fee Frequency 
Annually
Community Features 
OtherSidewalks
Horse Property 
None
Roads 
Asphalt
Schools
School District
Unknown
Elementary School
High Point
Middle School
Ridgeview Charter
High School
Riverwood International Charter
Listing Courtesy Of: Stella Harris of WM Realty, LLC Broker: 470-282-3540 Prefer Ph#:[email protected]

Listings identified with the FMLS IDX logo come from FMLS and are held by brokerage firms other than the owner of this website and the listing brokerage is identified in any listing details. Information is deemed reliable but is not guaranteed. If you believe any FMLS listing contains material that infringes your copyrighted work, please click here to review our DMCA policy and learn how to submit a takedown request.



© 2017-2026 First Multiple Listing Service, Inc.

Neighborhood & Commute
Source: Walkscore
Disclosure: Community information and market data powered by Constellation Data Labs. Information is deemed reliable but not guaranteed.
Save
Ask
Tour
Hide
Share