

1251 Cumberland Creek Place SWMarietta, GA 30008
Mortgage Calculator
Monthly Payment (Est.)
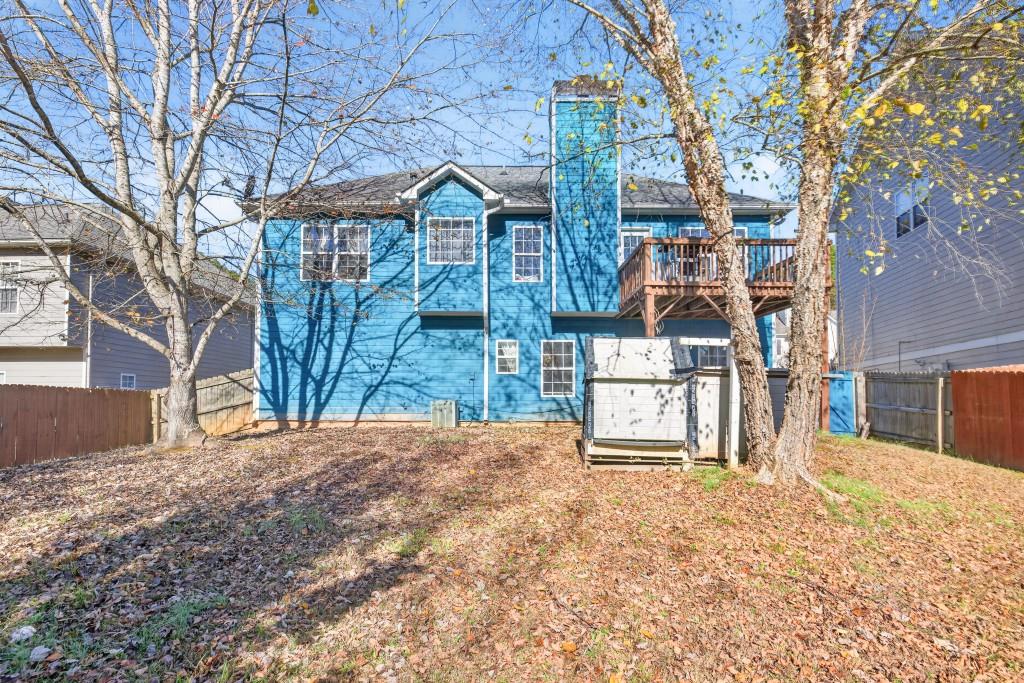
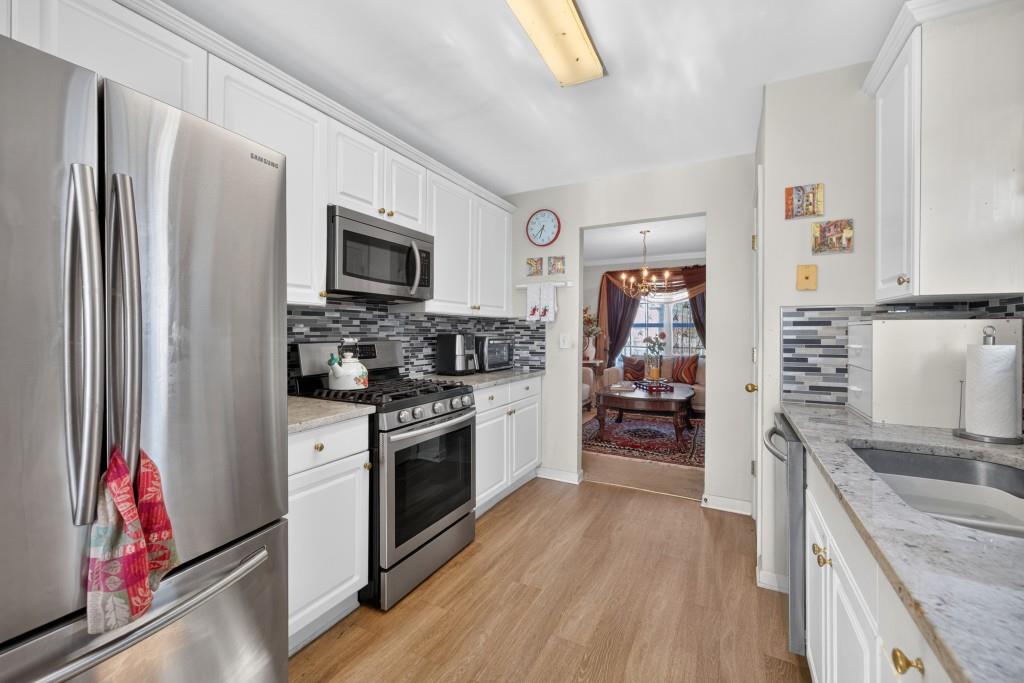
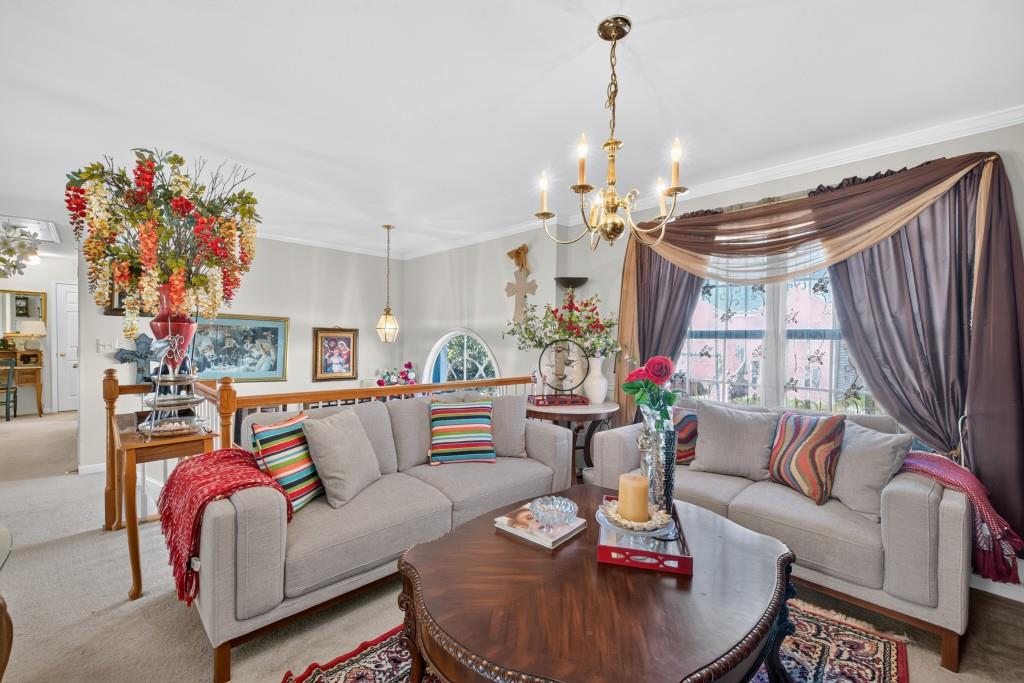
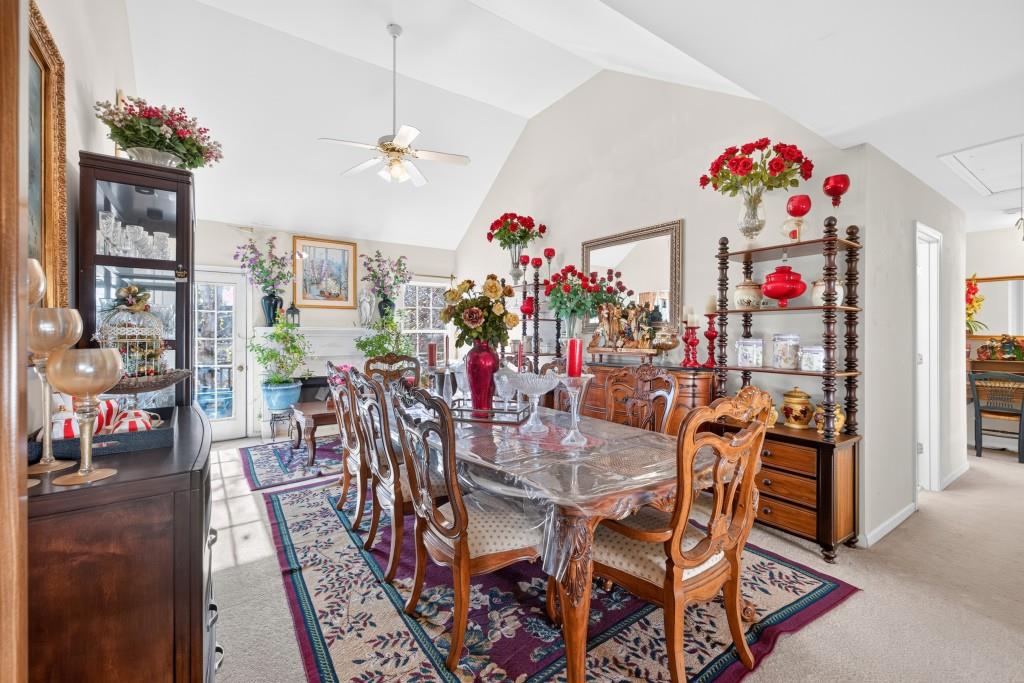
Enter an interest rate to see your estimated monthly payment.SPACE, FLEXIBILITY & ENDLESS POSSIBILITIES IN A PRIME MARIETTA LOCATION! Welcome home to this inviting Cobb County property offering a versatile floorplan with room for everyone! The updated kitchen features beautiful stone countertops, stainless steel appliances, and an open layout flowing into a light and bright eat-in breakfast area, creating the perfect setting for everyday living and entertaining. The spacious primary suite offers a private retreat with an en-suite bath featuring a huge soaking tub, separate shower, and dual vanities. Vaulted ceilings, elegant crown molding, and neutral paint colors add warmth and character throughout the home. The finished lower level offers an incredible opportunity for flexible living arrangements, making it ideal for an in-law suite, multi-generational living, or a roommate opportunity! Complete with its own bedroom, full bathroom, living room, and kitchenette, this separate living space provides added privacy and independence for extended family, guests, or additional household members. Enjoy convenient access to the fenced backyard, along with the potential for a separate entrance. Whether you need space for loved ones, a private guest retreat, or room to accommodate changing needs, this home offers options to fit a variety of lifestyles! Enjoy a convenient Marietta location close to schools, shopping, grocery stores, restaurants, and recreation, including nearby Jim R. Miller Park. Historic Marietta Square and additional shopping, dining, and entertainment are just a short drive away, with convenient access to major roadways. With its flexible living spaces, desirable features, and convenient location, this home offers an opportunity to enjoy more space and make it your own!
| 5 hours ago | Listing first seen on site | |
| 5 hours ago | Listing updated with changes from the MLS |
Listings identified with the FMLS IDX logo come from FMLS and are held by brokerage firms other than the owner of this website and the listing brokerage is identified in any listing details. Information is deemed reliable but is not guaranteed. If you believe any FMLS listing contains material that infringes your copyrighted work, please click here to review our DMCA policy and learn how to submit a takedown request.

© 2017-2026 First Multiple Listing Service, Inc.
Did you know? You can invite friends and family to your search. They can join your search, rate and discuss listings with you.