Save
Ask
Tour
Hide
Share
$599,000
New Listing

3502 Cedar Valley Drive SE
Smyrna, GA 30080

For Sale|Single Family Residence|Active
5
Beds
5
Total Baths
4
Full Baths
1
Partial Bath
3,578
SqFt
$167
/SqFt
1981
Built
Subdivision:
Cedar Cliff
County:
Cobb
Listing Courtesy Of: Martha OSullivan of Atlanta Communities Broker: PHONE Prefer Ph#:[email protected]
Call Now: 404.793.7788
Is this the listing for you? We can help make it yours.
404.793.7788
3502 Cedar Valley Drive SE3502 Cedar Valley Drive SE3502 Cedar Valley Drive SE3502 Cedar Valley Drive SE
Save
Ask
Tour
Hide
Share

Mortgage Calculator

Monthly Payment (Est.)

Enter an interest rate to see your estimated monthly payment.
Calculator powered by Showcase IDX, a Constellation1 Company. Copyright ©2026 Information is deemed reliable but not guaranteed.

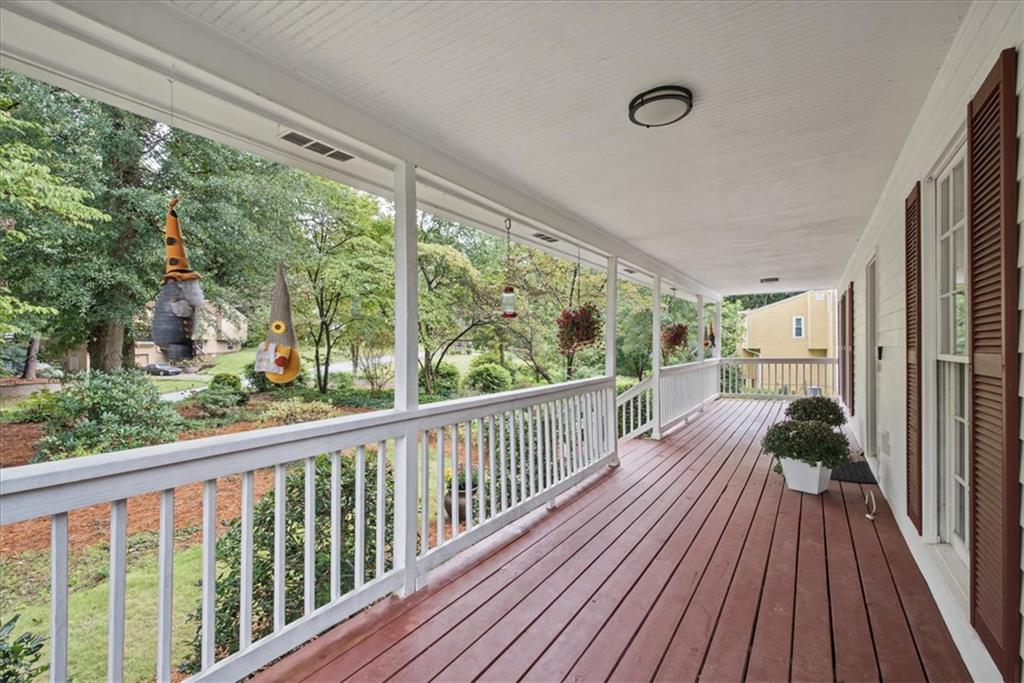
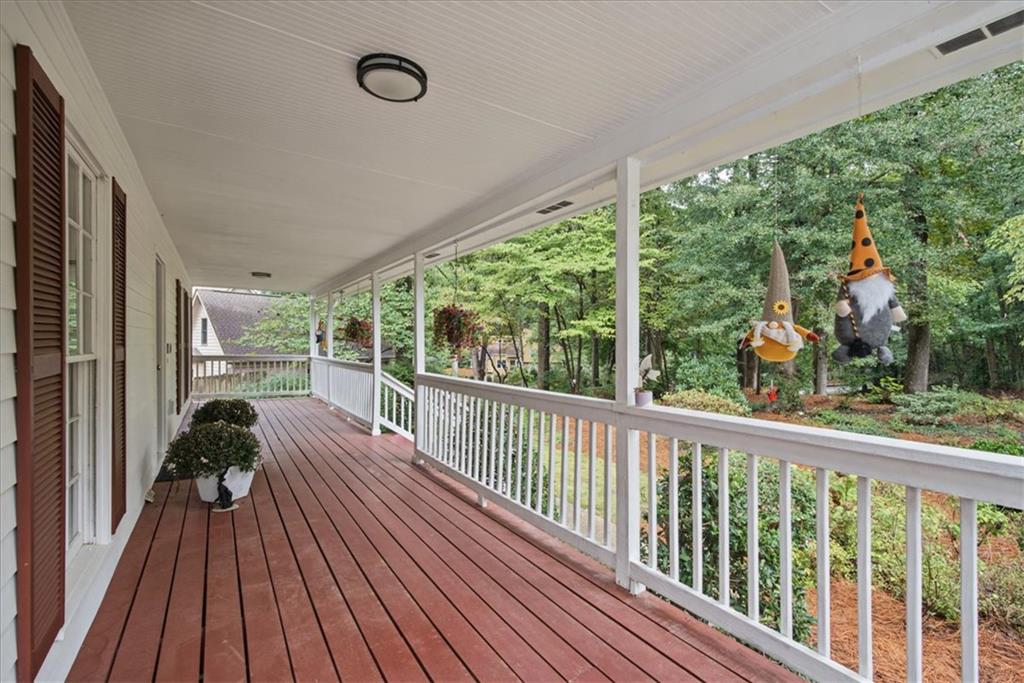
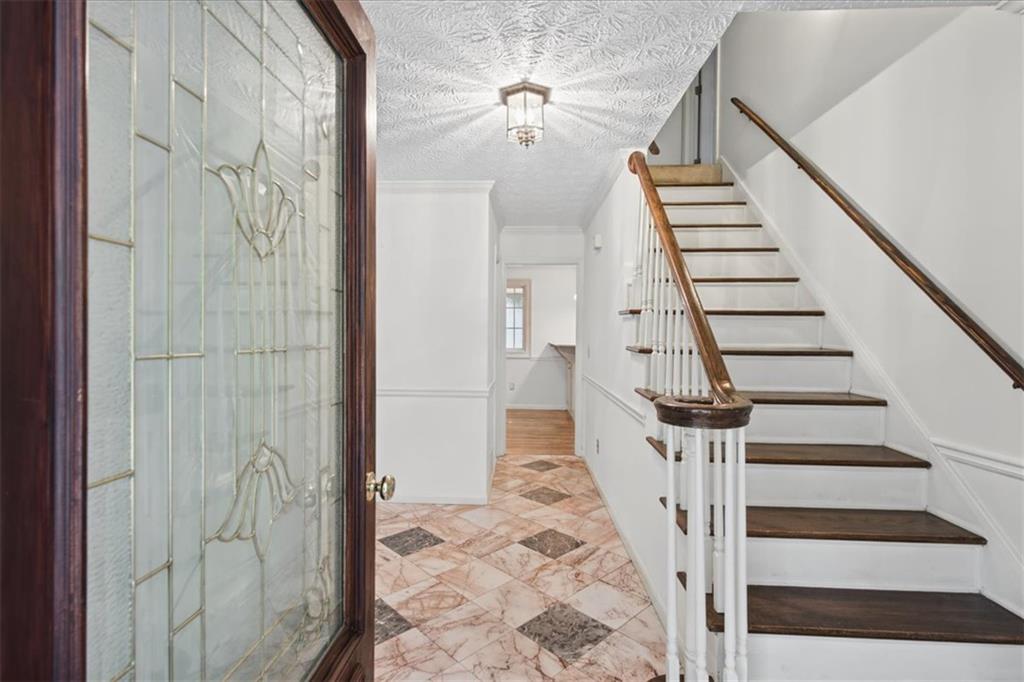
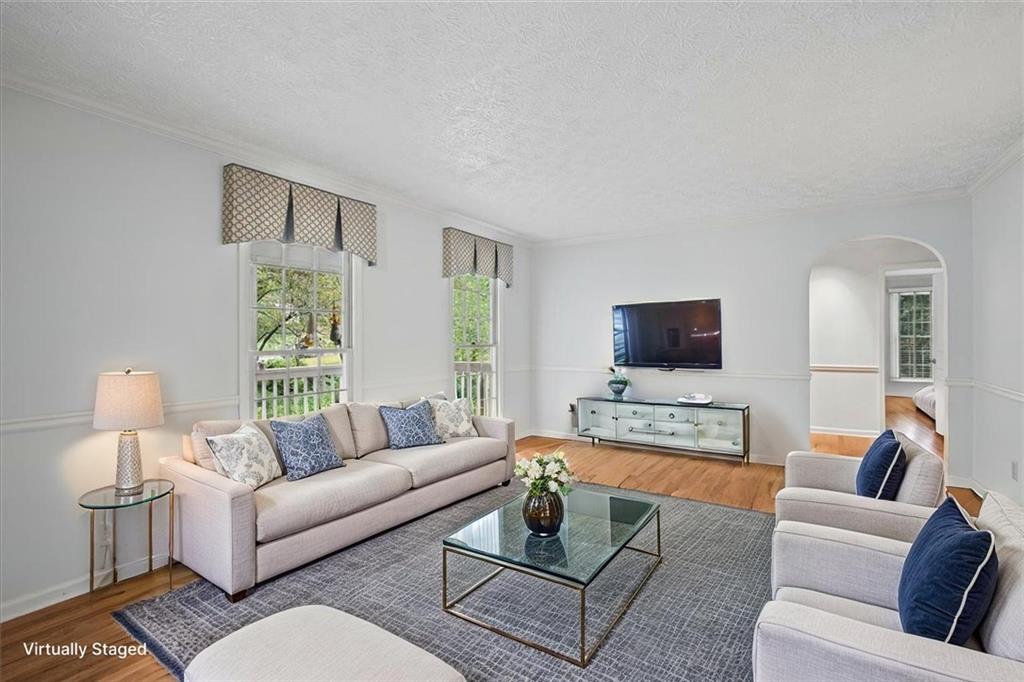
Every home has a story, and 3502 Cedar Valley Drive is ready for its next chapter. Lovingly maintained over the years, this spacious 5-bedroom, 4.5-bathroom Smyrna home offers a welcoming blend of character, comfort, and versatility. With generous living spaces, a flexible floor plan, and room to make it your own, you can enjoy this home today while bringing your vision to life over time. Two primary suites—including one conveniently located on the main level—create options for multigenerational living, hosting extended guests, or enjoying a private retreat. Additional bedrooms offer flexibility for a home office, creative space, or overnight visitors, allowing the layout to adapt as your needs change. Throughout the home, spacious gathering areas provide a comfortable setting for everyday living and special occasions alike. Imagine lively holiday celebrations, relaxed evenings with friends, and quiet mornings at home. Thoughtfully cared for, the residence offers an inviting foundation for personal updates that reflect your taste and lifestyle. The sun porch is a particularly charming place to unwind, with views of the large, level backyard. Whether you envision outdoor dining, a flourishing garden, space for recreation, or a peaceful spot to enjoy the fresh air, the yard offers plenty of possibilities. Together, the indoor and outdoor spaces invite you to settle in, spread out, and enjoy life at your own pace. Homes like this remind us that enduring appeal comes from more than the latest finishes. It comes from comfortable spaces, a versatile layout, and the care a home has received through the years. At 3502 Cedar Valley Drive, those qualities come together with the opportunity to create something distinctly your own. Schedule your private tour to experience the space, explore the possibilities, and begin imagining your next chapter in Smyrna.

Save
Ask
Tour
Hide
Share
Listing Snapshot
Price 
$599,000
Days On Site 
0 Days
Bedrooms 
5
Inside Area (SqFt) 
3,578 sqft
Total Baths 
5
Full Baths 
4
Partial Baths 
1
Lot Size 
0.2957 Acres
Year Built 
1981
MLS Number 
7869378
Status 
Active
Property Tax 
$435
HOA/Condo/Coop Fees 
N/A
Sq Ft Source 
Public Records
Friends & Family
Recent Activity
5 hours agoListing first seen on site
5 hours agoListing updated with changes from the MLS
General Features
Acres 
0.2957
Foundation 
Block
Garage 
Yes
Garage Spaces 
2
Land Lease 
No
Levels 
Three Or More
Parking 
GarageGarage Faces SideStorage
Property Sub Type 
Single Family Residence
Security 
Fire Sprinkler SystemSmoke Detector(s)
Sewer 
Public Sewer
SqFt Total 
3578
Style 
Cape CodCraftsmanTraditional
Utilities 
Cable AvailableElectricity AvailableNatural Gas AvailableSewer AvailableUnderground UtilitiesWater Available
Water Source 
Public
Interior Features
Appliances 
DishwasherDisposalGas CooktopMicrowaveRange HoodRefrigeratorSelf Cleaning Oven
Basement 
Exterior EntryFullInterior EntryWalk-Out Access
Cooling 
Attic FanCeiling Fan(s)ElectricGasZoned
Fireplace 
Yes
Fireplace Features 
Factory BuiltFamily RoomMasonryWood Burning Stove
Fireplaces 
1
Flooring 
CarpetCeramic TileHardwood
Heating 
Forced Air
Interior 
Eat-in KitchenPantryEntrance FoyerWet BarMaster Downstairs
Laundry Features 
In BasementLaundry RoomUpper Level
Main Level Bedrooms 
1
Window Features 
Aluminum FramesWood Frames
Save
Ask
Tour
Hide
Share
Exterior Features
Construction Details 
BrickCedarHardiPlank Type
Exterior 
Awning(s)BalconyPrivate YardStorageOther
Fencing 
Back YardFencedPrivacyWood
Lot Features 
Back Yard
Other Structures 
None
Patio And Porch 
CoveredDeckFront PorchPatioRear Porch
Pool Features 
None
Road Frontage 
City Street
Roof 
Shingle
Spa Features 
None
View 
Trees/Woods
Waterfront Features 
None
Waterview 
Trees/Woods
Windows/Doors 
Aluminum FramesWood Frames
Community Features
Community Features 
None
Horse Property 
Pasture
Roads 
Asphalt
Schools
School District
Unknown
Elementary School
Nickajack
Middle School
Griffin
High School
Campbell
Listing Courtesy Of: Martha OSullivan of Atlanta Communities Broker: PHONE Prefer Ph#:[email protected]

Listings identified with the FMLS IDX logo come from FMLS and are held by brokerage firms other than the owner of this website and the listing brokerage is identified in any listing details. Information is deemed reliable but is not guaranteed. If you believe any FMLS listing contains material that infringes your copyrighted work, please click here to review our DMCA policy and learn how to submit a takedown request.



© 2017-2026 First Multiple Listing Service, Inc.

Neighborhood & Commute
Source: Walkscore
Disclosure: Community information and market data powered by Constellation Data Labs. Information is deemed reliable but not guaranteed.
Save
Ask
Tour
Hide
Share