Save
Ask
Tour
Hide
Share
$745,000
New Listing

1162 Rising Moon Trail
Snellville, GA 30078

For Sale|Single Family Residence|Active
5
Beds
5
Total Baths
4
Full Baths
1
Partial Bath
4,837
SqFt
$154
/SqFt
1999
Built
Subdivision:
Bright Water
County:
Gwinnett
Listing Courtesy Of: Amanda Martin of Compass Broker: PHONE Prefer Ph#:[email protected]
Call Now: 404.793.7788
Is this the listing for you? We can help make it yours.
404.793.7788
Upcoming Open Houses
Sun, Nov 15, 2:00 PM - 4:00 PM
1162 Rising Moon Trail1162 Rising Moon Trail1162 Rising Moon Trail1162 Rising Moon Trail
Save
Ask
Tour
Hide
Share

Mortgage Calculator

Monthly Payment (Est.)

Enter an interest rate to see your estimated monthly payment.
Calculator powered by Showcase IDX, a Constellation1 Company. Copyright ©2026 Information is deemed reliable but not guaranteed.

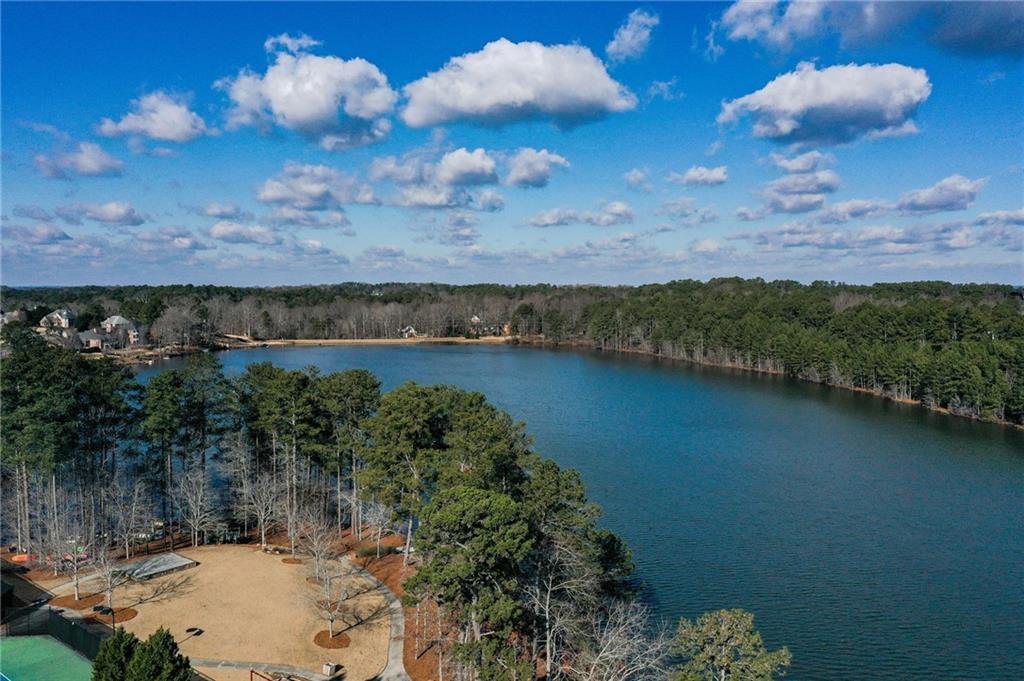
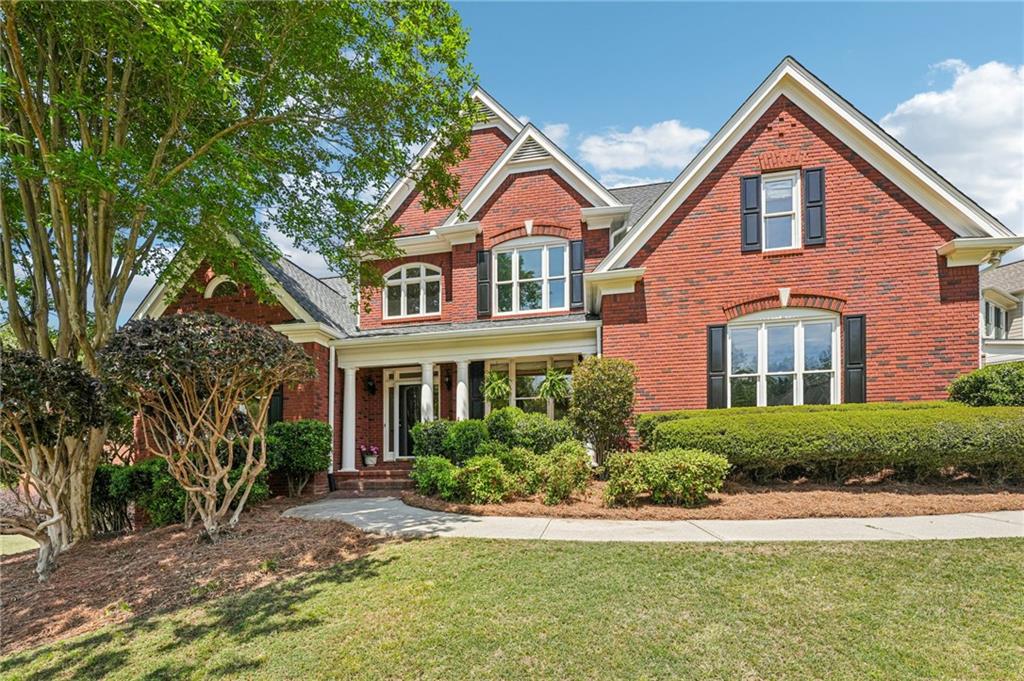
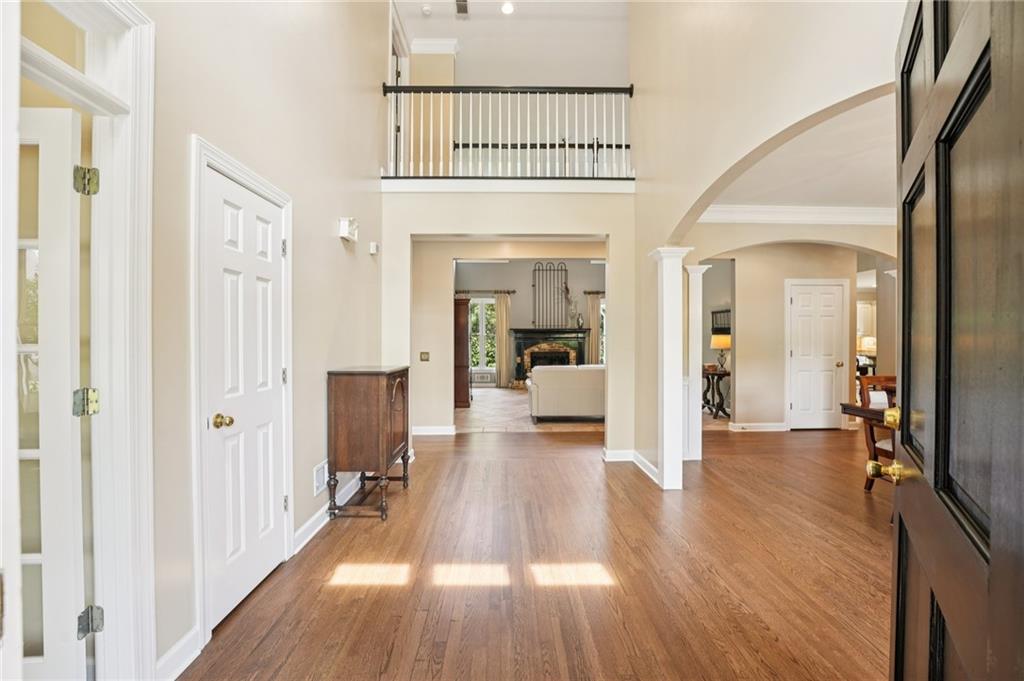
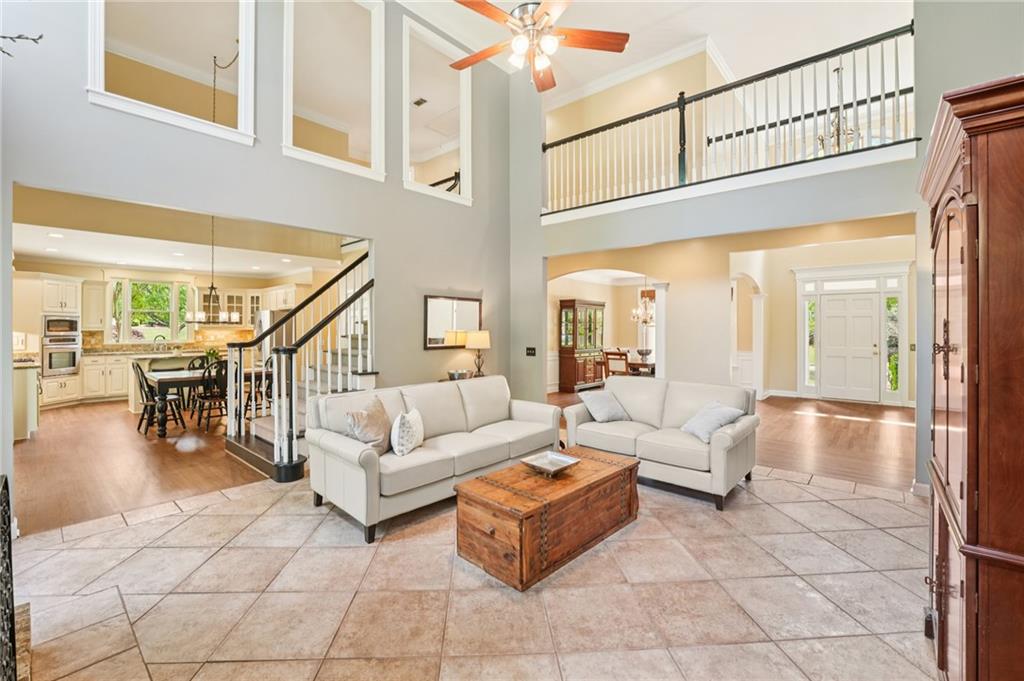
Bright Water living is like no other. This semi-custom home community has over 320 homes that surround a 55 acre fish-stocked lake; a pond; side walks; street lights; wide, tree-lined streets; dry dock with boat storage; a beautiful 2 story club house; a Jr Olympic Pool that is lifeguard-manned in the summer; play ground; basketball court; tennis courts; pickle ball courts; ALTA Teams; and a Gwinnett County Summer Swim Team. All in close proximity to the Award Winning Brookwood Schools, Piedmont Eastside Hospital, shopping and dining. Only 30 minutes to Atlanta and 45 minutes to the Airport. 1162 Rising Moon Trail is a beautifully maintained, Bright Water Home, with a south-east facing traditional Southern Front Porch. Enter into the grand Two-Story Foyer, entertain in the spacious and light-filled Two-Story Family Room. Retire to the calm and cozy Primary suite on the main level. Spend hours year-round on the 4 seasons sun porch. Enjoy holiday cooking in the gourmet kitchen that includes a 5 burner WOLF Range that is vented to the exterior of the home. Upstairs has a teen suite along with 2 additional bedrooms and a jack and jill bath. At the end of the catwalk, there is sound-proofed office, perfect for working from home or podcasting. The terrace level has an apartment/ in-law suite with a bedroom, full bathroom, kitchenette, exercise room, living room, office, and large workshop. The long driveway leads to a wide parking pad, a garage with new epoxy floors, a friendship door that leads into the laundry room, and the gate to the backyard for access to the basement apartment. There is no need to shuffle multiple cars with this driveway! This home has a BRAND NEW ROOF, NEW 6" GUTTERS, fresh paint inside and out, a new fence, and 2 HVACs have been replaced in the last 2 years. It's ready for its new chapter - are you???

Save
Ask
Tour
Hide
Share
Listing Snapshot
Price 
$745,000
Days On Site 
0 Days
Bedrooms 
5
Inside Area (SqFt) 
4,837 sqft
Total Baths 
5
Full Baths 
4
Partial Baths 
1
Lot Size 
0.32 Acres
Year Built 
1999
MLS Number 
7868543
Status 
Active
Property Tax 
$8,263
HOA/Condo/Coop Fees 
$98.33 monthly
Sq Ft Source 
Public Records
Friends & Family
Recent Activity
2 hours agoListing first seen on site
2 hours agoListing updated with changes from the MLS
General Features
Acres 
0.32
Attached Garage 
Yes
Foundation 
Concrete Perimeter
Garage 
Yes
Garage Spaces 
2
Home Warranty 
Yes
Land Lease 
No
Levels 
Two
Parking 
AttachedGarageGarage Door OpenerGarage Faces SideKitchen Level
Property Sub Type 
Single Family Residence
Security 
Smoke Detector(s)
Sewer 
Public Sewer
SqFt Above 
2948
SqFt Below 
1889
SqFt Total 
4837
Style 
Traditional
Utilities 
Cable AvailableElectricity AvailableNatural Gas AvailablePhone AvailableSewer AvailableUnderground UtilitiesWater Available
Water Source 
Public
Interior Features
Appliances 
DishwasherDisposalGas CooktopGas Water HeaterMicrowaveRange HoodRefrigerator
Basement 
DaylightExterior EntryFinishedInterior EntryWalk-Out Access
Cooling 
Ceiling Fan(s)Central AirZoned
Fireplace 
Yes
Fireplace Features 
Gas LogGreat Room
Fireplaces 
1
Flooring 
CarpetCeramic TileHardwood
Heating 
CentralNatural GasZoned
Interior 
Eat-in KitchenPantryKitchen IslandCrown MoldingDouble VanityTray Ceiling(s)Walk-In Closet(s)Master Downstairs
Laundry Features 
Main Level
Main Level Bedrooms 
1
Window Features 
Insulated Windows
Save
Ask
Tour
Hide
Share
Exterior Features
Construction Details 
BrickCement Siding
Exterior 
Rain Gutters
Fencing 
Wood
Lot Features 
Back YardFront YardLandscaped
Other Structures 
WorkshopNone
Patio And Porch 
DeckEnclosedFront PorchPatio
Pool Features 
None
Road Frontage 
County Road
Roof 
CompositionShingle
Spa Features 
None
View 
Neighborhood
Waterfront Features 
None
Waterview 
Neighborhood
Windows/Doors 
Insulated Windows
Community Features
Association Fee 
$1180.0
Association Fee Frequency 
Annually
Community Features 
ClubhouseFishingLakePlaygroundPoolSidewalksStreet LightsTennis Court(s)
Horse Property 
None
Roads 
Asphalt
Schools
School District
Unknown
Elementary School
Brookwood - Gwinnett
Middle School
Crews
High School
Brookwood
Listing Courtesy Of: Amanda Martin of Compass Broker: PHONE Prefer Ph#:[email protected]

Listings identified with the FMLS IDX logo come from FMLS and are held by brokerage firms other than the owner of this website and the listing brokerage is identified in any listing details. Information is deemed reliable but is not guaranteed. If you believe any FMLS listing contains material that infringes your copyrighted work, please click here to review our DMCA policy and learn how to submit a takedown request.



© 2017-2026 First Multiple Listing Service, Inc.

Neighborhood & Commute
Source: Walkscore
Disclosure: Community information and market data powered by Constellation Data Labs. Information is deemed reliable but not guaranteed.
Save
Ask
Tour
Hide
Share