

246 Rodeo DriveAuburn, GA 30011
Mortgage Calculator
Monthly Payment (Est.)
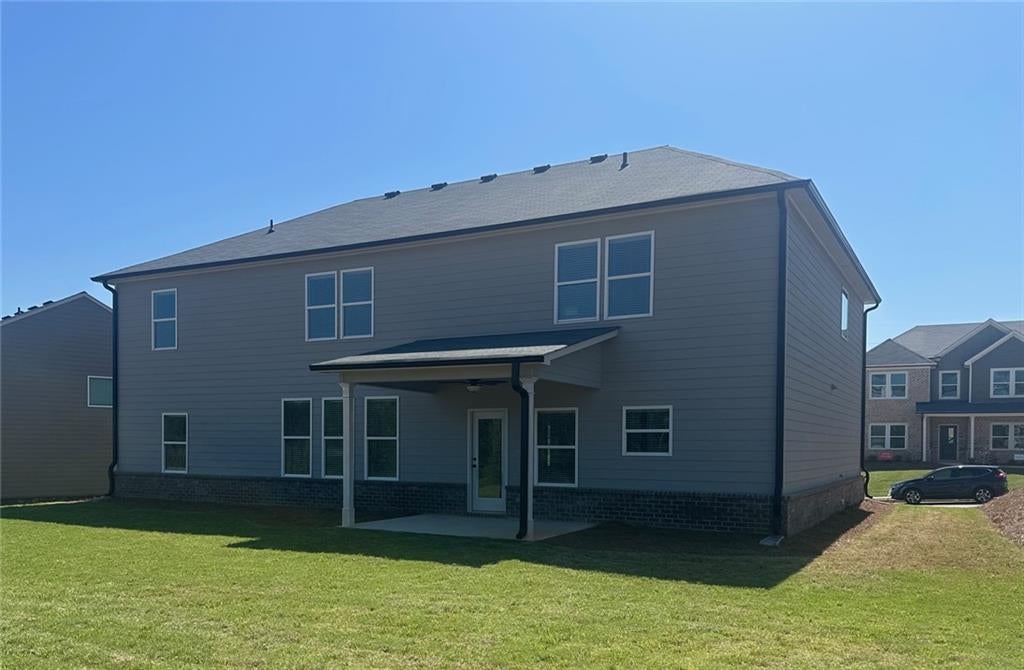
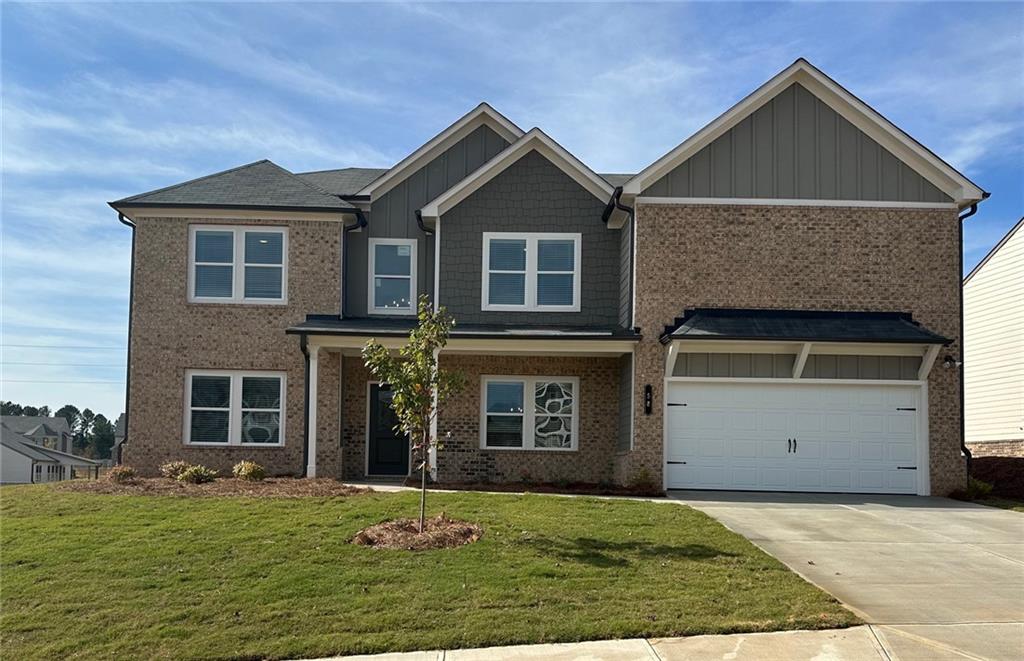
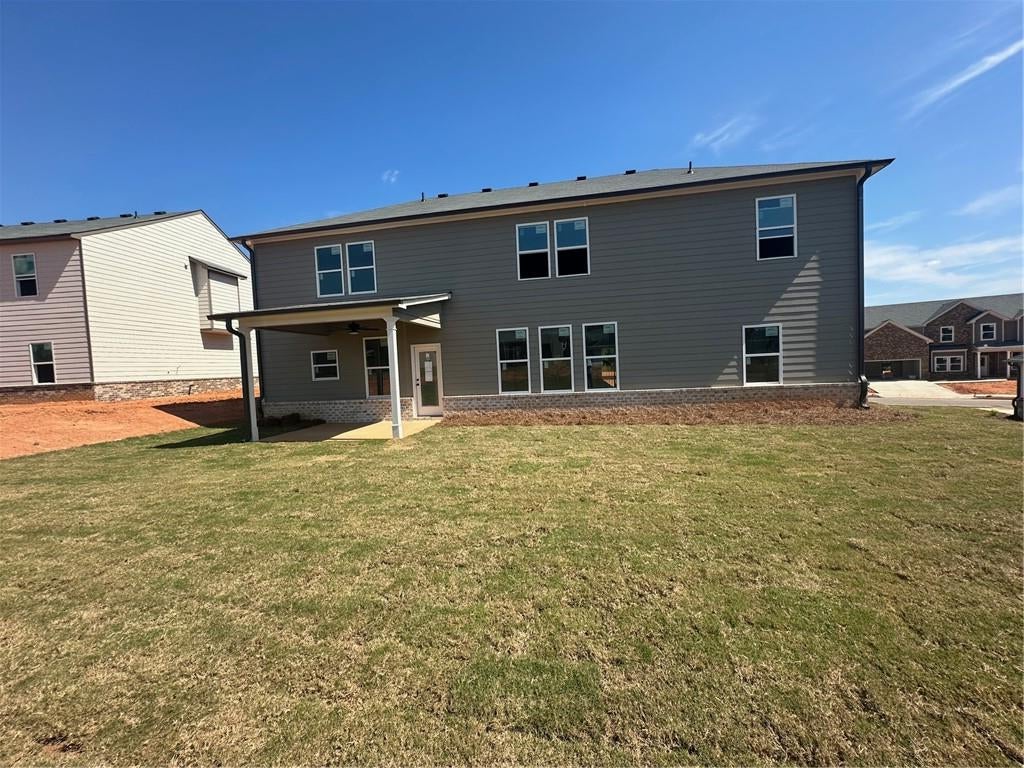
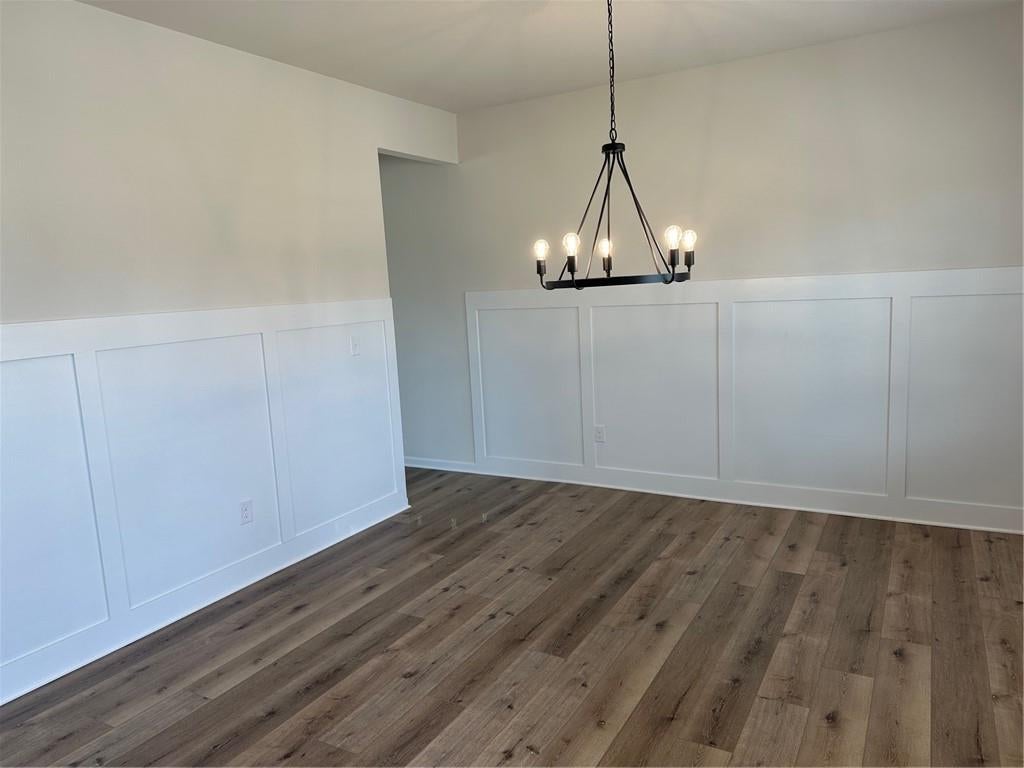
Enter an interest rate to see your estimated monthly payment.The Kinkaide Plan Lot: 25a 5BR/4BA. ***CURRENT PROMO: Home is Currently Reduced $30k & get $10k of builder paid closing costs with the use of our Preferred Lender. Buyer can use the CC's towards extra closing costs or prepaids, available upgrades, or interest rate buydown. ***This is our largest Two Story home with 4 Full Bathrooms. Welcome to Beckett Ranch, a Brand New Community Situated in the Lively and Timeless "SOUTHERN CHARM" Town of Auburn, GA. ALONG WITH A GREAT BACK YARD. This Beautiful Open Concept & Spacious Plan has plenty of room for a large family & for entertaining. Enter into the open two story foyer where you have a Formal Dining Room and Living Room on either side, and then move on into the main living area space complete with a Great Room, Breakfast Room, and Gourmet Kitchen with a large Island. The main level also has a 5th bedroom with direct access to the main level full bathroom. Upstairs You May Like to Have a Movie Night or Watch a Ball Game in the large Media Room and how about the convenience of an UPSTAIRS LAUNDRY ROOM! Enter into a large Main Bedroom Suite with a Beautiful Spa Bath, including a DOUBLE VANITY with a Granite Counter Tops, Separate Tile SHOWER and TUB, along with a LARGE WALK IN CLOSET. Upstairs also includes Two secondary bedrooms that share a Jack-n-Jill Bath, and another secondary bedroom that has its own full bathroom. A Few Highlights Included within the home are: Luxury Vinyl Planking throughout the Main Level Living Areas, a Gourmet Kitchen with Granite Counters, TILE Backsplash, and a STAINLESS -STEEL Appliance Package. This MAGNIFICENT Home is (Total Electric) ENERGY EFFICIENT. Includes 2" Faux Wood Blinds (cordless) and Garage door openers are included. The Property Also Includes a Fully Landscaped and Sodded Yard on All Four Sides and COVERED FRONT AND BACK PORCHES. Beckett Ranch will be a Fabulous Master-Planned Community Eventually Including Interlinking Walking Trails, Sidewalks, Underground Utilities, Clubhouse, Pool, Playgrounds, Pavilion and a Large Conservation Area Running Alongside Rock Creek.
| an hour ago | Listing first seen on site | |
| 2 hours ago | Listing updated with changes from the MLS |
Listings identified with the FMLS IDX logo come from FMLS and are held by brokerage firms other than the owner of this website and the listing brokerage is identified in any listing details. Information is deemed reliable but is not guaranteed. If you believe any FMLS listing contains material that infringes your copyrighted work, please click here to review our DMCA policy and learn how to submit a takedown request.

© 2017-2026 First Multiple Listing Service, Inc.
Did you know? You can invite friends and family to your search. They can join your search, rate and discuss listings with you.