Save
Ask
Tour
Hide
Share
$650,000
New Listing

4625 Walden Lane
Marietta, GA 30062

For Sale|Single Family Residence|Active
4
Beds
3
Total Baths
3
Full Baths
3,504
SqFt
$186
/SqFt
1979
Built
Subdivision:
CHIMNEY SPRINGS
County:
Cobb
Listing Courtesy Of: Lisa Swann of Keller Williams Realty Atl North Broker: 770-509-0700 Prefer Ph#:[email protected]
Call Now: 404.793.7788
Is this the listing for you? We can help make it yours.
404.793.7788
4625 Walden Lane4625 Walden Lane4625 Walden Lane4625 Walden Lane
Save
Ask
Tour
Hide
Share

Mortgage Calculator

Monthly Payment (Est.)

Enter an interest rate to see your estimated monthly payment.
Calculator powered by Showcase IDX, a Constellation1 Company. Copyright ©2026 Information is deemed reliable but not guaranteed.

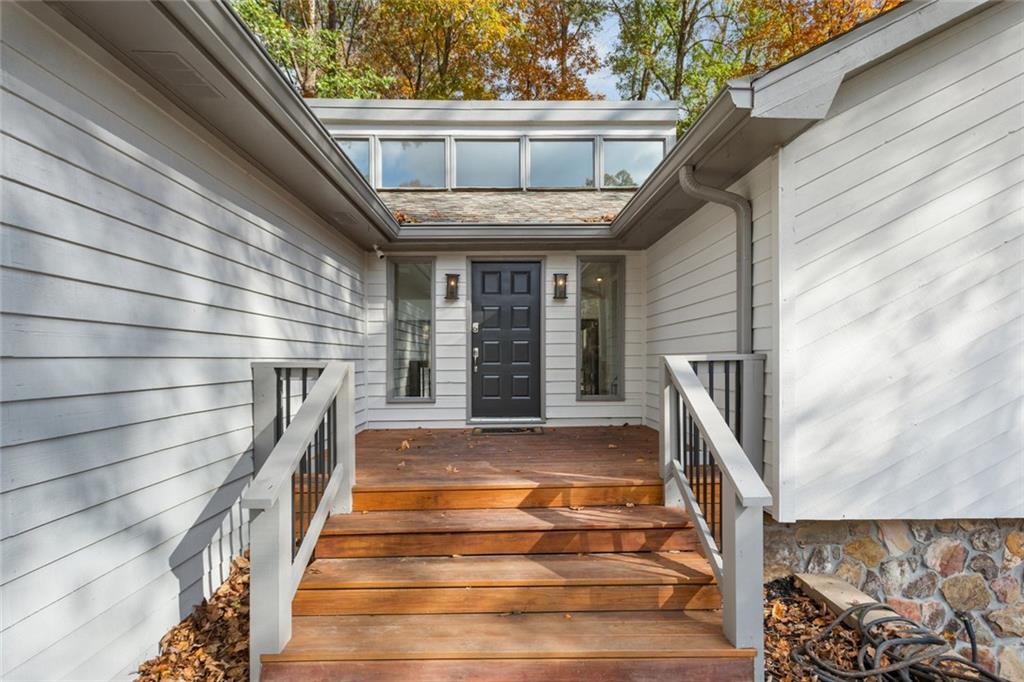
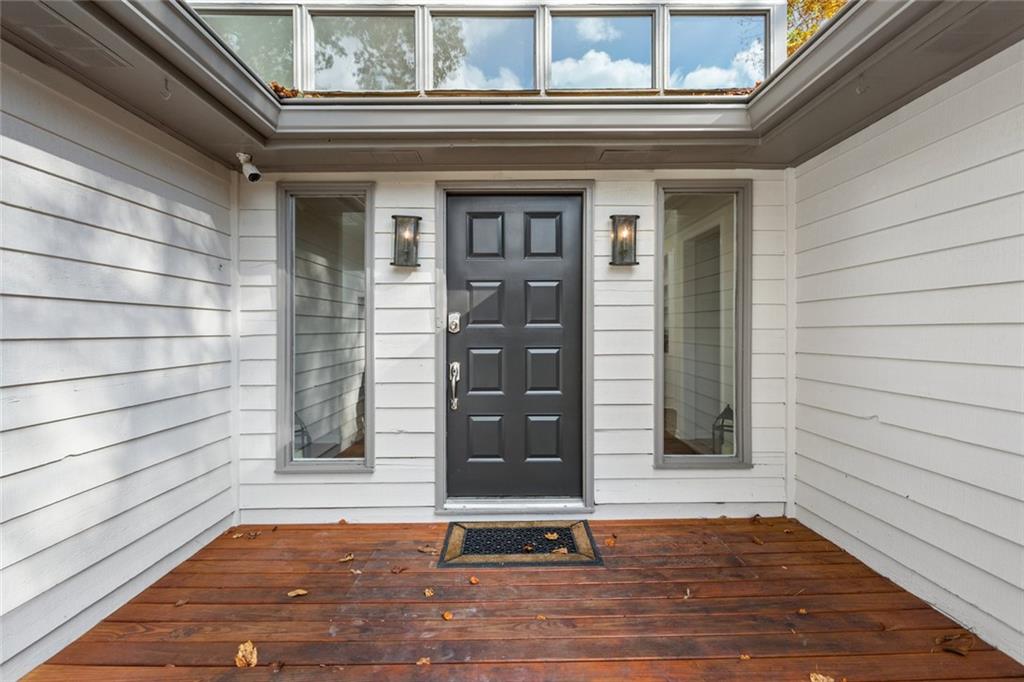
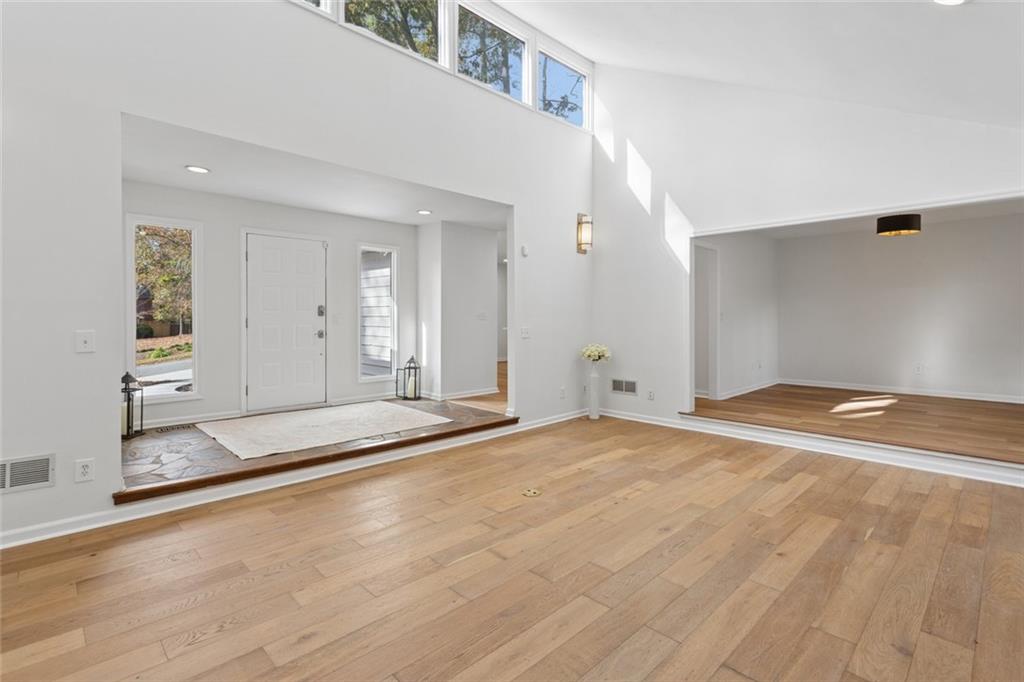
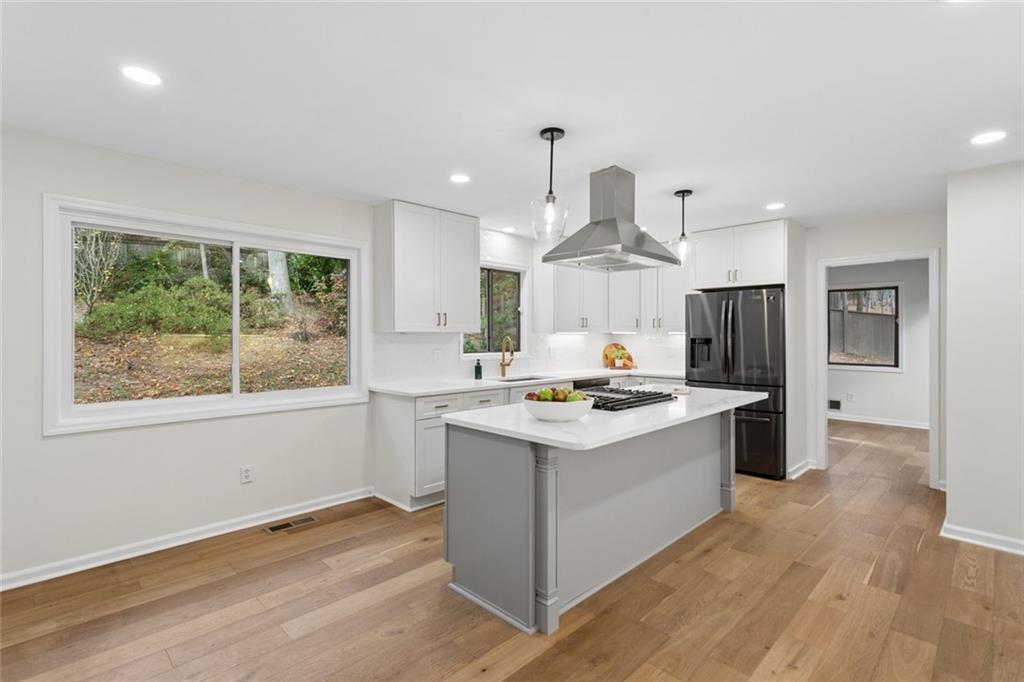
Beautifully renovated in highly sought-after Chimney Springs, this inviting home offers the ease of main-level living with the versatility of a full finished basement. With the primary suite on the main floor and everything you need on one level, the layout combines everyday convenience with generous space to spread out. Freshly painted inside and out, the home welcomes you with a new front walkway and refreshed entrance. The newly renovated kitchen creates a beautiful gathering place, while the newly renovated primary bathroom brings fresh style to your private retreat. New flooring and carpet on the main level complete the transformation. The expansive, updated screened porch is a standout—an inviting extension of your living space for morning coffee, relaxed evenings, and entertaining friends. Downstairs, the full finished basement includes a bedroom, full bathroom, and laundry room, offering flexibility for guests, recreation, or a home office. A newer roof and HVAC systems add to the home’s appeal. Enjoy a convenient East Cobb location near shopping and restaurants, within the sought-after Tritt Elementary, Hightower Trail Middle, and Pope High School districts. Beautiful updates, comfortable main-level living, and the desirable Chimney Springs setting make this home a must-see!

Save
Ask
Tour
Hide
Share
Listing Snapshot
Price 
$650,000
Days On Site 
0 Days
Bedrooms 
4
Inside Area (SqFt) 
3,504 sqft
Total Baths 
3
Full Baths 
3
Partial Baths 
N/A
Lot Size 
0.28 Acres
Year Built 
1979
MLS Number 
7868464
Status 
Active
Property Tax 
$6,660
HOA/Condo/Coop Fees 
$425 Semi-Annually
Sq Ft Source 
Public Records
Friends & Family
Recent Activity
7 hours agoListing first seen on site
7 hours agoListing updated with changes from the MLS
General Features
Acres 
0.28
Foundation 
Brick/Mortar
Garage 
Yes
Garage Spaces 
2
Land Lease 
No
Levels 
One
Parking 
Garage
Parking Spaces 
2
Property Sub Type 
Single Family Residence
Sewer 
Public Sewer
SqFt Above 
2643
SqFt Below 
861
SqFt Total 
3527
Style 
Contemporary
Utilities 
Cable AvailableElectricity AvailableNatural Gas AvailableSewer AvailablePhone AvailableUnderground Utilities
Water Source 
Public
Interior Features
Appliances 
DishwasherDisposalDryerENERGY STAR Qualified AppliancesGas RangeGas Water HeaterMicrowaveRefrigeratorSelf Cleaning OvenWasher
Basement 
Partial
Cooling 
Central Air
Electric 
220 Volts
Fireplace 
Yes
Fireplace Features 
Factory BuiltGas StarterGreat Room
Fireplaces 
1
Flooring 
HardwoodCarpetTile
Heating 
Forced Air
Interior 
Eat-in KitchenPantryKitchen IslandBookcasesCathedral Ceiling(s)Entrance FoyerWalk-In Closet(s)Beamed CeilingsMaster Downstairs
Laundry Features 
Lower Level
Main Level Bedrooms 
3
Window Features 
Insulated Windows
Save
Ask
Tour
Hide
Share
Exterior Features
Construction Details 
BrickCedar
Exterior 
LightingPrivate EntrancePrivate YardGarden
Fencing 
FencedBack Yard
Lot Features 
Back YardCorner LotFront YardLevel
Other Structures 
None
Patio And Porch 
Rear PorchCoveredEnclosedDeckPatioScreened
Pool Features 
None
Road Frontage 
County Road
Roof 
Composition
Spa Features 
None
View 
Neighborhood
Waterfront Features 
None
Waterview 
Neighborhood
Windows/Doors 
Insulated Windows
Community Features
Association Fee 
$425.0
Association Fee Frequency 
Semi-Annually
Community Features 
ClubhouseLakePoolPlaygroundSidewalksTennis Court(s)
Horse Property 
None
Financing Terms Available 
1031 ExchangeCashConventionalFHAVA Loan
Roads 
Asphalt
Schools
School District
Unknown
Elementary School
Tritt
Middle School
Hightower Trail
High School
Pope
Listing Courtesy Of: Lisa Swann of Keller Williams Realty Atl North Broker: 770-509-0700 Prefer Ph#:[email protected]

Listings identified with the FMLS IDX logo come from FMLS and are held by brokerage firms other than the owner of this website and the listing brokerage is identified in any listing details. Information is deemed reliable but is not guaranteed. If you believe any FMLS listing contains material that infringes your copyrighted work, please click here to review our DMCA policy and learn how to submit a takedown request.



© 2017-2026 First Multiple Listing Service, Inc.

Neighborhood & Commute
Source: Walkscore
Disclosure: Community information and market data powered by Constellation Data Labs. Information is deemed reliable but not guaranteed.
Save
Ask
Tour
Hide
Share