

5363 Rosser RoadSmoke Rise, GA 30087
Mortgage Calculator
Monthly Payment (Est.)
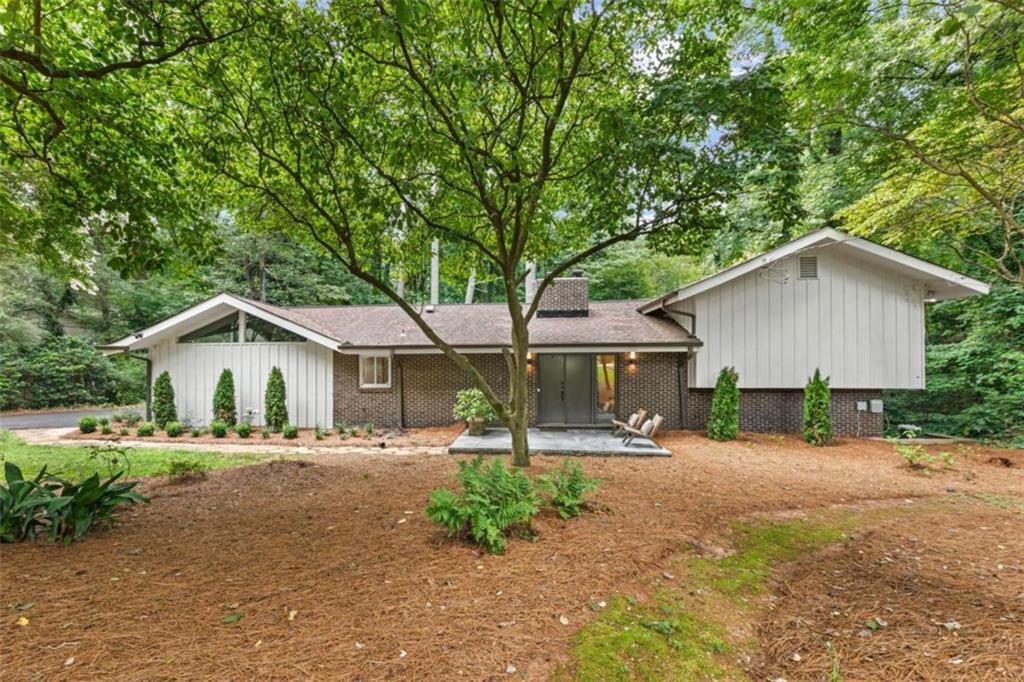
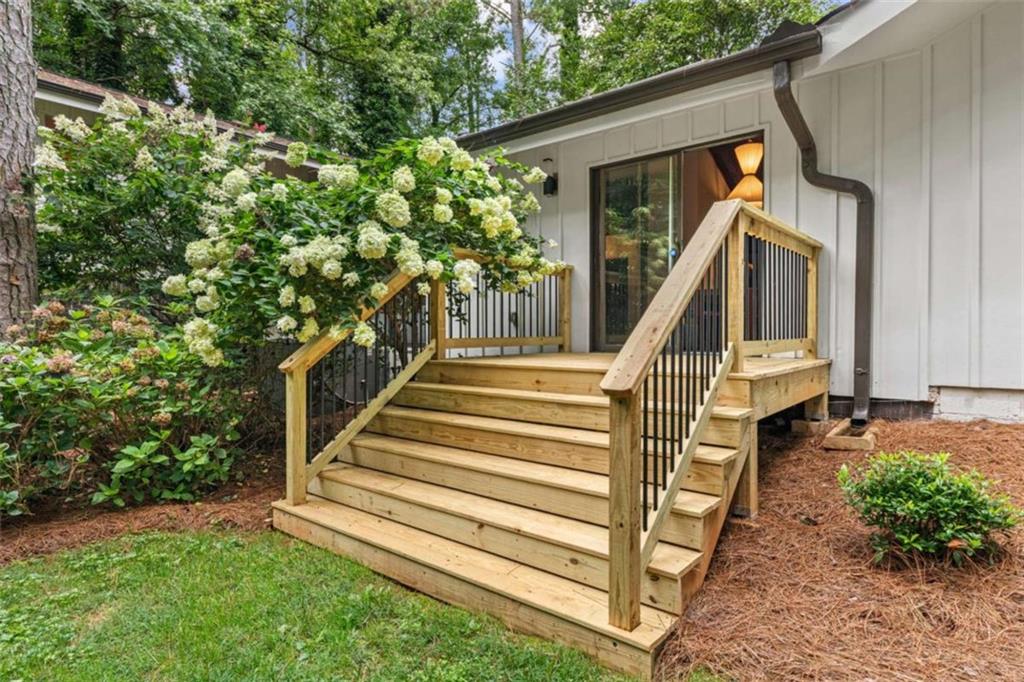
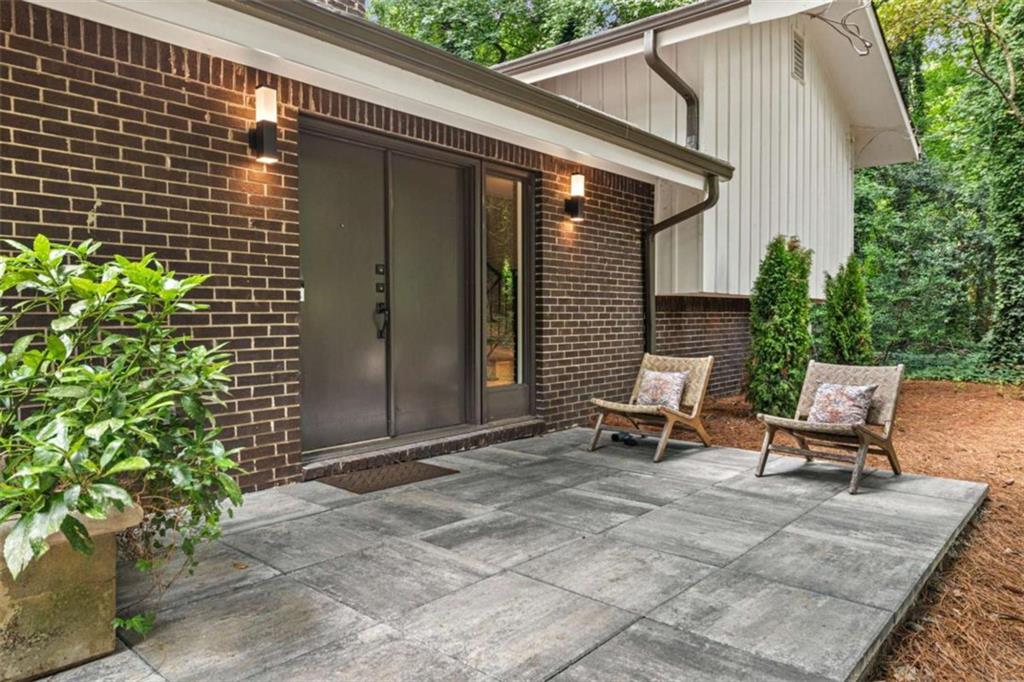
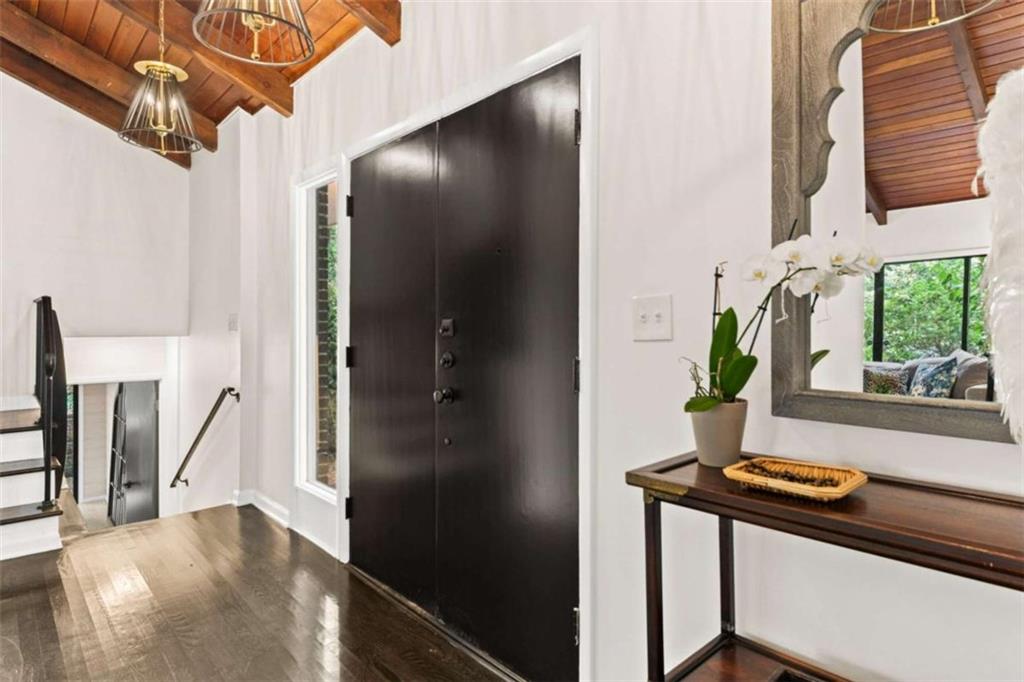
Enter an interest rate to see your estimated monthly payment.RARE MID-CENTURY MODERN ARCHITECTURAL GEM IN SOUGHT-AFTER SMOKE RISE! Nestled in one of Stone Mountain's most desirable and established communities, this extraordinary custom-built residence offers a rare opportunity to own a distinctive piece of architectural history where timeless Mid-Century Modern design meets contemporary living. Originally crafted in 1968, this one-of-a-kind home showcases exceptional architectural character, featuring dramatic vaulted reclaimed-wood ceilings, soaring floor-to-ceiling masonry fireplace walls, and expansive walls of glass that flood the interiors with natural light while creating a seamless connection to the surrounding landscape. Designed for the discerning buyer who appreciates authentic architecture, individuality, and exceptional craftsmanship, this remarkable five-bedroom, three-bath residence offers a thoughtfully designed split-bedroom floor plan with generous living spaces and extraordinary versatility. The open-concept living and dining areas flow effortlessly into the beautifully appointed kitchen, creating an inviting atmosphere for everyday living, intimate gatherings, and memorable entertaining. One of the home's most intriguing architectural features is a unique vaulted flex space, originally envisioned as a family room and currently incorporated into the garage area. With its striking reclaimed-wood details and distinctive design, this space presents an exciting opportunity to create a spectacular family room, artist's studio, creative workspace, or additional living area, subject to applicable approvals. The terrace level offers a separate family room, two additional bedrooms, and a full bathroom, providing exceptional flexibility for extended family, overnight guests, multigenerational living, or a private retreat. Situated in the picturesque Smoke Rise community, celebrated for its mature trees, spacious homesites, distinctive custom residences, and peaceful surroundings, this property provides a beautiful retreat from the everyday while remaining conveniently located near Stone Mountain Park, shopping, dining, recreation, and major commuter routes. Rarely does an opportunity arise to own a home that combines such distinctive architectural character, timeless craftsmanship, and an exceptional Smoke Rise location. More than simply a residence, this is a statement of individuality and architectural appreciation. For buyers seeking something beyond the ordinary, this remarkable Mid-Century Modern treasure offers an unforgettable place to call home. No mandatory HOA. Minutes from Smoke Rise Country Club, parks, shopping and Tucker
| 11 hours ago | Listing first seen on site | |
| 11 hours ago | Listing updated with changes from the MLS |
Listings identified with the FMLS IDX logo come from FMLS and are held by brokerage firms other than the owner of this website and the listing brokerage is identified in any listing details. Information is deemed reliable but is not guaranteed. If you believe any FMLS listing contains material that infringes your copyrighted work, please click here to review our DMCA policy and learn how to submit a takedown request.

© 2017-2026 First Multiple Listing Service, Inc.
Did you know? You can invite friends and family to your search. They can join your search, rate and discuss listings with you.