Save
Ask
Tour
Hide
Share
$2,200,000
6 Days On Site

10970 Old Stone Court
Johns Creek, GA 30097

Single Family Residence|Coming Soon
7
Beds
7
Total Baths
6
Full Baths
1
Partial Bath
9,748
SqFt
$226
/SqFt
2008
Built
Subdivision:
Creekside Xing
County:
Fulton
Listing Courtesy Of: Stephen Wilber of Virtual Properties Realty.com Broker: 470-365-5849 Prefer Ph#:[email protected]
Call Now: 404.793.7788
Is this the listing for you? We can help make it yours.
404.793.7788
10970 Old Stone Court10970 Old Stone Court10970 Old Stone Court10970 Old Stone Court
Save
Ask
Tour
Hide
Share

Mortgage Calculator

Monthly Payment (Est.)

Enter an interest rate to see your estimated monthly payment.
Calculator powered by Showcase IDX, a Constellation1 Company. Copyright ©2026 Information is deemed reliable but not guaranteed.

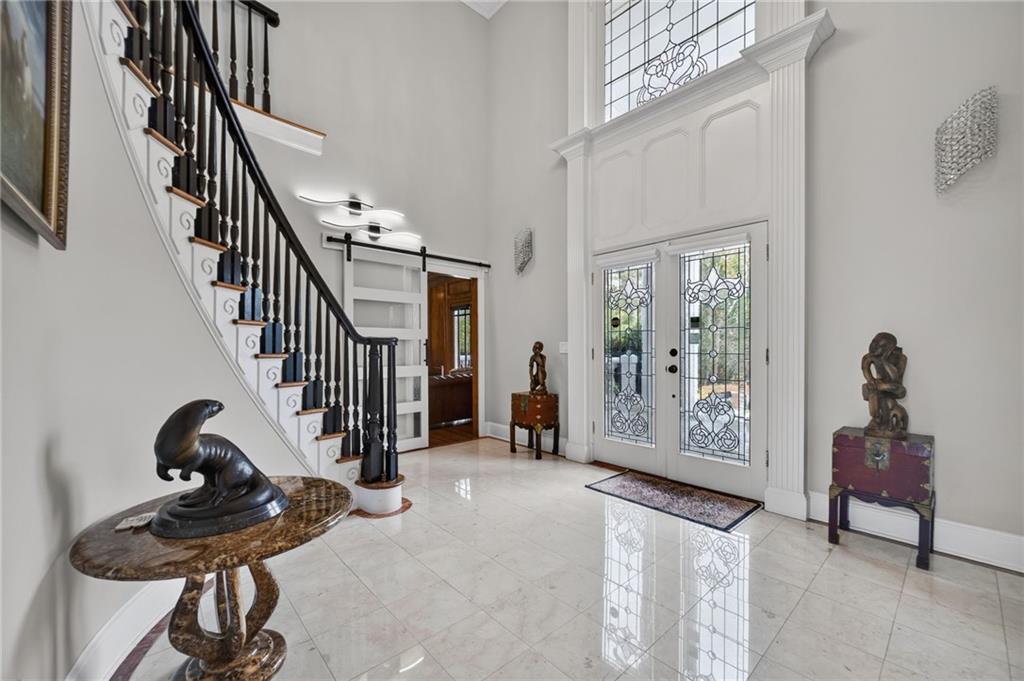
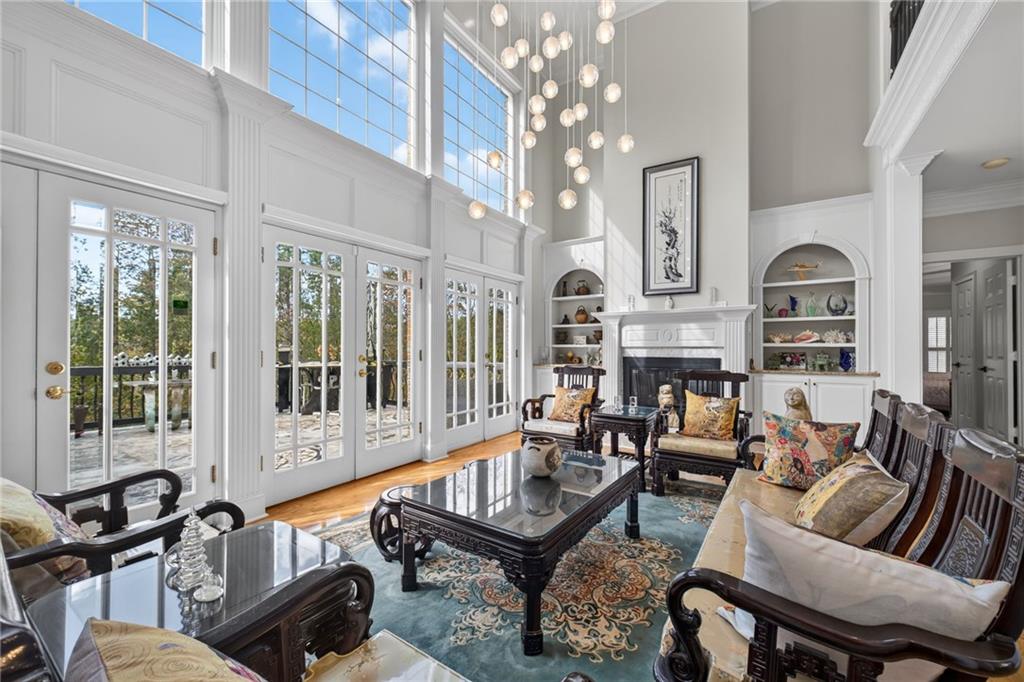
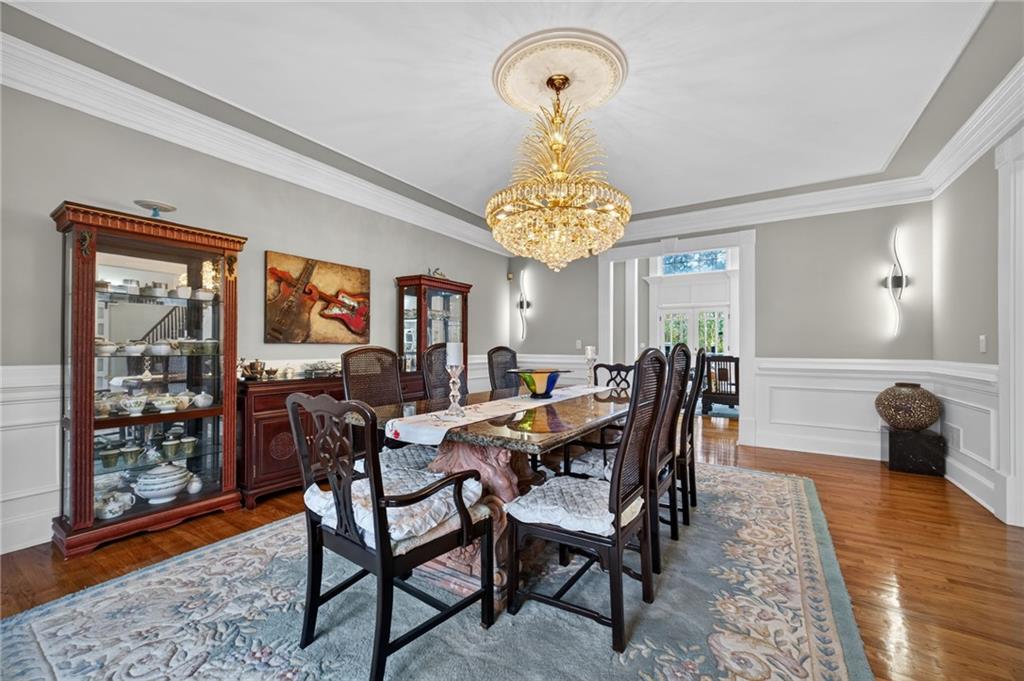
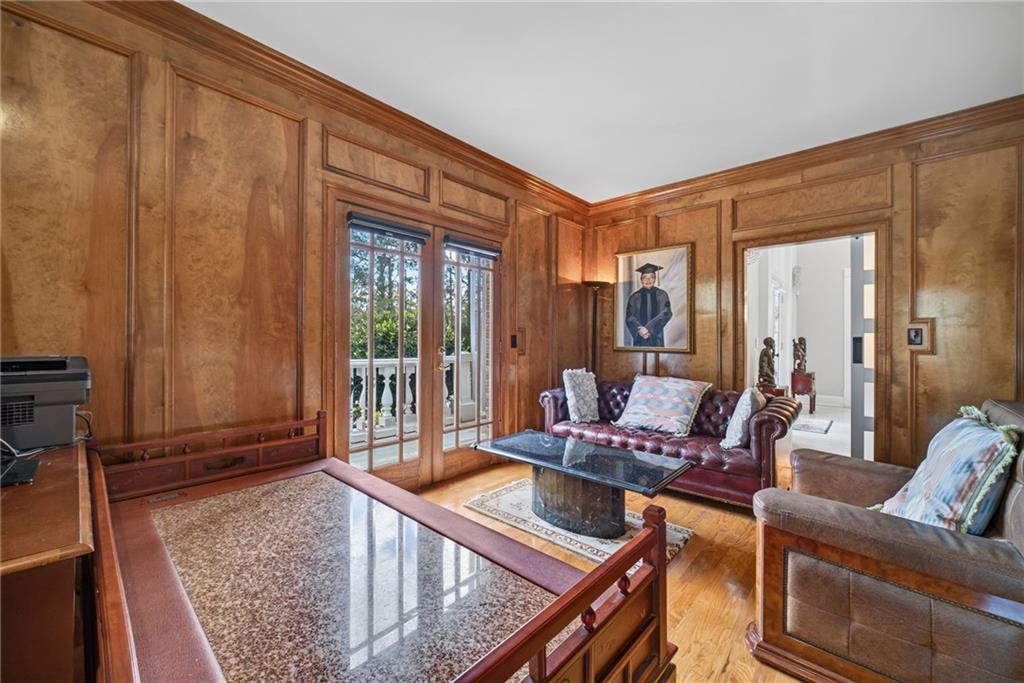
Welcome To This Noble and Spacious European Style, 4 Sided Brick Estate Nestled on a Cul De Sac in the Heart of Johns Creek Very Near State Bridge and Medlock Bridge Roads. The Current Owners Have Spent Considerable Time and Finances Elevating This House To Its Current Luxurious Standards. *Master On Main With 3 Closets and Superbly Renovated Bath/Shower* Double Entrance Driveway With a Private Gate On Each Side* Soaring Ceilings In Foyer & Family Room* Wood Paneled Study* In-Law En Suite With Separate Living Room Area On Second Floor* Two Smart Toilets* Large Storage Room In Basement* En Suite Bedroom in Basement* No Carpet Anywhere* Porcelain Floors In Select Spaces* Gorgeous Kitchen With Granite Counters, Vent Hood & Two Refrigerators* Keeping Room Off The Kitchen*Butlers Pantry & Walk In Pantry* Entire House and Yard Gated With High Quality Metal* Miniature Private Pond* Remote Control Lighting For Entire Yard* Many More Upgrades* *Top Rated Schools Nearby* Superior Shopping, Eating and Amenities In Close Proximity* Truly A Masterpiece Of A Home *US News And World Report Lists Johns Creek as the "Best Place To Live" in the United States (2025-2026)*

Save
Ask
Tour
Hide
Share
Listing Snapshot
Price 
$2,200,000
Days On Site 
6 Days
Bedrooms 
7
Inside Area (SqFt) 
9,748 sqft
Total Baths 
7
Full Baths 
6
Partial Baths 
1
Lot Size 
1.07 Acres
Year Built 
2008
MLS Number 
7868371
Status 
Coming Soon
Property Tax 
$12,162
HOA/Condo/Coop Fees 
$33.33 monthly
Sq Ft Source 
Builder
Friends & Family
Recent Activity
yesterdayStatus changed to Coming Soon
yesterdayListing updated with changes from the MLS
7 days agoListing first seen on site
General Features
Acres 
1.07
Foundation 
Brick/Mortar
Garage 
Yes
Garage Spaces 
3
Land Lease 
No
Levels 
Three Or More
Parking 
DrivewayGarageGarage Door OpenerGarage Faces SideKitchen LevelParking Pad
Parking Spaces 
6
Property Sub Type 
Single Family Residence
Security 
Smoke Detector(s)Carbon Monoxide Detector(s)Fire AlarmSecurity Gate
Sewer 
Public Sewer
SqFt Above 
6499
SqFt Below 
3249
SqFt Total 
9282
Style 
European
Utilities 
Cable AvailableElectricity AvailableNatural Gas AvailablePhone AvailableSewer AvailableUnderground UtilitiesWater Available
Water Source 
Public
Interior Features
Appliances 
DishwasherDisposalDouble OvenDryerElectric CooktopMicrowaveRange HoodRefrigerator
Basement 
Exterior EntryFinishedFullInterior EntryWalk-Out Access
Cooling 
Ceiling Fan(s)Central AirElectric
Electric 
220 Volts220 Volts in Garage
Fireplace 
Yes
Fireplace Features 
BasementFactory BuiltGas LogGas StarterGreat RoomLiving Room
Fireplaces 
4
Flooring 
Ceramic TileHardwoodOther
Heating 
CentralElectricForced Air
Interior 
Breakfast BarEat-in KitchenPantryKitchen IslandBookcasesCathedral Ceiling(s)Coffered Ceiling(s)Crown MoldingDouble VanityDry BarHis and Hers ClosetsTray Ceiling(s)Master Downstairs
Laundry Features 
Main Level
Main Level Bedrooms 
1
Window Features 
Double Pane Windows
Save
Ask
Tour
Hide
Share
Exterior Features
Exterior 
LightingPrivate EntrancePrivate YardRain GuttersStorage
Fencing 
Back YardFencedFront YardPrivacyWrought Iron
Lot Features 
Back YardCul-De-SacFront YardLandscapedSprinklers In FrontSprinklers In Rear
Other Structures 
None
Patio And Porch 
DeckFront PorchPatio
Pool Features 
None
Road Frontage 
County Road
Roof 
Composition
Spa Features 
None
View 
NeighborhoodTrees/Woods
Waterfront Features 
None
Waterview 
NeighborhoodTrees/Woods
Windows/Doors 
Double Pane Windows
Community Features
Association Fee 
$400.0
Association Fee Frequency 
Annually
Community Features 
GatedRestaurant
Horse Property 
None
Financing Terms Available 
CashConventionalFHAVA Loan
Roads 
Asphalt
Schools
School District
Unknown
Elementary School
Wilson Creek
Middle School
River Trail
High School
Northview
Listing Courtesy Of: Stephen Wilber of Virtual Properties Realty.com Broker: 470-365-5849 Prefer Ph#:[email protected]

Listings identified with the FMLS IDX logo come from FMLS and are held by brokerage firms other than the owner of this website and the listing brokerage is identified in any listing details. Information is deemed reliable but is not guaranteed. If you believe any FMLS listing contains material that infringes your copyrighted work, please click here to review our DMCA policy and learn how to submit a takedown request.



© 2017-2026 First Multiple Listing Service, Inc.

Neighborhood & Commute
Source: Walkscore
Disclosure: Community information and market data powered by Constellation Data Labs. Information is deemed reliable but not guaranteed.
Save
Ask
Tour
Hide
Share