Save
Ask
Tour
Hide
Share
$295,000
New Listing

2553 Candler Woods Drive
Decatur, GA 30032

For Sale|Single Family Residence|Active
5
Beds
2
Total Baths
2
Full Baths
1,820
SqFt
$162
/SqFt
1984
Built
Subdivision:
CHANDLER WOOD
County:
Dekalb
Listing Courtesy Of: CURT SWILLEY of Rock River Realty, LLC. Broker: 678-956-7625 Prefer Ph#:[email protected]
Call Now: 404.793.7788
Is this the listing for you? We can help make it yours.
404.793.7788
2553 Candler Woods Drive2553 Candler Woods Drive2553 Candler Woods Drive2553 Candler Woods Drive
Save
Ask
Tour
Hide
Share

Mortgage Calculator

Monthly Payment (Est.)

Enter an interest rate to see your estimated monthly payment.
Calculator powered by Showcase IDX, a Constellation1 Company. Copyright ©2026 Information is deemed reliable but not guaranteed.

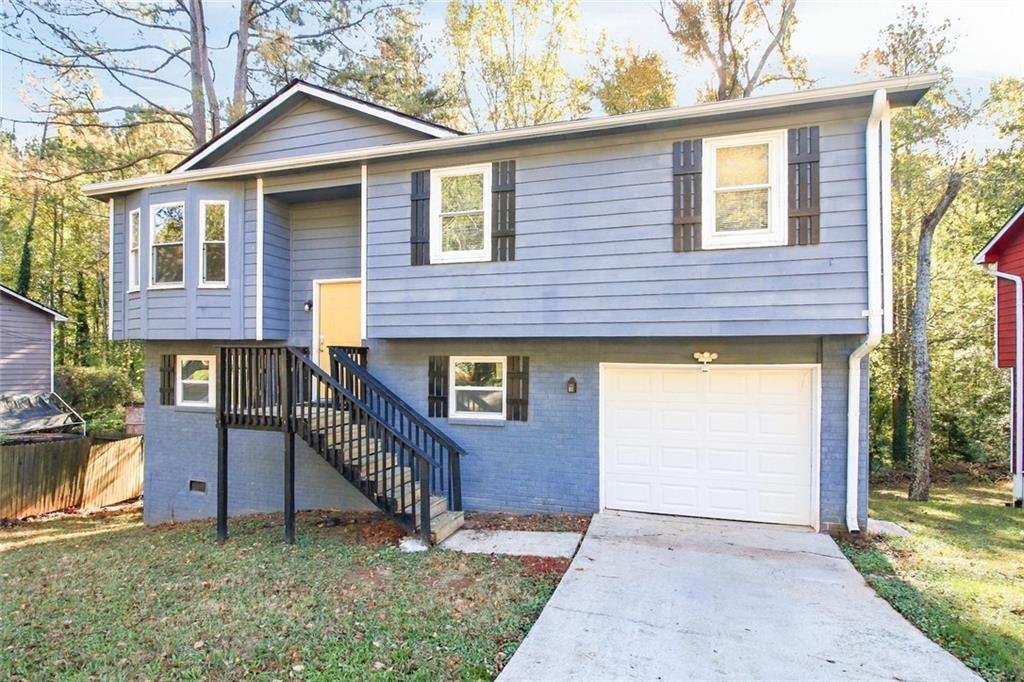
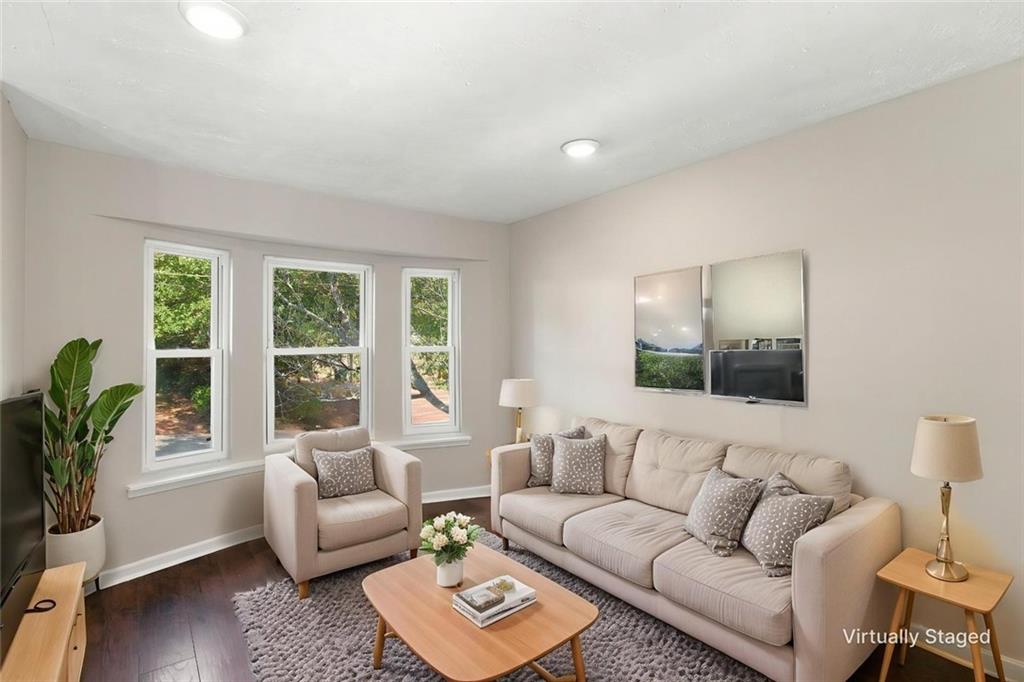
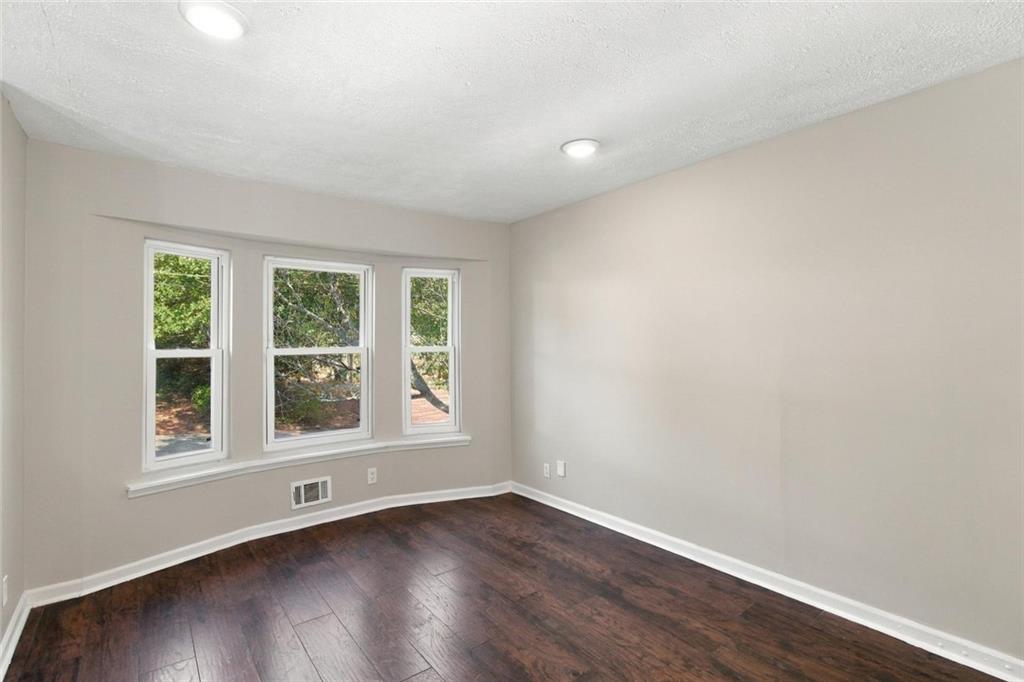
2553 Candler Woods Drive in Decatur, Georgia, presents a refined residential opportunity. Built in 1984, this raised ranch property spans 2,070 square feet and has undergone a complete professional remodel, resulting in a residence that balances classic architectural character with modern functionality. The kitchen serves as the heart of the home, featuring high-quality stainless steel appliances paired with durable stone counters that provide an efficient workspace for culinary tasks. The living room offers an inviting environment for relaxation or social engagement, defined by rich hardwood flooring and a fireplace that acts as a central focal point for the space. This residence encompasses five bedrooms and two bathrooms, offering a versatile layout suitable for various living requirements. The exterior architectural style is complemented by the practical convenience of a built-in garage, ensuring seamless transitions from vehicle to home. We invite you to schedule a private viewing to experience the refined updates and thoughtful layout of this exceptional Decatur residence.

Save
Ask
Tour
Hide
Share
Listing Snapshot
Price 
$295,000
Days On Site 
0 Days
Bedrooms 
5
Inside Area (SqFt) 
1,820 sqft
Total Baths 
2
Full Baths 
2
Partial Baths 
N/A
Lot Size 
0.23 Acres
Year Built 
1984
MLS Number 
7867151
Status 
Active
Property Tax 
$6,011
HOA/Condo/Coop Fees 
N/A
Sq Ft Source 
Appraiser
Friends & Family
Recent Activity
an hour agoListing first seen on site
an hour agoListing updated with changes from the MLS
General Features
Acres 
0.23
Attached Garage 
Yes
Foundation 
Combination
Garage 
Yes
Garage Spaces 
1
Land Lease 
No
Levels 
Two
Parking 
AttachedGarage
Property Sub Type 
Single Family Residence
Security 
Smoke Detector(s)Fire Alarm
Sewer 
Public Sewer
SqFt Above 
1820
SqFt Total 
2070
Style 
Traditional
Utilities 
Sewer AvailableElectricity AvailableNatural Gas AvailableWater Available
Water Source 
Public
Interior Features
Appliances 
Electric RangeDishwasherMicrowaveRefrigerator
Basement 
DaylightExterior Entry
Cooling 
Central Air
Fireplace 
Yes
Fireplace Features 
Basement
Fireplaces 
1
Flooring 
Other
Heating 
Central
Interior 
Eat-in KitchenPantryEntrance FoyerOther
Laundry Features 
In Basement
Main Level Bedrooms 
3
Save
Ask
Tour
Hide
Share
Exterior Features
Construction Details 
Wood Siding
Exterior 
Private Yard
Fencing 
None
Lot Features 
Private
Other Structures 
None
Patio And Porch 
Deck
Pool Features 
None
Road Frontage 
City Street
Roof 
Composition
Spa Features 
None
View 
City
Waterfront Features 
None
Waterview 
City
Community Features
Horse Property 
None
Roads 
Paved
Schools
School District
Unknown
Elementary School
Kelley Lake
Middle School
McNair - Dekalb
High School
McNair
Listing Courtesy Of: CURT SWILLEY of Rock River Realty, LLC. Broker: 678-956-7625 Prefer Ph#:[email protected]

Listings identified with the FMLS IDX logo come from FMLS and are held by brokerage firms other than the owner of this website and the listing brokerage is identified in any listing details. Information is deemed reliable but is not guaranteed. If you believe any FMLS listing contains material that infringes your copyrighted work, please click here to review our DMCA policy and learn how to submit a takedown request.



© 2017-2026 First Multiple Listing Service, Inc.

Neighborhood & Commute
Source: Walkscore
Disclosure: Community information and market data powered by Constellation Data Labs. Information is deemed reliable but not guaranteed.
Save
Ask
Tour
Hide
Share