

1615 Independence TrailCumming, GA 30040
Mortgage Calculator
Monthly Payment (Est.)
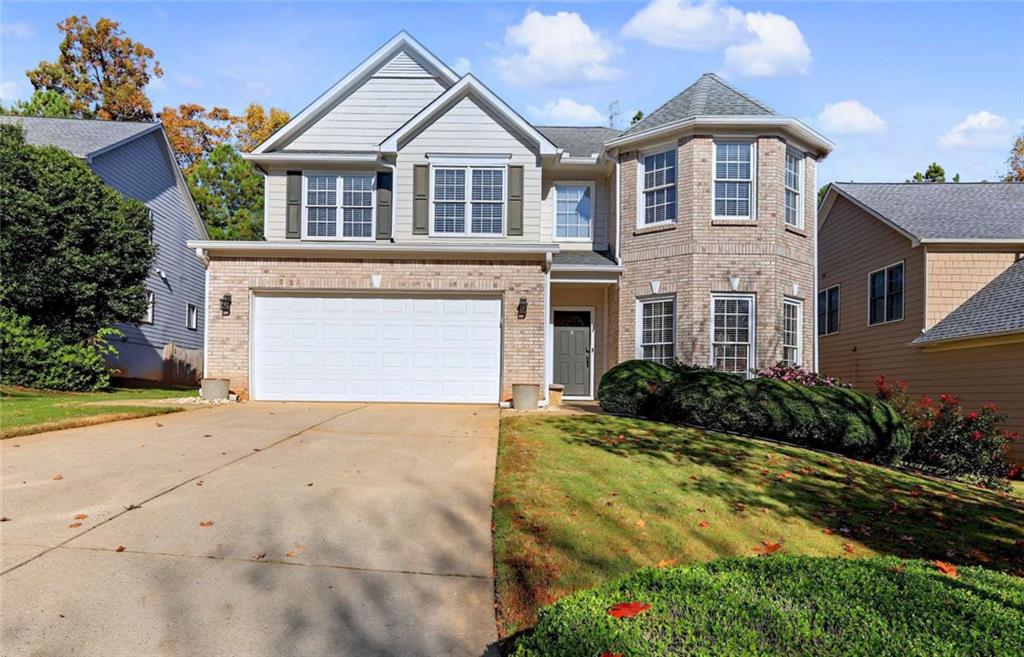
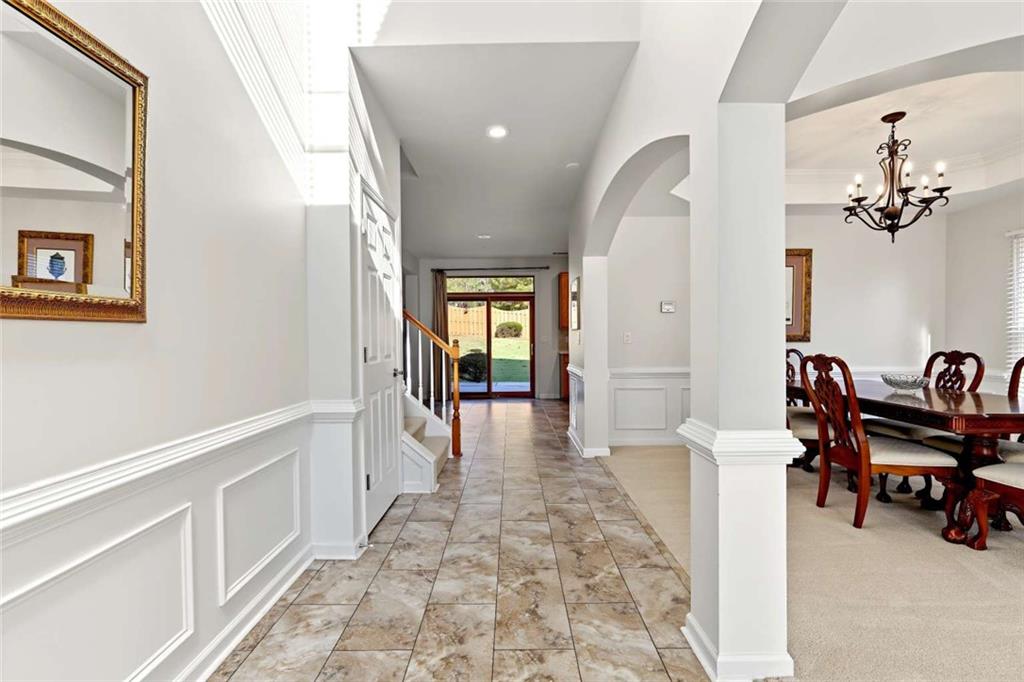
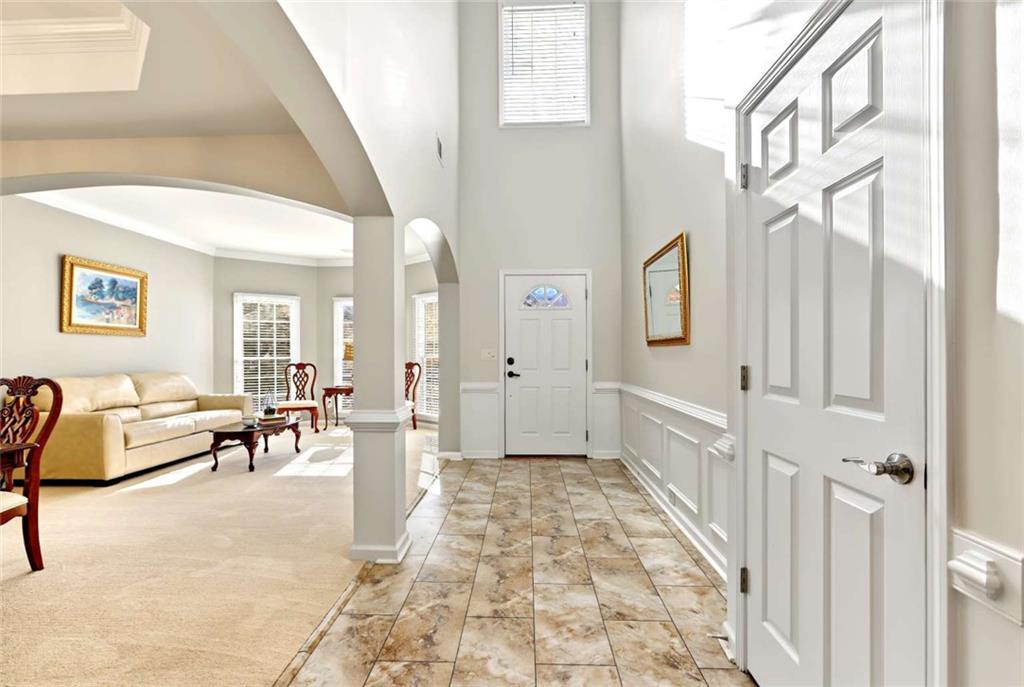
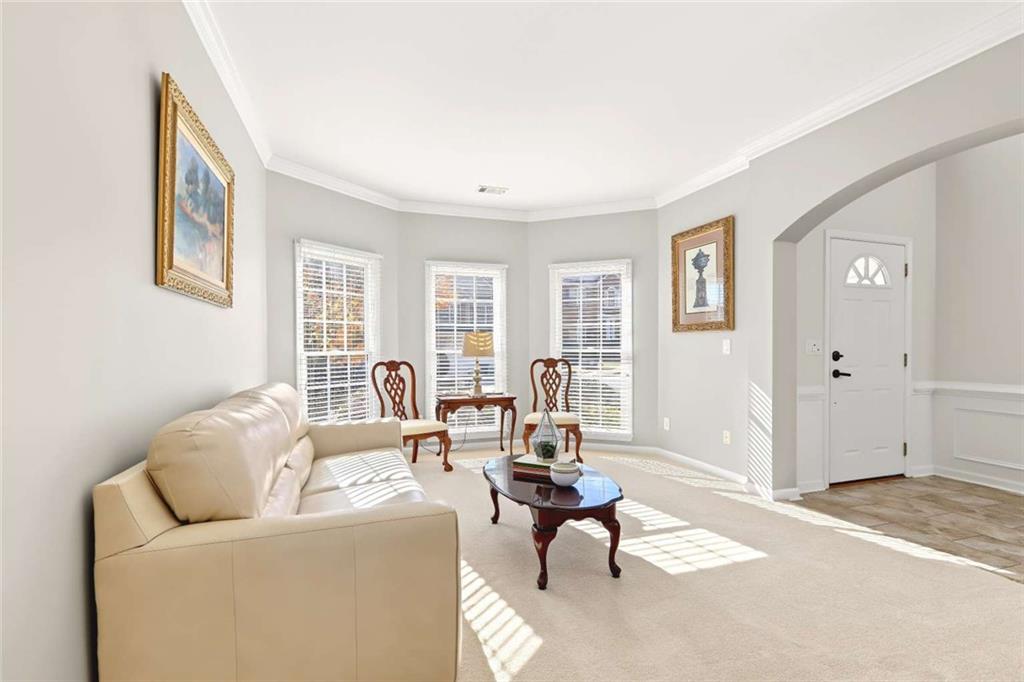
Enter an interest rate to see your estimated monthly payment.Beautifully Renovated 4-Bedroom Home in a Prime Cumming Location! Move-in ready and beautifully updated! This spacious 4-bedroom, 2.5-bath home offers the perfect combination of modern upgrades, comfortable living, and exceptional neighborhood amenities in a highly convenient Cumming location. Recently renovated with brand-new carpeting, fresh interior paint, and all-new energy-efficient LED lighting throughout, this home offers a bright, fresh, and inviting atmosphere. A Rinnai tankless water heater provides added convenience and energy efficiency, while durable HardiePlank siding offers lasting beauty and low-maintenance appeal. The beautiful primary suite features its own spacious sitting area, creating a relaxing private retreat. Outside, enjoy a private, fenced backyard complete with a retractable awning, perfect for outdoor entertaining, grilling, or simply relaxing in the shade. An irrigation system adds convenience and helps maintain the landscaping. The neighborhood offers an impressive array of recreational amenities, including a swimming pool, tennis courts, pickleball courts, basketball courts, and a playground. The location is hard to beat! Conveniently situated near GA-400 between Exits 13 and 14, the home provides easy access to premier shopping, dining, and entertainment at The Collection at Forsyth, Market Place, and Vickery Village. Enjoy nearby outdoor recreation at Big Creek Greenway, Sawnee Mountain Preserve, and beautiful Lake Lanier. As an added convenience, furniture and appliances are available for purchase at an additional cost, offering buyers the opportunity for an even easier move-in experience. With its extensive recent updates, spacious layout, attractive outdoor living space, low-maintenance exterior, and outstanding neighborhood amenities, this home offers an exceptional combination of comfort, convenience, and value. Don't miss the opportunity to make this beautifully updated home your own!
| 18 hours ago | Listing first seen on site | |
| 18 hours ago | Listing updated with changes from the MLS |
Listings identified with the FMLS IDX logo come from FMLS and are held by brokerage firms other than the owner of this website and the listing brokerage is identified in any listing details. Information is deemed reliable but is not guaranteed. If you believe any FMLS listing contains material that infringes your copyrighted work, please click here to review our DMCA policy and learn how to submit a takedown request.

© 2017-2026 First Multiple Listing Service, Inc.
Did you know? You can invite friends and family to your search. They can join your search, rate and discuss listings with you.