Save
Ask
Tour
Hide
Share
$1,350,000
New Listing

12 Clarendon Avenue
Avondale Estates, GA 30002

For Sale|Single Family Residence|Active
5
Beds
5
Total Baths
5
Full Baths
4,276
SqFt
$316
/SqFt
1928
Built
Subdivision:
Avondale Estates
County:
Dekalb
Listing Courtesy Of: Alan Corey of Atlanta Brokers Collective, LLC Broker: PHONE Prefer Ph#:[email protected]
Call Now: 404.793.7788
Is this the listing for you? We can help make it yours.
404.793.7788
12 Clarendon Avenue12 Clarendon Avenue12 Clarendon Avenue12 Clarendon Avenue
Save
Ask
Tour
Hide
Share

Mortgage Calculator

Monthly Payment (Est.)

Enter an interest rate to see your estimated monthly payment.
Calculator powered by Showcase IDX, a Constellation1 Company. Copyright ©2026 Information is deemed reliable but not guaranteed.

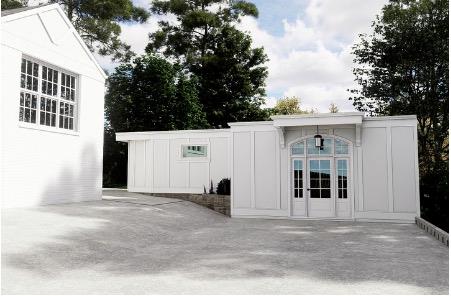
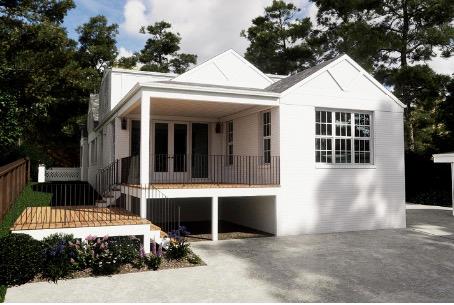
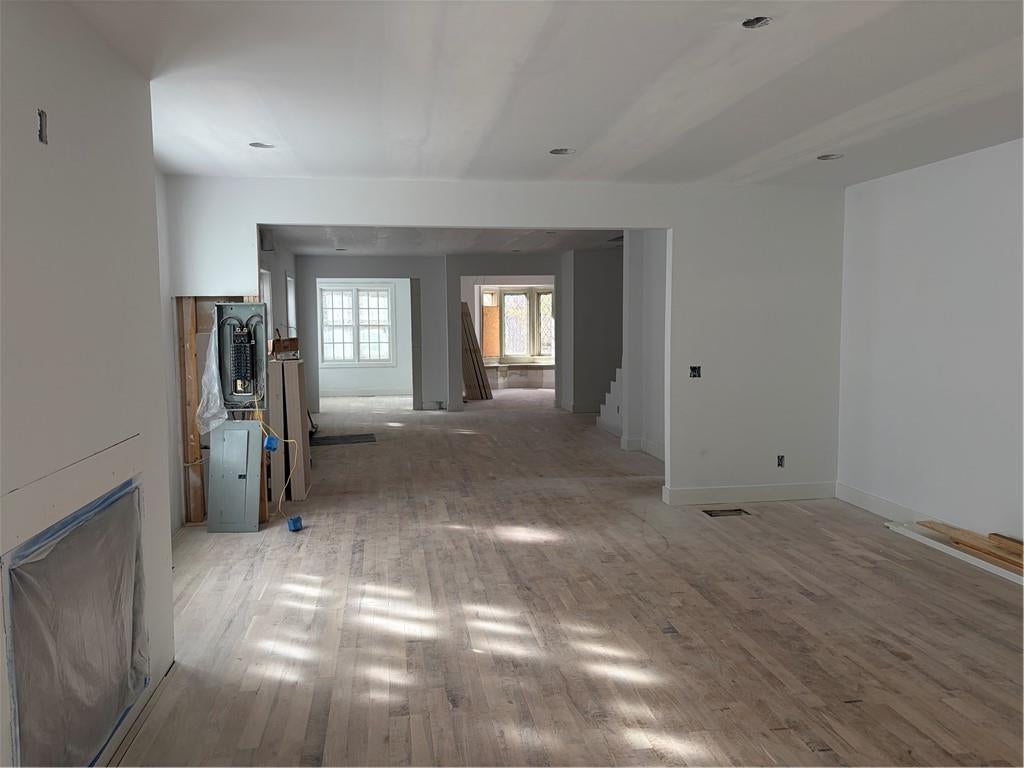
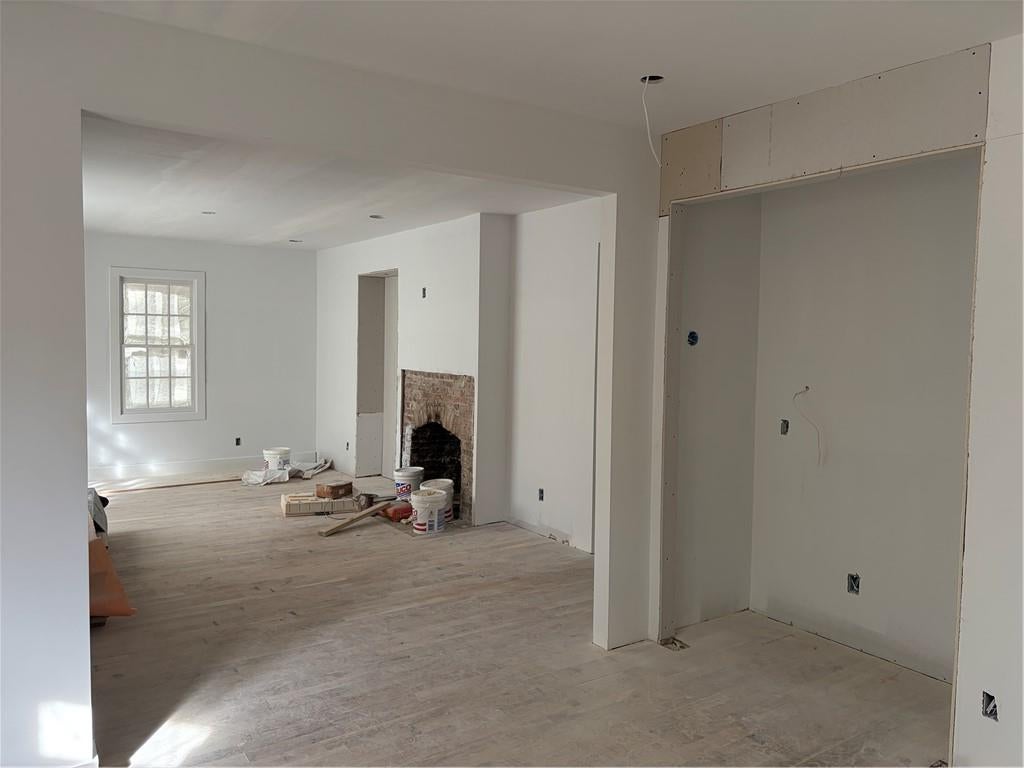
ALMOST DONE! Listing now while final touches are getting done so you can move in before the holidays. Fully renovated down to the studs in historic Avondale Estates, this home offers something rarely found in the neighborhood: a 4-bedroom, 4-bath main house with 3,638 square feet, plus a detached 1-bedroom, 1-bath ADU with 638 square feet of its own. That’s more than 4,200 square feet across two buildings, just one block from downtown Avondale Estates. The main house pairs today’s floor plan with the character of its historic surroundings. Highlights include both the primary suite and a guest bedroom on the main level, an extra-large eat-in kitchen, screened porch, wet bar, and a walk-in pantry. Two additional bedrooms and baths upstairs with an extra 400 SF of bonus/flex space. The detached carriage-house gives you flexibility the main house alone can’t: private quarters for visiting guests, a home office or studio set apart from daily life, or room for extended stays. Or rent out the 1/1 detached apartment with kitchenette for some rental income. The driveway holds 5 cars, but you'll walk everywhere. You are just blocks from community pool, tennis courts and Avondale Lake. The revitalized downtown village has become a destination of its own, with restaurants, shops, indoor and outdoor theater events, and a weekly outdoor farmers market also just a couple blocks away. No HOA. Eligible for The Museum School. Currently under construction (enter with caution and at your own risk) with estimated completion mid-December.

Save
Ask
Tour
Hide
Share
Listing Snapshot
Price 
$1,350,000
Days On Site 
0 Days
Bedrooms 
5
Inside Area (SqFt) 
4,276 sqft
Total Baths 
5
Full Baths 
5
Partial Baths 
N/A
Lot Size 
0.32 Acres
Year Built 
1928
MLS Number 
7867120
Status 
Active
Property Tax 
$7,886
HOA/Condo/Coop Fees 
N/A
Sq Ft Source 
Builder
Friends & Family
Recent Activity
37 minutes agoListing first seen on site
47 minutes agoListing updated with changes from the MLS
General Features
Acres 
0.32
Foundation 
Combination
Green Energy Efficient 
Appliances
Land Lease 
No
Levels 
Two
Parking 
DrivewayParking Pad
Parking Spaces 
5
Property Condition 
New Construction
Property Sub Type 
Single Family Residence
Security 
Carbon Monoxide Detector(s)Smoke Detector(s)
Sewer 
Public Sewer
SqFt Above 
4276
SqFt Total 
4276
Style 
TraditionalTudor
Utilities 
Cable AvailableElectricity AvailableNatural Gas AvailableUnderground Utilities
Water Source 
Public
Interior Features
Appliances 
DishwasherRange HoodRefrigerator
Basement 
Exterior EntryInterior EntryPartialUnfinished
Cooling 
Central Air
Electric 
220 Volts
Fireplace 
Yes
Fireplace Features 
DecorativeGas Starter
Fireplaces 
2
Flooring 
Hardwood
Heating 
Central
Interior 
Breakfast BarPantryIn-Law FloorplanKitchen IslandCrown MoldingDouble VanityDry BarEntrance FoyerVaulted Ceiling(s)Walk-In Closet(s)Master Downstairs
Laundry Features 
Laundry RoomMain Level
Main Level Bedrooms 
3
Window Features 
Bay Window(s)Double Pane Windows
Bonus Room 
Level - Upper
Save
Ask
Tour
Hide
Share
Exterior Features
Construction Details 
BrickHardiPlank TypeStucco
Exterior 
CourtyardPrivate YardStorage
Fencing 
Back YardWood
Frontage 
0
Lot Features 
Back YardLevel
Other Structures 
Guest House
Patio And Porch 
EnclosedRear PorchScreened
Pool Features 
None
Road Frontage 
City Street
Roof 
Composition
Spa Features 
None
View 
Neighborhood
Waterfront Features 
None
Waterview 
Neighborhood
Windows/Doors 
Bay Window(s)Double Pane Windows
Community Features
Community Features 
LakePoolSidewalksTennis Court(s)
Horse Property 
None
Roads 
Asphalt
Schools
School District
Unknown
Elementary School
Avondale
Middle School
Druid Hills
High School
Druid Hills
Listing Courtesy Of: Alan Corey of Atlanta Brokers Collective, LLC Broker: PHONE Prefer Ph#:[email protected]

Listings identified with the FMLS IDX logo come from FMLS and are held by brokerage firms other than the owner of this website and the listing brokerage is identified in any listing details. Information is deemed reliable but is not guaranteed. If you believe any FMLS listing contains material that infringes your copyrighted work, please click here to review our DMCA policy and learn how to submit a takedown request.



© 2017-2026 First Multiple Listing Service, Inc.

Neighborhood & Commute
Source: Walkscore
Disclosure: Community information and market data powered by Constellation Data Labs. Information is deemed reliable but not guaranteed.
Save
Ask
Tour
Hide
Share