Save
Ask
Tour
Hide
Share
$479,000
New Listing

4672 Webster Way NW
Acworth, GA 30101

For Sale|Single Family Residence|Active
4
Beds
3
Total Baths
2
Full Baths
1
Partial Bath
2,748
SqFt
$174
/SqFt
1995
Built
Subdivision:
WHITFIELD PLACE
County:
Cobb
Listing Courtesy Of: ANGIE HALLIBURTON of Berkshire Hathaway HomeServices Georgia Properties Broker: 770-379-8040 Prefer Ph#:[email protected]
Call Now: 404.793.7788
Is this the listing for you? We can help make it yours.
404.793.7788
4672 Webster Way NW4672 Webster Way NW4672 Webster Way NW4672 Webster Way NW
Save
Ask
Tour
Hide
Share

Mortgage Calculator

Monthly Payment (Est.)

Enter an interest rate to see your estimated monthly payment.
Calculator powered by Showcase IDX, a Constellation1 Company. Copyright ©2026 Information is deemed reliable but not guaranteed.

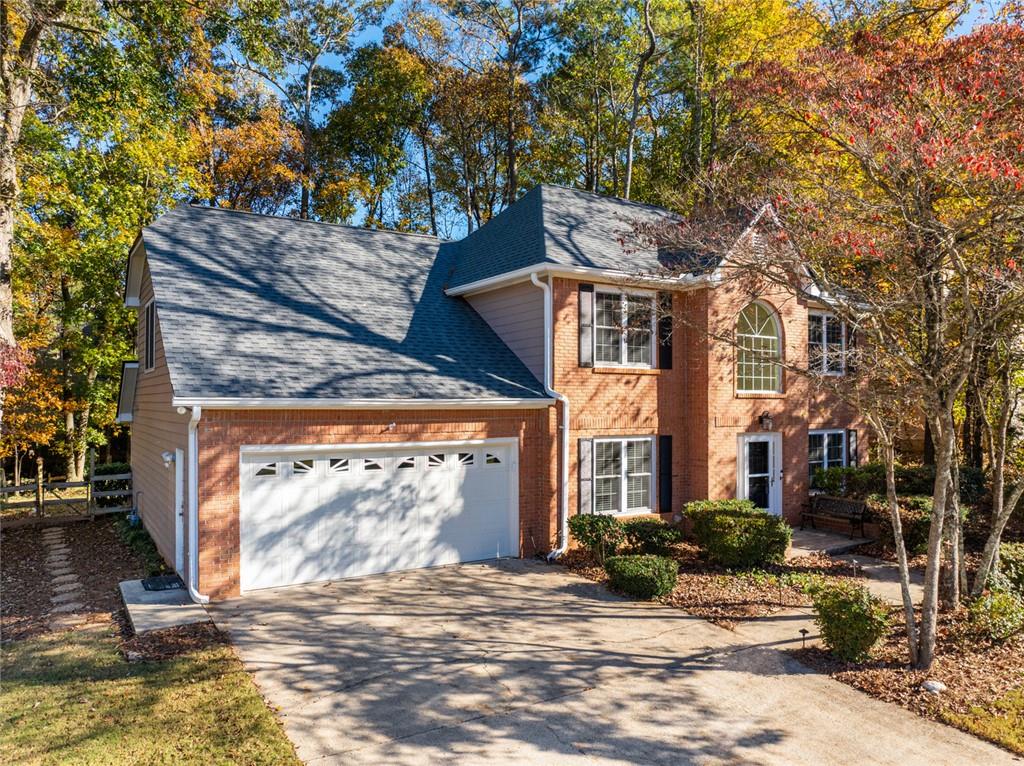
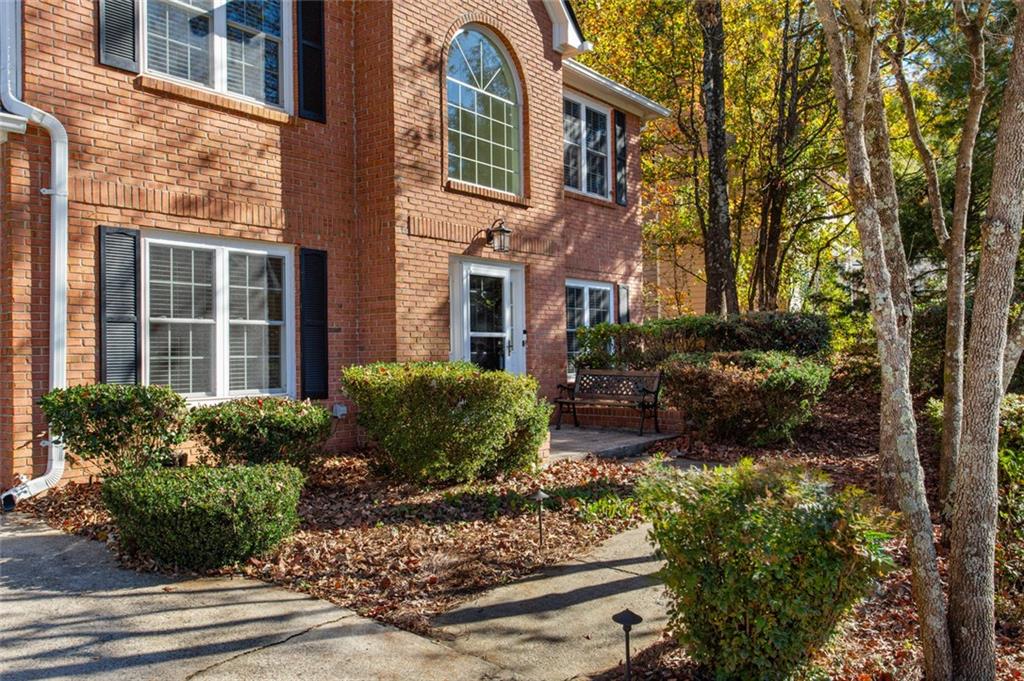
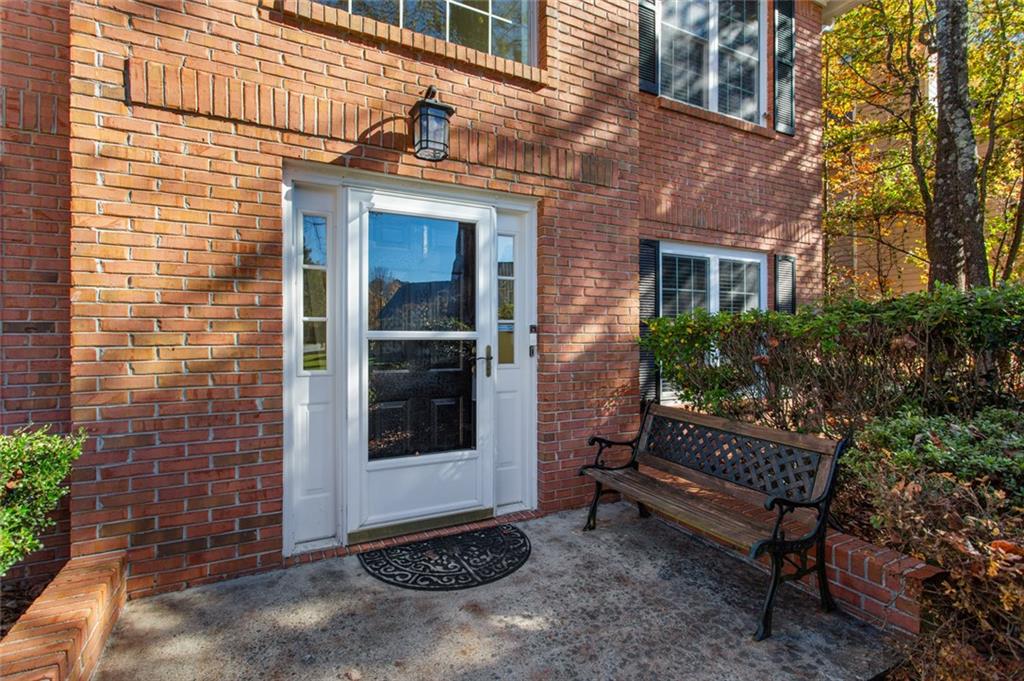
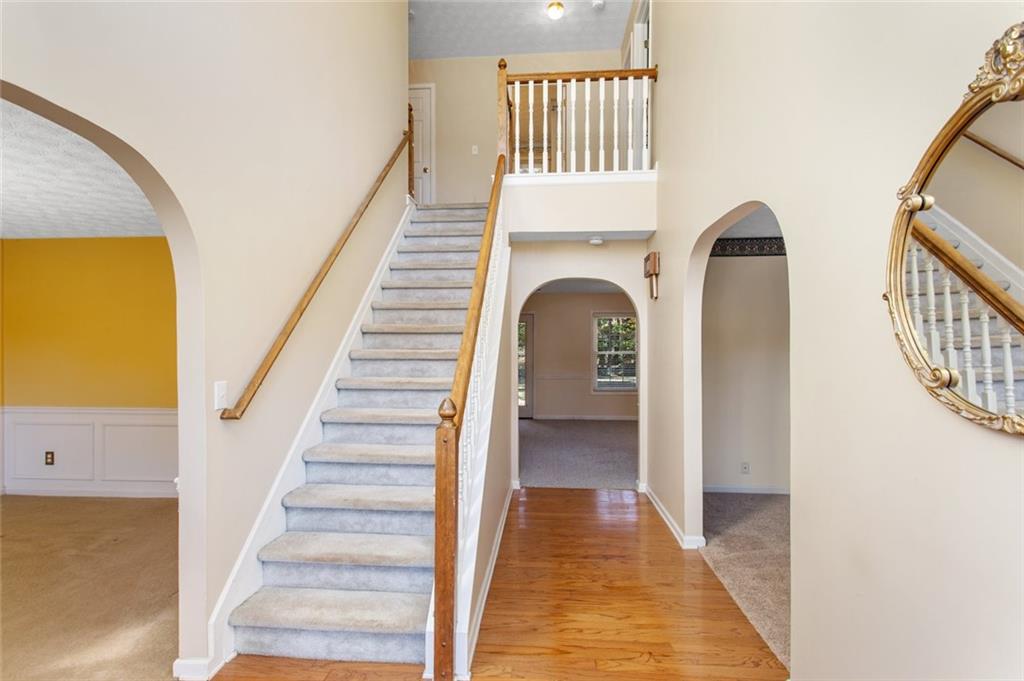
Here it is... your rare opportunity to live in the wonderful, private community of Whitfield Place. Welcome to this charming home maintained with TLC and close to all the area conveniences. Enter into the two story foyer welcoming you to a spacious dining room on the left and a living room/office on the right. Continue into the fireside family room with space for everyone, and includes two large closets. The updated kitchen is open to the family room and features granite countertops, stainless steel appliances, breakfast bar, pantry and tile backsplash. A sunny breakfast room in the kitchen looks out onto the private back patio and yard. Laundry room and half bath are just off the kitchen at the entrance from the two-car garage into the home. Upstairs, the large, vaulted primary suite includes a huge walk-in closet, and a bathroom with separate tub & shower and double vanities. There are three additional spacious bedrooms on the second level, all with closets, ceiling fans and access to an updated full bathroom with double granite vanity. This home features lots of closet & attic storage. In addition, there are two workshop/storage areas - one in the garage and another with access from the backyard behind the garage. Expansive, level driveway with parking space for two additional vehicles. Enjoy the professionally landscaped lot with fenced backyard, grill area, private patio area and beautiful trees & shrubbery. All this with NEW-er roof, paint, HVAC, windows, piping, water heater and siding... it has truly been maintained with TLC. Whitfield Place Neighborhood swim/tennis amenities are right around the corner in Abbotts Glen. This home and neighborhood are convenient to shopping, restaurants, parks, physicians/medical, Cobb County Schools, Kennesaw State University, Downtown Acworth, Red Top Mountain State Park, Hwy 75 & 575 access and MORE! Don't miss this opportunity at this excellent price. *Showings begin Friday, 11/13/2026.

Save
Ask
Tour
Hide
Share
Listing Snapshot
Price 
$479,000
Days On Site 
0 Days
Bedrooms 
4
Inside Area (SqFt) 
2,748 sqft
Total Baths 
3
Full Baths 
2
Partial Baths 
1
Lot Size 
0.28 Acres
Year Built 
1995
MLS Number 
7867118
Status 
Active
Property Tax 
$843
HOA/Condo/Coop Fees 
$37.92 monthly
Sq Ft Source 
Public Records
Friends & Family
Recent Activity
2 hours agoListing first seen on site
2 hours agoListing updated with changes from the MLS
General Features
Acres 
0.28
Attached Garage 
Yes
Energy Features 
Solar
Foundation 
Slab
Garage 
Yes
Garage Spaces 
2
Green Energy Efficient 
Windows
Land Lease 
No
Levels 
Two
Parking 
GarageAttachedKitchen Level
Parking Spaces 
4
Property Sub Type 
Single Family Residence
Security 
Smoke Detector(s)
Sewer 
Public Sewer
SqFt Above 
2748
SqFt Total 
2748
Style 
Traditional
Utilities 
Cable AvailableElectricity AvailableNatural Gas AvailableUnderground Utilities
Water Source 
Public
Interior Features
Appliances 
DishwasherMicrowaveRefrigeratorWasherGas RangeGas Water HeaterDryer
Basement 
None
Cooling 
Central Air
Electric 
220 Volts
Fireplace 
Yes
Fireplace Features 
Family Room
Fireplaces 
1
Flooring 
CarpetHardwoodTile
Heating 
OtherCentralForced Air
Interior 
Breakfast BarEat-in KitchenPantryCrown MoldingDouble VanityWalk-In Closet(s)Recessed LightingVaulted Ceiling(s)
Laundry Features 
Main LevelLaundry RoomOther
Window Features 
Double Pane WindowsWindow Treatments
Save
Ask
Tour
Hide
Share
Exterior Features
Construction Details 
BrickCement SidingWood Siding
Exterior 
Private YardOther
Fencing 
FencedWood
Lot Features 
Back YardFront YardLandscapedLevelPrivateWooded
Other Structures 
WorkshopOther
Patio And Porch 
Patio
Pool Features 
None
Road Frontage 
County Road
Roof 
Composition
Spa Features 
None
View 
NeighborhoodTrees/Woods
Waterfront Features 
None
Waterview 
NeighborhoodTrees/Woods
Windows/Doors 
Double Pane WindowsWindow Treatments
Community Features
Association Fee 
$455.0
Association Fee Frequency 
Annually
Community Features 
ClubhousePlaygroundPoolStreet LightsTennis Court(s)
Horse Property 
None
Financing Terms Available 
CashConventional
Roads 
Asphalt
Schools
School District
Unknown
Elementary School
Baker
Middle School
Barber
High School
North Cobb
Listing Courtesy Of: ANGIE HALLIBURTON of Berkshire Hathaway HomeServices Georgia Properties Broker: 770-379-8040 Prefer Ph#:[email protected]

Listings identified with the FMLS IDX logo come from FMLS and are held by brokerage firms other than the owner of this website and the listing brokerage is identified in any listing details. Information is deemed reliable but is not guaranteed. If you believe any FMLS listing contains material that infringes your copyrighted work, please click here to review our DMCA policy and learn how to submit a takedown request.



© 2017-2026 First Multiple Listing Service, Inc.

Neighborhood & Commute
Source: Walkscore
Disclosure: Community information and market data powered by Constellation Data Labs. Information is deemed reliable but not guaranteed.
Save
Ask
Tour
Hide
Share