Save
Ask
Tour
Hide
Share
$430,000
New Listing

15102 Harvest Ridge Lane
Johns Creek, GA 30022

For Sale|Condominium|Active
2
Beds
2
Total Baths
2
Full Baths
1,350
SqFt
$319
/SqFt
2000
Built
Subdivision:
The Orchards At Jones Bridge
County:
Fulton
Listing Courtesy Of: Rachael Blatt of Atlanta Fine Homes Sotheby's International Broker: 404-285-9059 Prefer Ph#:[email protected]
Call Now: 404.793.7788
Is this the listing for you? We can help make it yours.
404.793.7788
15102 Harvest Ridge Lane15102 Harvest Ridge Lane15102 Harvest Ridge Lane15102 Harvest Ridge Lane
Save
Ask
Tour
Hide
Share

Mortgage Calculator

Monthly Payment (Est.)

Enter an interest rate to see your estimated monthly payment.
Calculator powered by Showcase IDX, a Constellation1 Company. Copyright ©2026 Information is deemed reliable but not guaranteed.

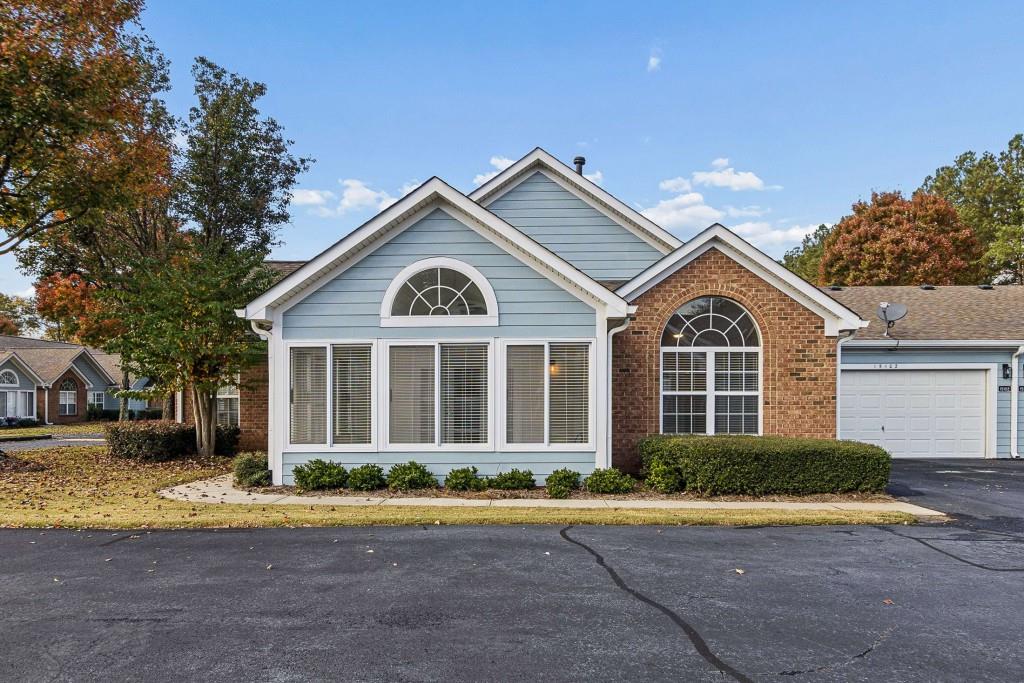
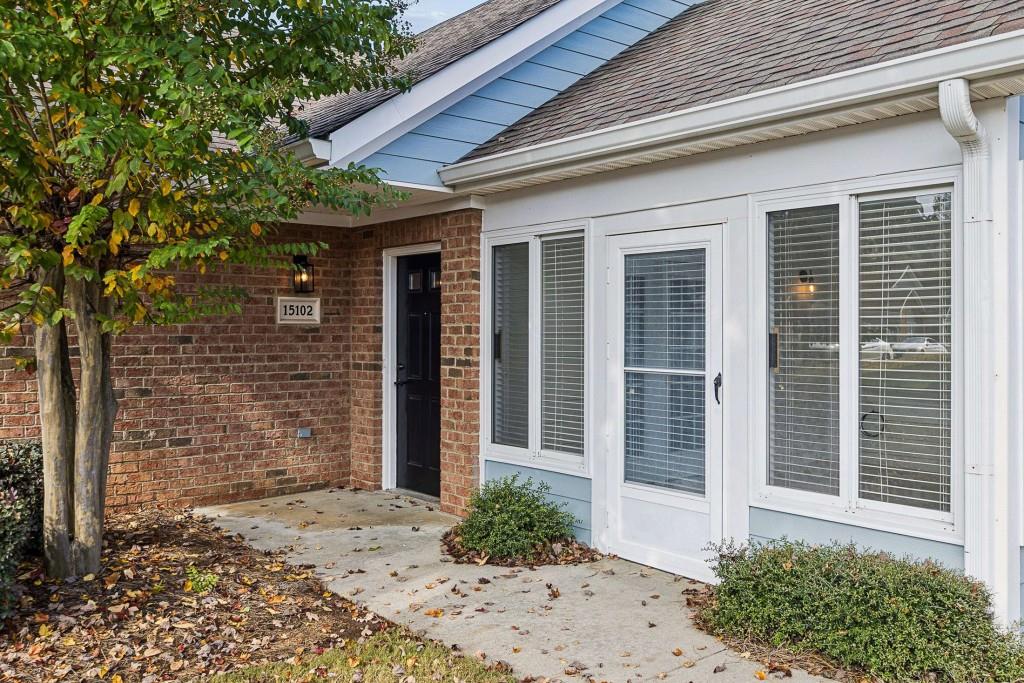
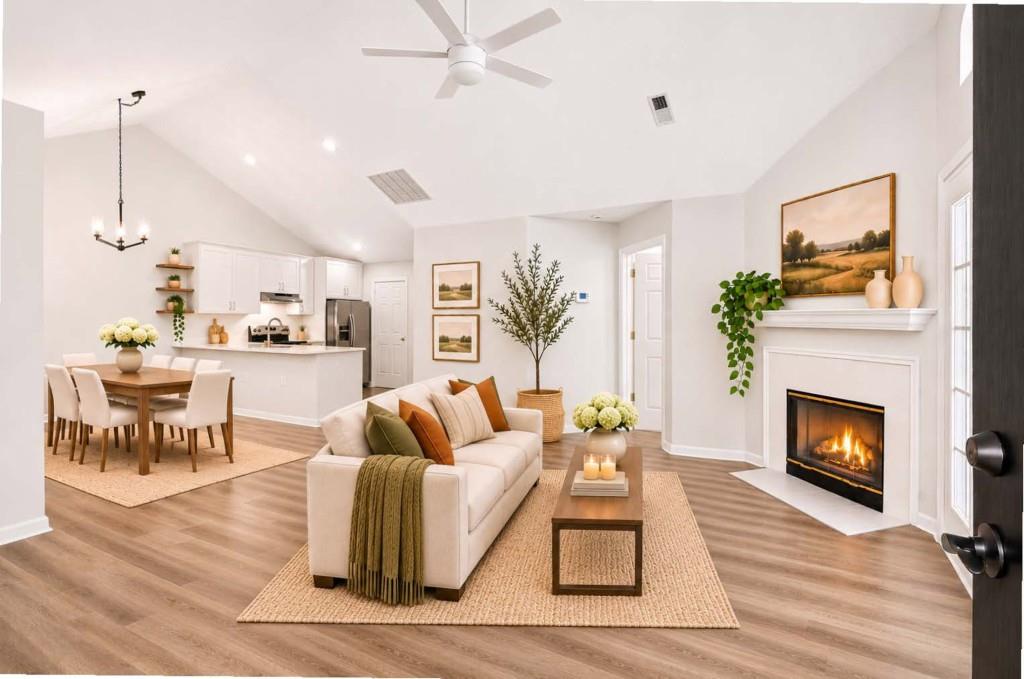
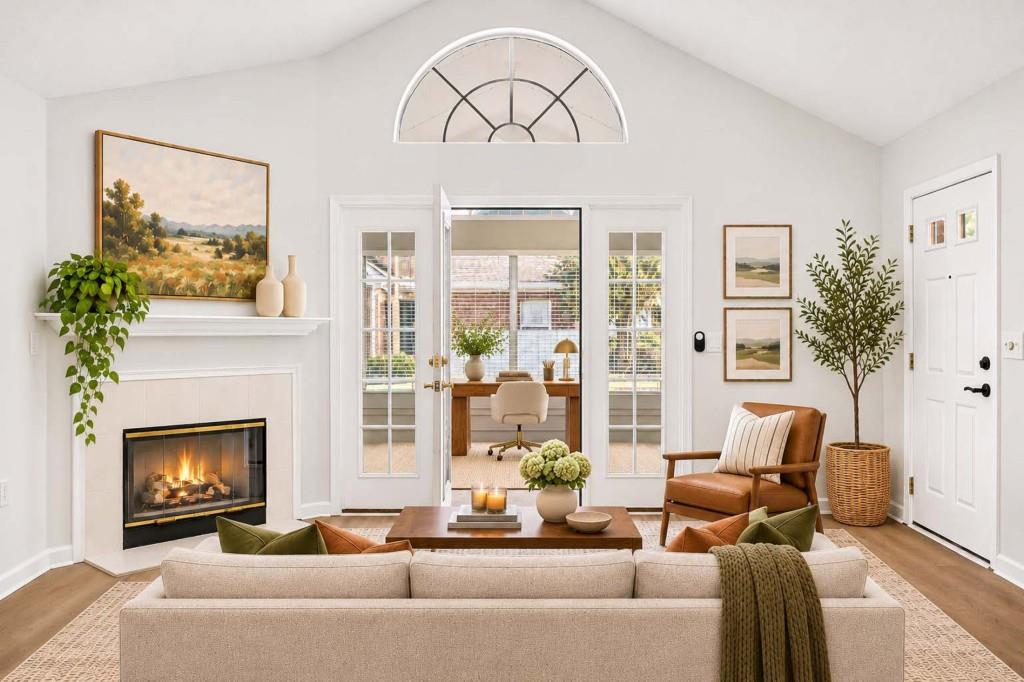
Discover the perfect blend of style, comfort, and low-maintenance living in this beautifully renovated, single-level garden townhome. Offering 1,350 square feet of thoughtfully designed living space, this two-bedroom, two-bath residence delivers the ease of one-level living with the finishes and functionality of a modern home. Nearly every detail has been refreshed, beginning with a stunning new kitchen featuring custom cabinetry, beautiful new countertops, and all-new appliances. New flooring, fresh interior paint, and updated lighting throughout create a bright, cohesive aesthetic, while both beautifully renovated bathrooms feature sleek glass-enclosed showers. A sun-filled bonus room offers the perfect flexibility for a home office, cozy den, or additional living space. Generous walk-in closets provide exceptional storage, while a private two-car garage adds everyday convenience. Additional improvements include a brand-new HVAC system for comfort and peace of mind. Beyond the home, enjoy a welcoming community with a swimming pool, clubhouse, and fitness center, plus the added benefit of HOA-maintained exterior structures. With sought-after schools, outstanding amenities, and the simplicity of truly move-in-ready living, this exceptional residence offers an ideal opportunity to enjoy a beautifully updated home without the demands of traditional homeownership. Home is virtually staged.

Save
Ask
Tour
Hide
Share
Listing Snapshot
Price 
$430,000
Days On Site 
0 Days
Bedrooms 
2
Inside Area (SqFt) 
1,350 sqft
Total Baths 
2
Full Baths 
2
Partial Baths 
N/A
Lot Size 
0.031 Acres
Year Built 
2000
MLS Number 
7867081
Status 
Active
Property Tax 
$3,929
HOA/Condo/Coop Fees 
$345 monthly
Sq Ft Source 
Public Records
Friends & Family
Recent Activity
2 hours agoListing first seen on site
2 hours agoListing updated with changes from the MLS
General Features
Acres 
0.031
Attached Garage 
Yes
Foundation 
Slab
Garage 
Yes
Garage Spaces 
2
Land Lease 
No
Levels 
One
Parking 
AttachedDrivewayGarageGarage Faces SideKitchen Level
Property Condition 
Updated/Remodeled
Property Sub Type 
Condominium
Security 
Smoke Detector(s)Fire Alarm
Sewer 
Public Sewer
SqFt Above 
1350
SqFt Total 
1350
Style 
Garden (1 Level)
Utilities 
Cable AvailableElectricity AvailableNatural Gas AvailableSewer AvailableWater Available
Water Source 
Public
Interior Features
Appliances 
DishwasherDisposalElectric RangeRange HoodRefrigerator
Basement 
None
Cooling 
Central Air
Fireplace 
Yes
Fireplace Features 
DecorativeFamily Room
Fireplaces 
1
Flooring 
Vinyl
Heating 
Forced AirNatural Gas
Interior 
Breakfast BarPantryHigh Speed InternetVaulted Ceiling(s)Walk-In Closet(s)Master Downstairs
Laundry Features 
In HallLaundry RoomMain Level
Main Level Bedrooms 
2
Save
Ask
Tour
Hide
Share
Exterior Features
Construction Details 
Cement Siding
Exterior 
Private Entrance
Fencing 
None
Frontage 
0
Lot Features 
Corner LotLandscapedLevel
Other Structures 
None
Patio And Porch 
None
Pool Features 
None
Road Frontage 
City Street
Roof 
Composition
Spa Features 
None
View 
Other
Waterfront Features 
None
Waterview 
Other
Community Features
Accessibility Features 
Accessible BedroomAccessible DoorsAccessible Entrance
Association Fee 
$345.0
Association Fee Frequency 
Monthly
Community Features 
ClubhouseFitness CenterPoolRestaurant
Horse Property 
None
Financing Terms Available 
CashConventionalFHA
Roads 
Paved
Schools
School District
Unknown
Elementary School
Dolvin
Middle School
Autrey Mill
High School
Johns Creek
Listing Courtesy Of: Rachael Blatt of Atlanta Fine Homes Sotheby's International Broker: 404-285-9059 Prefer Ph#:[email protected]

Listings identified with the FMLS IDX logo come from FMLS and are held by brokerage firms other than the owner of this website and the listing brokerage is identified in any listing details. Information is deemed reliable but is not guaranteed. If you believe any FMLS listing contains material that infringes your copyrighted work, please click here to review our DMCA policy and learn how to submit a takedown request.



© 2017-2026 First Multiple Listing Service, Inc.

Neighborhood & Commute
Source: Walkscore
Disclosure: Community information and market data powered by Constellation Data Labs. Information is deemed reliable but not guaranteed.
Save
Ask
Tour
Hide
Share