Save
Ask
Tour
Hide
Share
$799,900
New Listing

4641 Jefferson Ridge Way
Marietta, GA 30066

For Sale|Single Family Residence|Active
3
Beds
4
Total Baths
3
Full Baths
1
Partial Bath
3,826
SqFt
$209
/SqFt
2005
Built
Subdivision:
Enclave Jefferson Ridge The
County:
Cobb
Listing Courtesy Of: PATTY ASH of Ansley Real Estate Broker: PHONE Prefer Ph#:[email protected]
Call Now: 404.793.7788
Is this the listing for you? We can help make it yours.
404.793.7788
4641 Jefferson Ridge Way4641 Jefferson Ridge Way4641 Jefferson Ridge Way4641 Jefferson Ridge Way
Save
Ask
Tour
Hide
Share

Mortgage Calculator

Monthly Payment (Est.)

Enter an interest rate to see your estimated monthly payment.
Calculator powered by Showcase IDX, a Constellation1 Company. Copyright ©2026 Information is deemed reliable but not guaranteed.

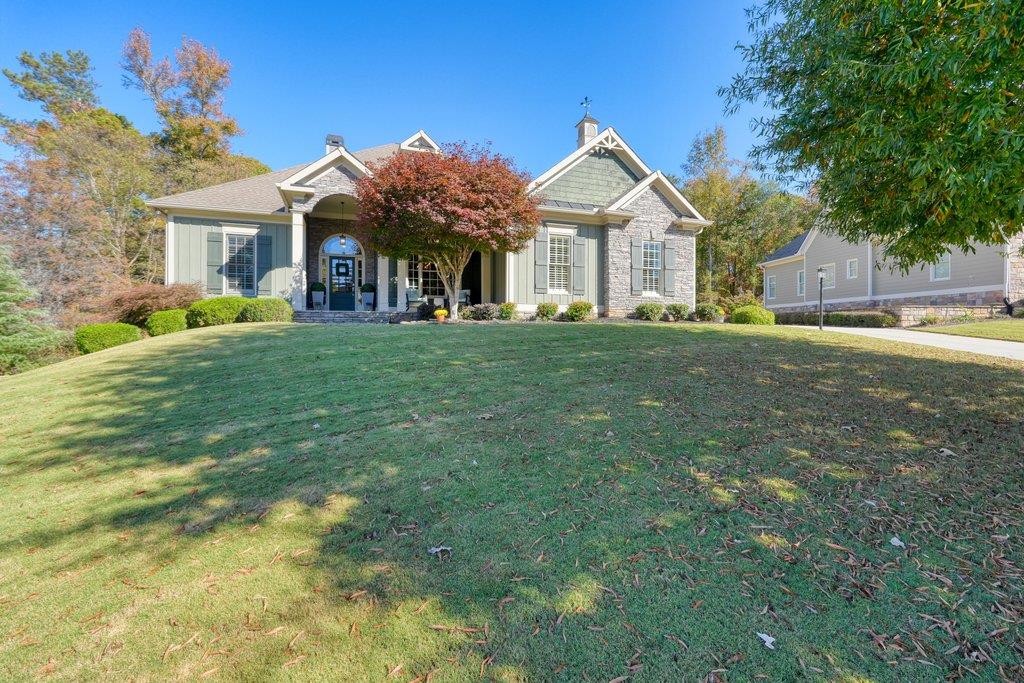
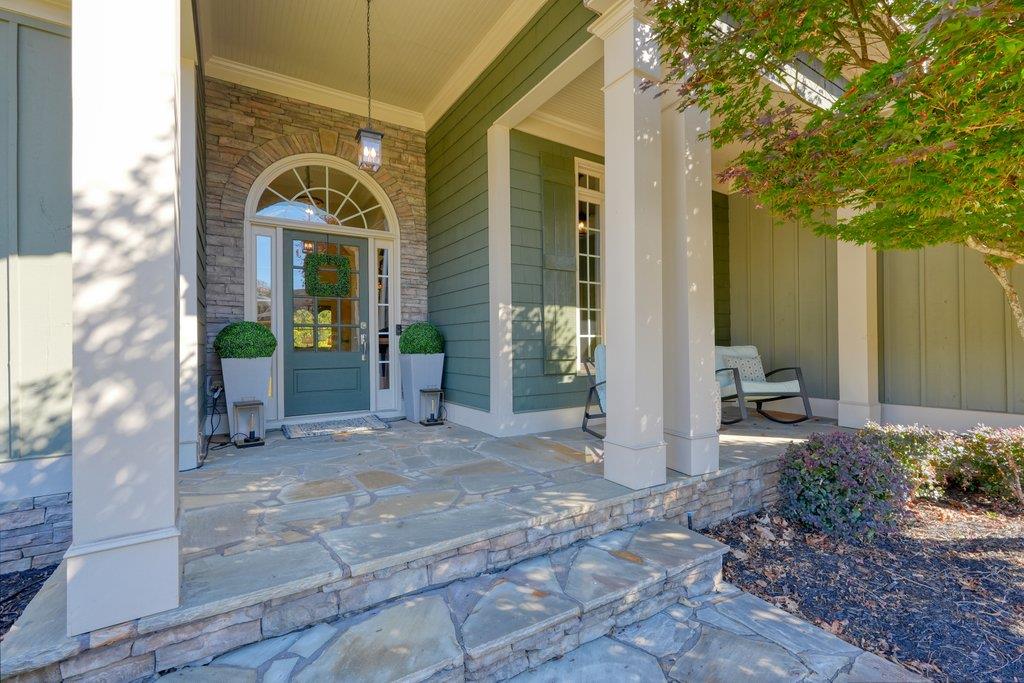
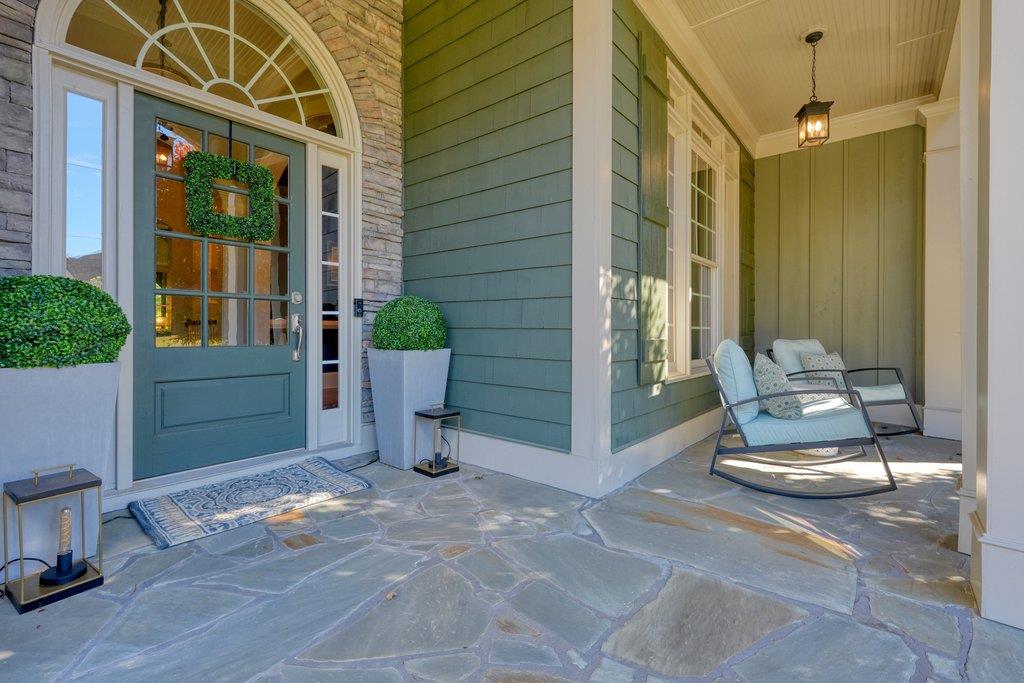
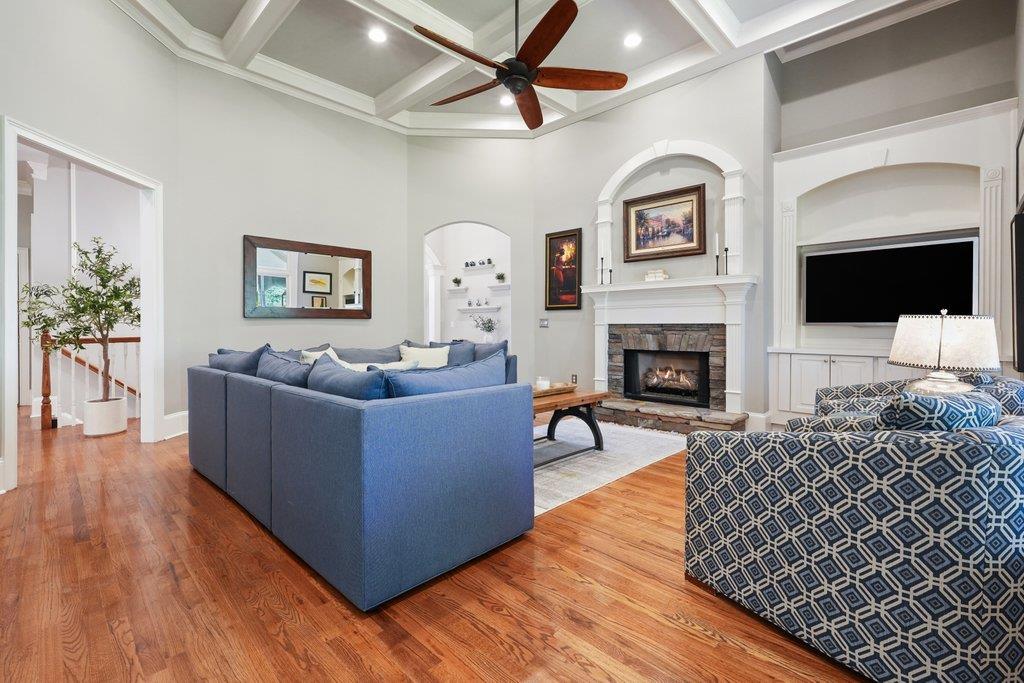
Beautifully maintained East Cobb home with a thoughtfully designed open floor plan and exceptional main-level living. Hardwood floors, extensive architectural trim, and distinctive ceiling details complement the spacious great room, which features coffered ceilings, a stone gas fireplace, and custom built-in bookcases. The well-appointed kitchen includes granite countertops, a center island, updated double convection ovens, and a wine refrigerator. An adjoining vaulted keeping room and breakfast area offer additional gathering spaces filled with natural light. The main-level primary suite features a sitting area, spacious bath with separate vanities, and direct access to the screened porch. A formal dining room, private office with closet, and spacious powder room complete the main level. The finished terrace level offers two bedrooms, each with a private full bath, a second fireside family room with built-in bookcases, an additional office, and generous unfinished storage space. Outdoor living is a standout feature, with a spacious screened porch featuring a vaulted ceiling and an adjoining expanded deck, and an expansive stone patio on the lower level with a covered entertaining area and hot tub. Mature landscaping and stone retaining walls enhance the beautifully maintained property. Additional improvements include replacement of the main-level HVAC system, updated interior, exterior, and recessed lighting, new toilets, and carpeting on the terrace level. A welcoming covered front porch and side-entry two-car garage complete this inviting home.

Save
Ask
Tour
Hide
Share
Listing Snapshot
Price 
$799,900
Days On Site 
0 Days
Bedrooms 
3
Inside Area (SqFt) 
3,826 sqft
Total Baths 
4
Full Baths 
3
Partial Baths 
1
Lot Size 
0.347 Acres
Year Built 
2005
MLS Number 
7866961
Status 
Active
Property Tax 
$7,613
HOA/Condo/Coop Fees 
$1,100 Semi-Annually
Sq Ft Source 
Appraiser
Friends & Family
Recent Activity
4 hours agoListing first seen on site
4 hours agoListing updated with changes from the MLS
General Features
Acres 
0.347
Attached Garage 
Yes
Foundation 
Concrete Perimeter
Garage 
Yes
Garage Spaces 
2
Land Lease 
No
Levels 
Two
Parking 
AttachedDrivewayGarageGarage Door OpenerGarage Faces SideKitchen Level
Property Sub Type 
Single Family Residence
Security 
Security SystemCarbon Monoxide Detector(s)Security System OwnedSmoke Detector(s)
Sewer 
Public Sewer
SqFt Above 
2551
SqFt Below 
1275
SqFt Total 
3608
Style 
RanchOther
Utilities 
Cable AvailableElectricity AvailableNatural Gas AvailablePhone AvailableSewer AvailableUnderground UtilitiesWater Available
Water Source 
Public
Interior Features
Appliances 
DishwasherDisposalDouble OvenElectric OvenElectric Water HeaterGas CooktopMicrowaveRefrigeratorSelf Cleaning Oven
Basement 
DaylightExterior EntryFinishedInterior EntryWalk-Out Access
Cooling 
Ceiling Fan(s)Central AirElectricZoned
Electric 
220 Volts
Fireplace 
Yes
Fireplace Features 
Basement
Fireplaces 
2
Flooring 
CarpetCeramic TileHardwood
Heating 
Natural GasZoned
Interior 
PantryKitchen IslandBeamed CeilingsBookcasesCoffered Ceiling(s)Crown MoldingDouble VanityEntrance FoyerHigh Speed InternetRecessed LightingVaulted Ceiling(s)Walk-In Closet(s)Master Downstairs
Laundry Features 
Electric Dryer HookupGas Dryer HookupLaundry RoomMain Level
Main Level Bedrooms 
1
Spa 
Yes
Window Features 
Double Pane WindowsPlantation Shutters
Save
Ask
Tour
Hide
Share
Exterior Features
Construction Details 
CedarCement SidingStone
Exterior 
Lighting
Fencing 
None
Lot Features 
Back YardFront YardLandscapedLevelWooded
Other Structures 
WorkshopNone
Patio And Porch 
CoveredDeckEnclosedFront PorchPatioRear PorchScreened
Pool Features 
None
Road Frontage 
City Street
Roof 
Composition
Spa 
Yes
Spa Features 
Private
View 
NeighborhoodTrees/Woods
Waterfront Features 
None
Waterview 
NeighborhoodTrees/Woods
Windows/Doors 
Double Pane WindowsPlantation Shutters
Community Features
Association Fee 
$1100.0
Association Fee Frequency 
Semi-Annually
Community Features 
Street Lights
Horse Property 
None
Financing Terms Available 
CashConventionalFHAVA Loan
Roads 
Paved
Schools
School District
Unknown
Elementary School
Garrison Mill
Middle School
Mabry
High School
Lassiter
Listing Courtesy Of: PATTY ASH of Ansley Real Estate Broker: PHONE Prefer Ph#:[email protected]

Listings identified with the FMLS IDX logo come from FMLS and are held by brokerage firms other than the owner of this website and the listing brokerage is identified in any listing details. Information is deemed reliable but is not guaranteed. If you believe any FMLS listing contains material that infringes your copyrighted work, please click here to review our DMCA policy and learn how to submit a takedown request.



© 2017-2026 First Multiple Listing Service, Inc.

Neighborhood & Commute
Source: Walkscore
Disclosure: Community information and market data powered by Constellation Data Labs. Information is deemed reliable but not guaranteed.
Save
Ask
Tour
Hide
Share