

1544 Thoreau DriveSuwanee, GA 30024
Mortgage Calculator
Monthly Payment (Est.)
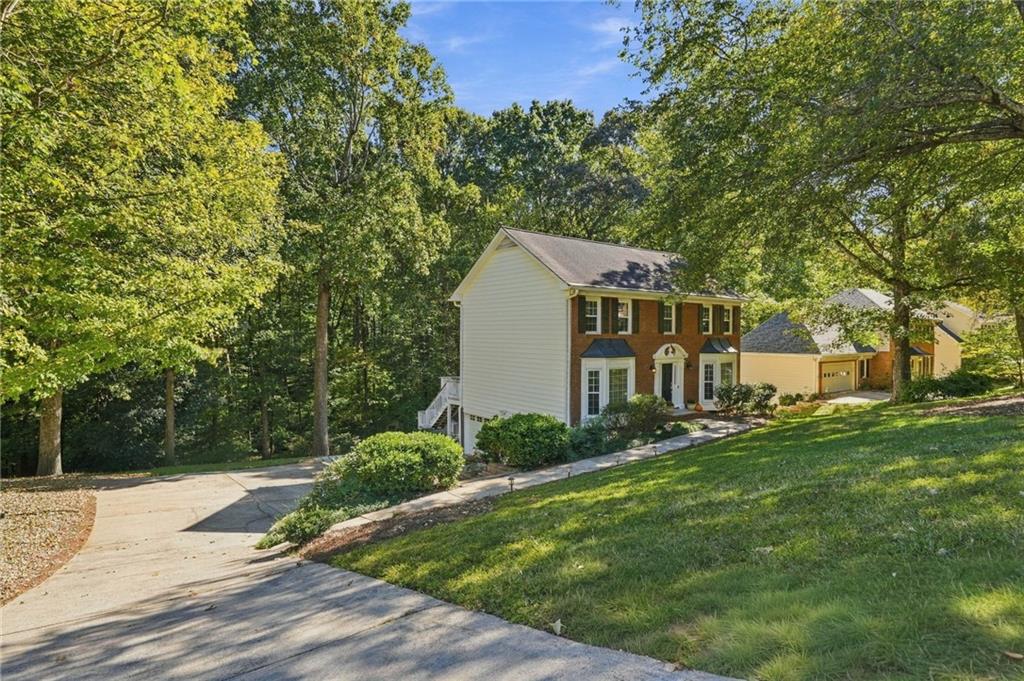
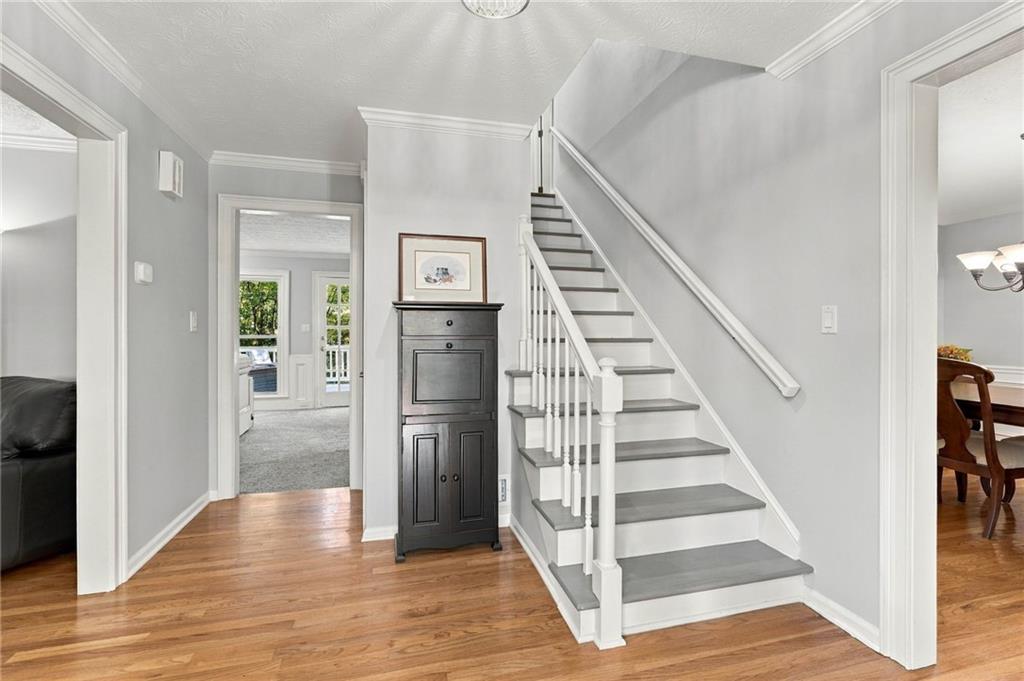
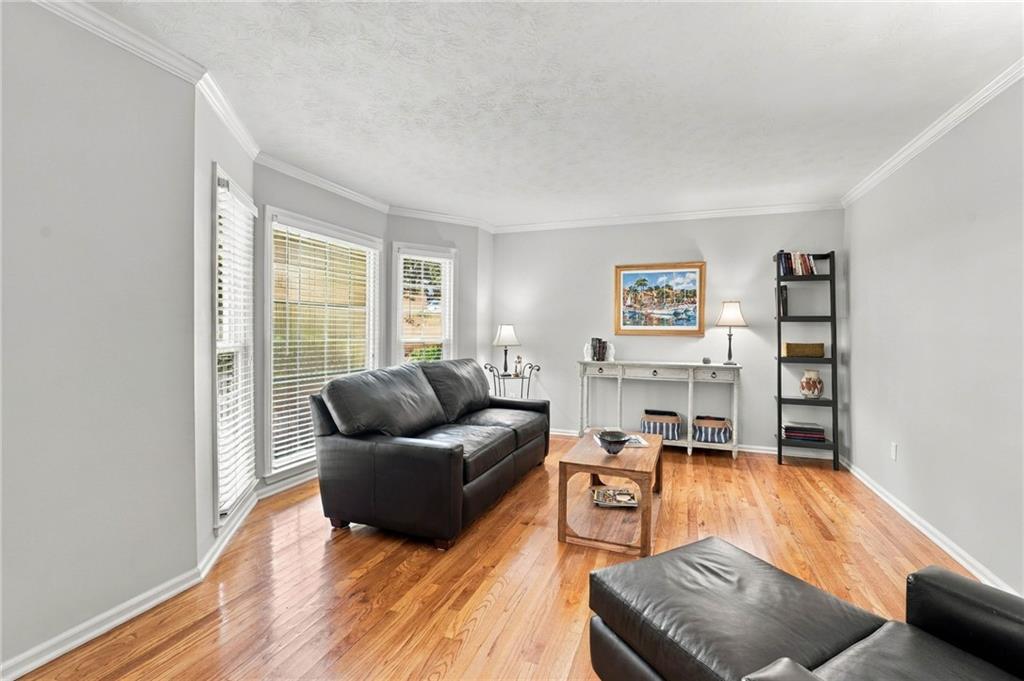
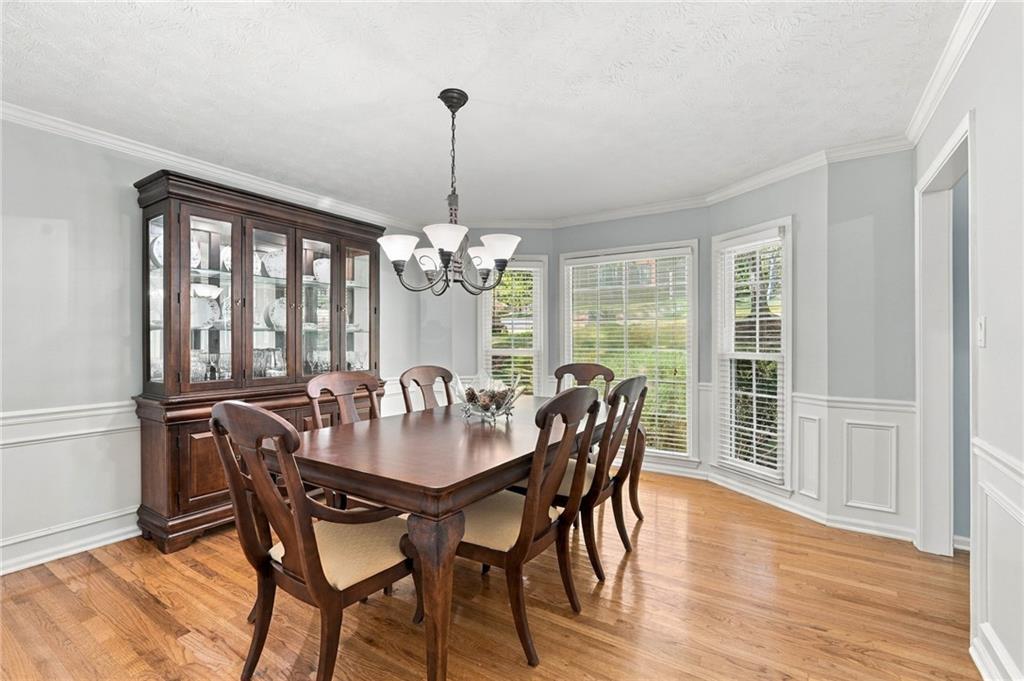
Enter an interest rate to see your estimated monthly payment.Welcome to this classic brick two-story home tucked away on a quiet dead-end street in Suwanee, within the Peachtree Ridge High School district. With a true neighborhood feel and an unbeatable location, this home offers easy access to schools, parks, shopping, & major roadways. Hull Middle School & Peachtree Ridge High School are within walking distance, while a community path connects to Peachtree Ridge Park. Bunten Road Park and the Suwanee Greenway are just minutes away, with I-85 & Sugarloaf Parkway nearby for an easy commute. Inside, the main level features beautiful hardwood floors throughout the foyer, dining room, front flex space, kitchen & breakfast area. The kitchen has been refreshed with new stainless steel appliances and opens to the living room, where a cozy fireplace sets the scene for cooler evenings. Step outside to what the sellers consider one of their favorite parts of the home--the extended composite deck. With plenty of room for a grill, dining table & comfortable seating, this is an ideal space for entertaining friends and family. Start your morning with coffee, cook dinner outside, or unwind at the end of the day in the privacy of your own backyard. Upstairs, the oversized primary suite offers plenty of space and a private bath. The finished daylight basement adds even more flexibility, with a spacious walk-out patio and plenty of room for movie nights, gatherings, hobbies or play. This well-maintained home has been cared for by the sellers, as recent updates include a new HVAC system, new carpet, new LVT flooring in the upstairs hallway and primary suite, and fresh neutral paint throughout. The private backyard provides a peaceful connection to nature and even includes a charming little playhouse. With its inviting spaces and convenient Suwanee location, this home offers a comfortable place to settle in and enjoy for years to come.
| 22 hours ago | Listing first seen on site | |
| 22 hours ago | Listing updated with changes from the MLS |
Listings identified with the FMLS IDX logo come from FMLS and are held by brokerage firms other than the owner of this website and the listing brokerage is identified in any listing details. Information is deemed reliable but is not guaranteed. If you believe any FMLS listing contains material that infringes your copyrighted work, please click here to review our DMCA policy and learn how to submit a takedown request.

© 2017-2026 First Multiple Listing Service, Inc.
Did you know? You can invite friends and family to your search. They can join your search, rate and discuss listings with you.